- Overview
- Description
- Property Details
- Location
- Facts & Features
- Getting Around
- Nearby Homes




$992,000
Monthly Est:$4,938
 5 Beds
 5 Baths
4 full baths + 1 half bath
 2,610sqft
1016 Sorin St, South Bend, IN 46617
$992,000
$4,938/moEst:
Get Pre-Approved
Manufactured On Land
Built in 2026
$-- HOA
3,465 sqft lot
$380/sq.ft
Description
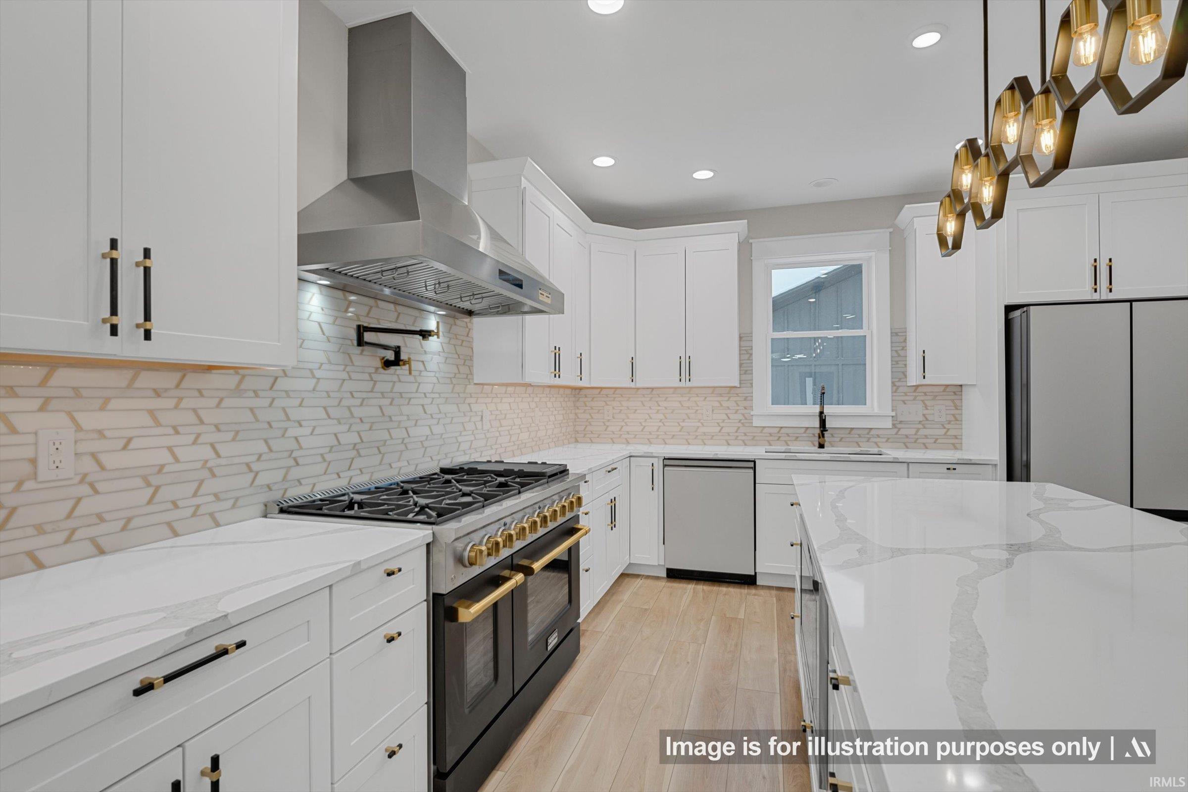
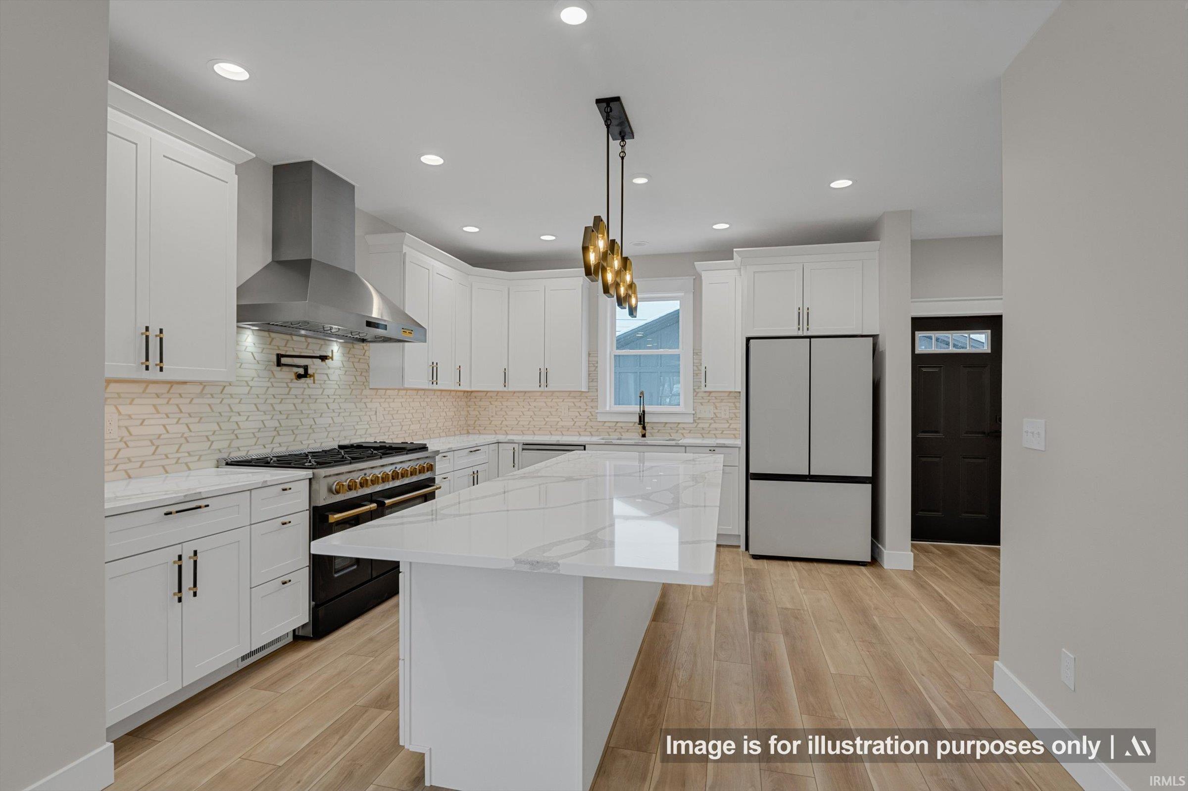
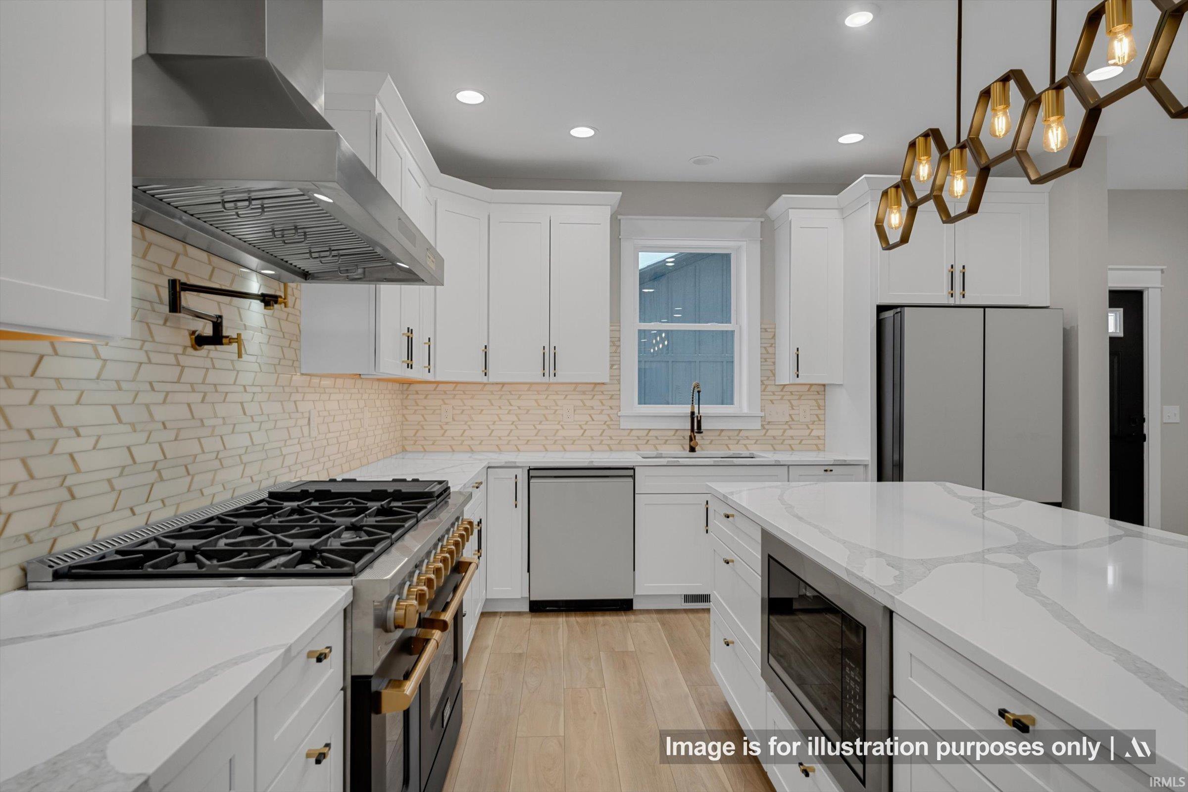
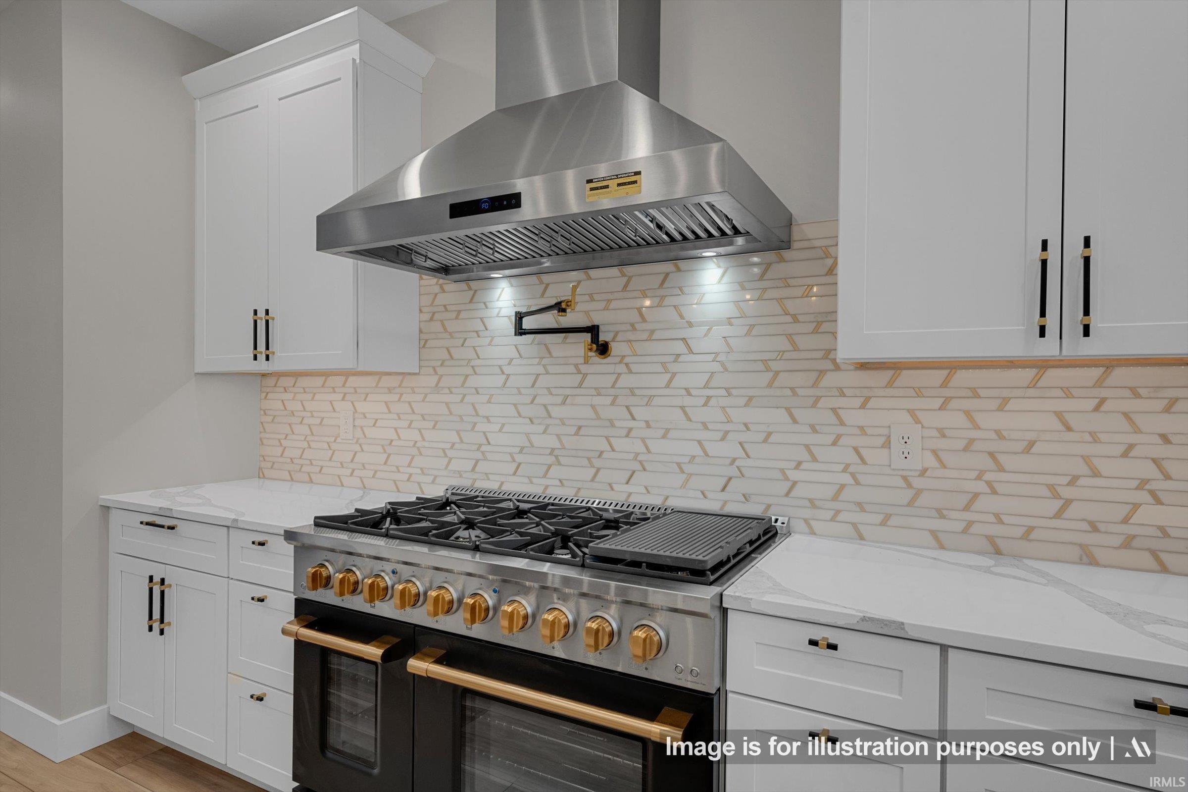
Welcome to your dream home! This stunning under construction masterpiece offers unparalleled luxury and modern convenience in a prime location just steps from Notre Dame. This 5-bedroom, 4-full-bath, and 1-half-bath residence is designed for elegant entertaining and comfortable everyday living. Step inside to discover a bright, open main floor featuring a luxurious en suite bedroom, perfect for guests or multi-generational living. The gourmet kitchen is a chef’s delight, equipped with high-end appliances, including a show-stopping 48” range, ideal for crafting culinary masterpieces. The seamless flow into the living and dining areas creates an inviting gathering space. Outside, enjoy a beautifully landscaped yard with a sprinkler system for effortless maintenance, complemented by a serene back patio for al fresco dining or relaxation. The detached 2-car garage provides ample storage and convenience. The lower level is an entertainer’s paradise, boasting a stylish wet bar and pre-wired hanging TV outlets for the ultimate media experience. There’s room for everyone to spread out with five generously sized bedrooms, while the four full bathrooms and additional half-bath ensure comfort and privacy. Every detail has been thoughtfully crafted to elevate your lifestyle in this exquisite South Bend gem. Don’t miss the opportunity to own this exceptional new construction home—schedule your tour today! Carriage house option over garage is available, floor plan would be 1 bedroom, 1 bathroom open floor plan for kitchen and living room with private entrance. Contact agent for details. Projected to be completed spring 2027.
- Houzeo last checked: 6 minutes ago (October 9, 2026 at 3:45 am)
- Listing updated: October 8, 2026 at 8:47 pm
- Listing Provided by: Jennifer Lillie (574) 286-9667 | Cressy & Everett - South Bend
- Source: Indiana Regional MLS-IN | MLS#: 202641814

Property Details
Status
Active
Type
Manufactured Mobile Home
No. of Stories
-
County
--
City
Neighborhood
--
Year Built
2026
HOA Fees
-
Finished Area
2,610 sqft
Lot Size
3,465 sqft lot
Basement Area
- sqft
MLS Name
Indiana Regional MLS
MLS Number
202641814
MLS Status
Active
Days on Market
1

Continue Your Journey in App
Find your dream home, receive real-time updates, and many more!
Download App
Continue Your Journey in App
Find your dream home, receive real-time updates, and many more!
Location
Facts & Features
Rooms
Bedrooms & bathrooms
Bedrooms: 5
Bathrooms: 5
Interior
Sewer
City
Interior Features
1st Bdrm En Suite, Closet(s) Walk In, Countertops Solid Surf, Detector Smoke, Dryer Hook Up Gas, Eat In Kitchen, Garage Door Opener, Irrigation System, Kitchen Island, Landscaped, Near Walking Trail, Open Floorplan, Patio Open, Range/oven Hook Up Gas, Twin Sink Vanity, Stand Up Shower, Tub/shower Combination, Main Level Bedroom Suite, Main Floor Laundry, Washer Hook Up
Heating
Natural Gas, Forced Air
Flooring
Carpet, Laminate, Tile
Appliances
Dishwasher, Microwave, Refrigerator, Gas Range, Sump Pump
Cooling
Central Air
Construction
Year Built
Year Built: 2026
Home type
Manufactured On Land
Foundation Details
Concrete Perimeter
Architectural Style
Traditional
Roof
Asphalt, Shingle
Construction Materials
Stone, Fiber Cement
Utilities & Energy
Basement
Full, Finished
Water Source
City
Fireplace Features
None
Parking Features
Concrete
Other Features
Lot Features
Level, 0 2.9999
Subdivision Name
Lederers
Getting Around 1016 Sorin St
Bike Score®

Very Bikeable
87/100
Walk Score®

Somewhat Walkable
66/100
Data provided by Redfin
Nearby Homes





Find Homes by Property Features in South Bend, IN


IDX information is provided exclusively for consumer's personal, non-commercial use and may not be used for any purpose other than to identify prospective properties that consumers may be interested in purchasing. Data is deemed reliable but is not guaranteed accurate by the MLS.
 Advertising Broker: Jonah Hartsburg | Hoosier Hub Realty