Realty Solution
Powered by 
- 0
- 4
- Overview
- Description
- Property Details
- Location
- Facts & Features
- Getting Around
- Nearby Homes
 No HOA


Street View
Listed by: Karen Lowe (310) 995-2622 DRE #02152213, Cameron Stearns DRE #01920602 | Compass (310) 241-3038
$3,500,000
Monthly Est:$17,421
 4 Beds
 3 Baths
3 full baths
 3,097sqft
1016 Via Romero, Palos Verdes Estates, CA 90274
$3,500,000
$17,421/moEst:
Get Pre-Approved
Single Family Residence
Built in 1976
$-- HOA
7,761 sqft lot
$1,130/sq.ft
Description
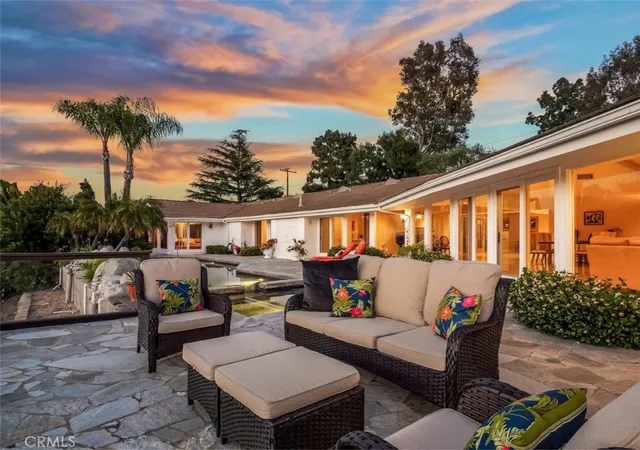
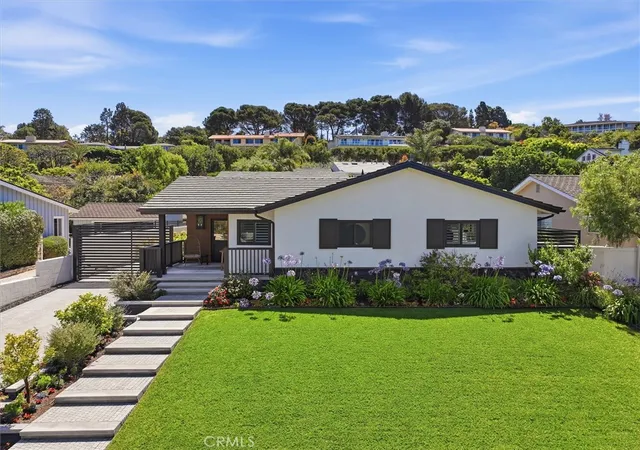
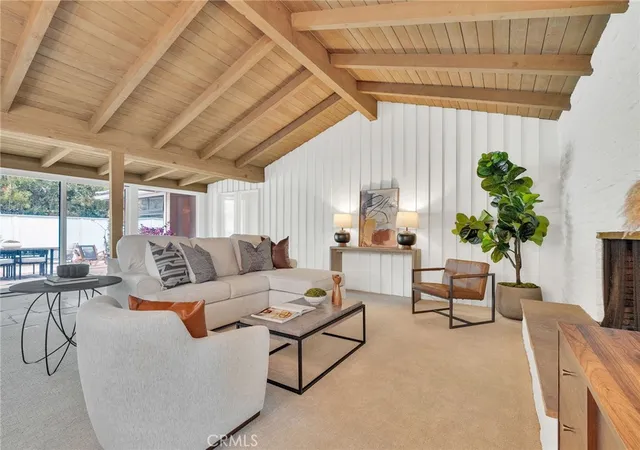
Designer-finished and move-in ready in Upper Lunada Bay, this Spanish contemporary home has ocean views from the stair landing, living spaces, and primary suite. This fully renovated home stands out from the street with a white stucco facade, terracotta tile roof, olive trees, and a lantern-lit stone entry. Inside are wide-plank hardwood floors throughout, vaulted beamed ceilings, and black-framed windows and doors. The living room has a whitewashed stone fireplace, stone walls, and a built-in wine bar with a beverage fridge, plus a 100+ bottle built-in wine fridge. The renovated kitchen has Viking appliances, a waterfall-edge island seating four, white shaker cabinets, and brass pendant lights. The primary suite has a vaulted beamed ceiling, a fireplace, and a spa bath with a Mr. Steam shower, freestanding soaking tub, marble tile, dual vanity, and a custom wood closet corridor. The lower-level family/media room has an arched-brick fireplace and sliders to the yard. All bedrooms have custom closets. Outdoors: Italian marble stairs, two patios with drainage, a turfed backyard, a retaining wall, and a grill gas line. Upgrades include a tankless water heater, new downstairs furnace, whole-house water filtration, French drains and waterproofing across the rear of the property, central station alarm, EV charger, and a new electrical panel. Also includes a safe room, gym, office, and 3-car garage. Close to top-rated schools, the Lunada Bay cliffs, and the Plaza!
- Houzeo last checked: 1 minute ago
- Listing updated: October 6, 2026 at 2:12 am
- Source: California Regional MLS-CA | MLS#: PV26205234

Property Details
Status
Active
Type
Single Family Residence
No. of Stories
2
County
City
Neighborhood
--
Year Built
1976
HOA Fees
-
Finished Area
3,097 sqft
Lot Size
7,761 sqft lot
Basement Area
- sqft
MLS Name
California Regional MLS
MLS Number
PV26205234
MLS Status
Active
Days on Market
7
Cumulative Days on Market
4

Continue Your Journey in App
Find your dream home, receive real-time updates, and many more!
Download App
Continue Your Journey in App
Find your dream home, receive real-time updates, and many more!
Location
Facts & Features
Rooms
Bedrooms & bathrooms
Bedrooms: 4
Bathrooms: 3
Interior
Sewer
Public Sewer
Interior Features
Breakfast Bar, Built In Features, Balcony, Ceiling Fans, Eat In Kitchen, Open Floorplan, Bar, Primary Suite, Walk In Closets
Heating
Central
Flooring
Wood
Cooling
Ductless, See Remarks
Construction
Year Built
Year Built: 1976
Home type
Single Family Residence
Property Condition
Updated Remodeled
Architectural Style
Contemporary, Spanish
Roof
Spanish Tile
Utilities & Energy
Water Source
Public
Utilities
Cable Available, Electricity Connected
Laundry Features
Laundry Room
Fireplace Features
Family Room, Primary Bedroom
Parking Features
Direct Access, Driveway, Garage Faces Front, Garage
Pool Features
None
Security Features
Smoke Detectors, Security Lights
Electric
Standard
Other Features
Lot Features
Zero To One Unit Acre
Community Features
Biking, Golf, Hiking
Patio And Porch Features
None
Price History
| Date | Event | Price |
|---|---|---|
10/01/2026 Source: | Price Increased | $3,500,000 +0.03% $1,130/sqft |
07/06/2026 Source: | Price Decreased | $3,499,000 -2.78% $1,130/sqft |
06/12/2026 Source: | Coming Soon | $3,599,000 +2.86% $1,162/sqft |
06/12/2026 Source: | Off Market | $3,499,000 $1,130/sqft |
06/12/2026 Source: | Listed for Sale | $3,499,000 -2.78% $1,130/sqft |

Show more
Getting Around 1016 Via Romero
Bike Score®

Somewhat Bikeable
11/100
Walk Score®

Car-Dependent
35/100
Data provided by Redfin
Nearby Homes






Find Homes by Property Features in Palos Verdes Estates, CA
Nearby New Homes For Sale


Based on information from California Regional Multiple Listing Service, Inc. as of Oct 09, 2026, 12:30AM and /or other sources. All data, including all measurements and calculations of area, is obtained from various sources and has not been, and will not be, verified by broker or MLS. All information should be independently reviewed and verified for accuracy. Properties may or may not be listed by the office/agent presenting the information. Information being provided is for consumers’ personal, non-commercial use and may not be used for any purpose other than to identify prospective properties consumers may be interested in purchasing. This website may not include listings or property addresses of sellers who have directed their listing brokers to withhold their listing or their property address from display on the Internet. © 2026 California Regional Multiple Listing Service. All Rights Reserved.
 Advertising Broker: William Johnson DRE #01463271 | William Johnson Brokerage