- Overview
- Description
- Property Details
- Location
- Facts & Features
- Getting Around
- Nearby Homes



$341,500
Monthly Est:$1,700
 3 Beds
 2 Baths
2 full baths
 1,339sqft
1016 W Collins St, Denton, TX 76201
$341,500
$1,700/moEst:
Get Pre-Approved
Single Family Residence
Built in 1940
$-- HOA
0.35 acre lot
$255/sq.ft
Description
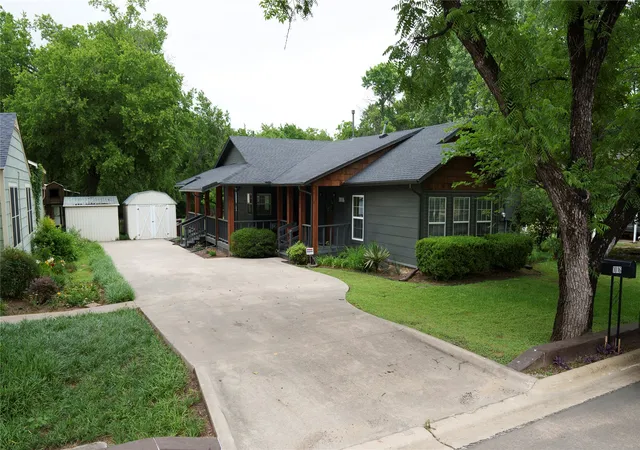
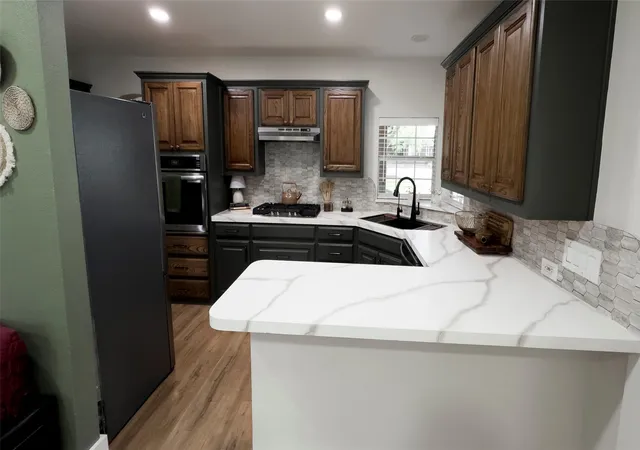
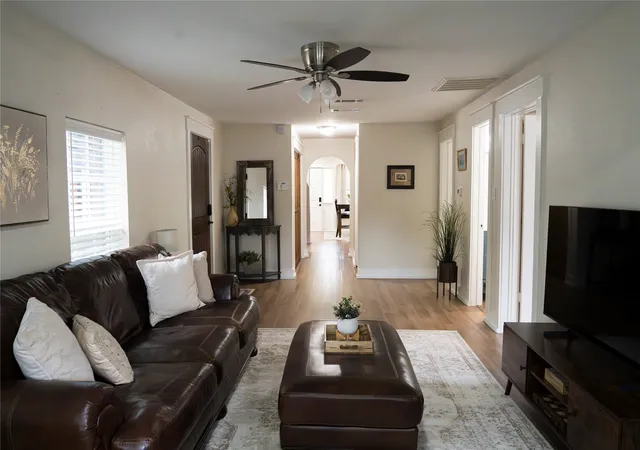
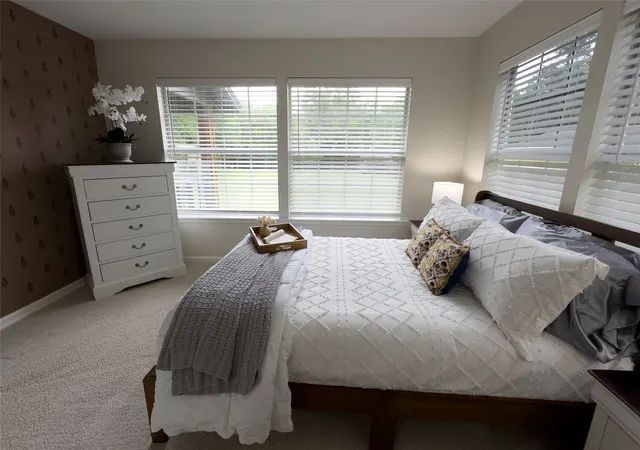
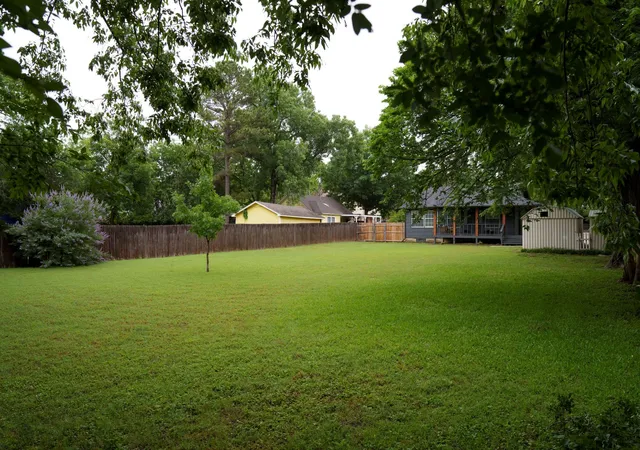
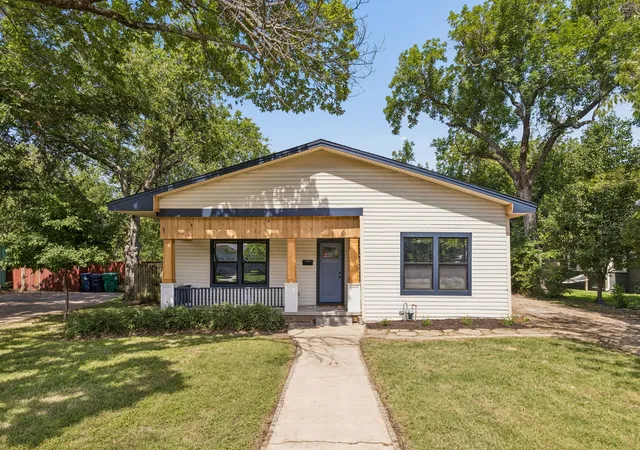
Within walking distance to the University of North Texas, this striking, fully remodeled 3 bedroom, 2 bath home delivers a boutique, elevated living experience on a lush lot. The exterior’s sophisticated black palette, paired with warm brown accents, creates instant curb appeal and sets the tone for the refined interior. Step inside to a crisp, clean space where wood-like floors flow throughout, lending both warmth and modern style while keeping everyday living low-maintenance. The generous living room is made for effortless entertaining and relaxed evenings, offering plenty of room for a separate space or a large conversation area. A thoughtfully designed split-bedroom layout gives the sense of retreat with the bedrooms positioned for privacy, which is ideal for guests, multigenerational living, or roommates. Each bath has been updated with a modern amenities featuring fresh finishes and details that feel polished rather than basic. At the heart of the home, the kitchen feels both functional and luxurious, with sleek countertops, a gas range for serious cooks, and abundant cabinetry that keeps the space beautifully organized. The design invites everyday cooking and elevated hosting, from quiet mornings with coffee to dinner parties that spill into the living area and outdoors. One of the home’s most captivating features is the wrap-around porch that gracefully extends from the front door to the back, creating multiple outdoor “rooms” for lounging, dining, and unwinding. The private lot enhances the sense of escape, making the porch an ideal spot for morning rituals, golden-hour gatherings, or a peaceful end to the day. With its high-impact exterior, carefully curated updates, and close to shopping, dining, and daily conveniences, this move-in-ready home offers a luxurious yet livable retreat that stands out from the ordinary. Updates include stainless steel appliances, water filtration system, fixtures, recent roof, updated sewer line, newer water heater.
- Houzeo last checked: 1 hour ago
- Listing updated: October 29, 2026 at 3:15 pm
- Listing Provided by: Sonja Jordan | Keller Williams Realty-FM (972) 874-1905
- Source: NTREIS MLS-TX | MLS#: 21282789

Property Details
Status
Pending
Type
Single Family Residence
No. of Stories
1
County
City
Neighborhood
--
Year Built
1940
HOA Fees
-
Finished Area
1,339 sqft
Lot Size
0.35 acre lot
Basement Area
- sqft
MLS Name
NTREIS MLS
MLS Number
21282789
MLS Status
Pending
Cumulative Days on Market
143

Continue Your Journey in App
Find your dream home, receive real-time updates, and many more!
Continue Your Journey in App
Find your dream home, receive real-time updates, and many more!
Location
Facts & Features
Rooms
Bedrooms & bathrooms
Bedrooms: 3
Bathrooms: 2
UtilityRoom
Level: First
Area: 28.00 Square Feet
Dimensions: 7 x 4
DiningRoom
Level: First
Area: 160.00 Square Feet
Dimensions: 16 x 10
Bedroom
Level: First
Area: 110.00 Square Feet
Dimensions: 11 x 10
Bedroom
Level: First
Area: 110.00 Square Feet
Dimensions: 11 x 10
PrimaryBedroom
Level: First
Area: 120.00 Square Feet
Dimensions: 12 x 10
FullBath
Level: First
Area: 66.00 Square Feet
Dimensions: 11 x 6
LivingRoom
Level: First
Area: 264.00 Square Feet
Dimensions: 24 x 11
PrimaryBathroom
Level: First
Area: 77.00 Square Feet
Dimensions: 11 x 7
Kitchen
Level: First
Area: 180.00 Square Feet
Dimensions: 15 x 12
Interior
Sewer
Public Sewer
Appliances
Some Gas Appliances, Dishwasher, Electric Oven, Gas Cooktop, Disposal, Plumbed For Gas, Water Purifier
Interior Features
Decorative Designer Lighting Fixtures, Double Vanity, Granite Counters, High Speed Internet, Open Floorplan, Cable Tv, Walk In Closets
Heating
Natural Gas
Window Features
Window Coverings
Flooring
Carpet, Simulated Wood
Exterior Features
Rain Gutters, Storage
Cooling
Ceiling Fans, Electric
Construction
Year Built
Year Built: 1940
Home type
Single Family Residence
Architectural Style
Ranch, Detached
Property Condition
Resale
Roof
Composition
Foundation Details
Pillar Post Pier
Utilities & Energy
Parking Features
Concrete, Driveway, No Garage, On Site, Open, Private, On Street, Storage
Laundry Features
Common Area, Washer Hookup, Dryer Hookup, In Hall
Utilities
Electricity Connected, Sewer Available, Water Available, Cable Available
Security Features
Smoke Detectors
Water Source
Public
Pool Features
None
Other Features
Lot Features
Back Yard, Interior Lot, Lawn, Landscaped, Few Trees
Subdivision Name
Hillside Add
Community Features
Curbs
Patio And Porch Features
Covered
Price History
| Date | Event | Price |
|---|---|---|
10/29/2026 Source: | Pending | $341,500 $255/sqft |
08/18/2026 Source: | Contingent (Active Under Contract) | $341,500 $255/sqft |
08/18/2026 Source: | Listed for Sale | $341,500 -2.15% $255/sqft |
07/23/2026 Source: | Price Decreased | $349,000 -1.69% $261/sqft |
05/28/2026 Source: | Listed for Sale | $355,000 -1.39% $265/sqft |

Show more
Nearby Homes
Find Homes by Property Features in Denton, TX

Based on information from the North Texas Real Estate Information Systems, Inc., through Nov 05, 2026, 12:45PM. Information is provided exclusively for consumers’ personal, non-commercial use. It may not be used for any purpose other than to identify prospective properties consumers may be interested in purchasing. Data is deemed reliable but is not guaranteed accurate. This website may not include listings or property addresses of sellers who have directed their listing brokers to withhold their listing or their property address from display on the Internet. ©2026 North Texas Real Estate Information Systems, Inc. All Rights Reserved.
 Advertising Broker: Michelle Brecker | Pathway To Home Realty
