- Overview
- Description
- Property Details
- Location
- HOA Management
- Facts & Features
- Getting Around
- Nearby Homes
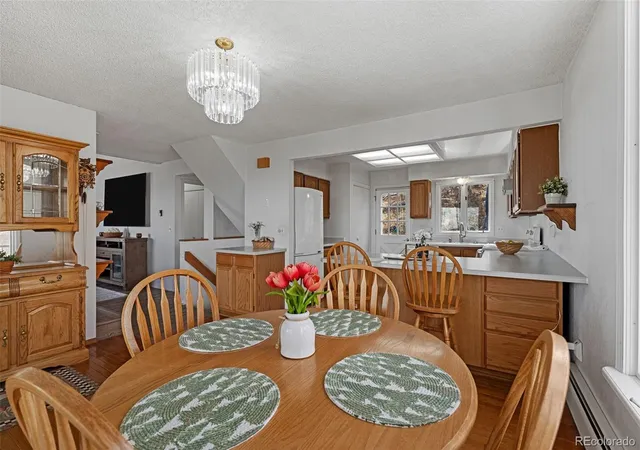

Street View
$874,999
Monthly Est:$4,355
 3 Beds
 3 Baths
1 full bath + 1 half bath
 2,605sqft
10160 City View Dr, Morrison, CO 80465
$874,999
$4,355/moEst:
Get Pre-Approved
Single Family Residence
Built in 1979
$4.17/mo HOA
2.13 acres lot
$336/sq.ft
Description
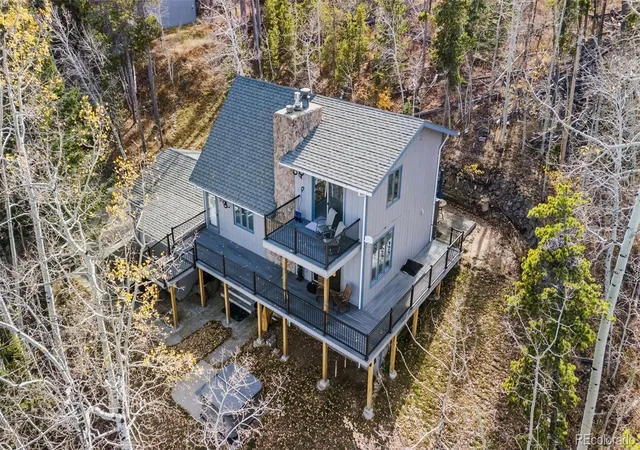
Mountain views, Denver skyline vistas, and a workshop worth getting excited about—this foothills retreat offers room to live, create, and make it your own. Set on over two acres among pines and aspens, the property pairs a peaceful mountain setting with access to Aspen Park’s shopping and dining, Highway 285, and routes to downtown Denver and the Denver Tech Center.
The standout is the approximately 1,200-square-foot pole barn workshop: heated, insulated, and ready for projects, hobbies, tools, and outdoor gear. Whether you enjoy woodworking, restoring vehicles, or simply having a dedicated place to spread out, this space opens up possibilities rarely found in a typical home.
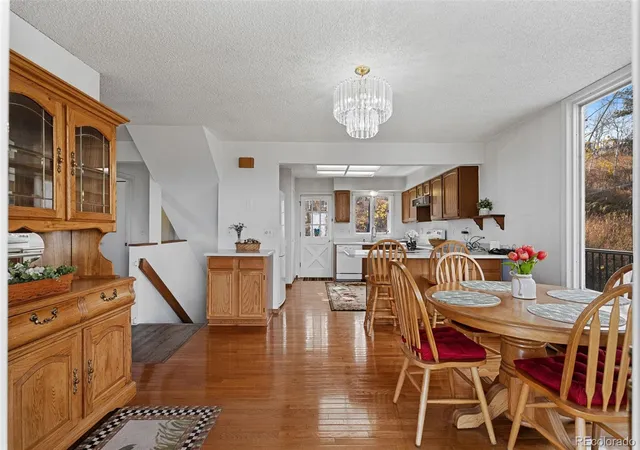
Inside, soaring vaulted ceilings, generous windows, and a dramatic floor-to-ceiling stone fireplace give the living room a welcoming mountain feel. The kitchen features abundant cabinetry, generous counter space, and breakfast-bar seating beside a bright dining area with direct deck access. This home features a metal shingle roof and heated steel gutters. Enjoy morning coffee overlooking the trees, mountain scenery throughout the day, and the sparkle of the Denver skyline after sunset from your private hot tub.
A spacious bedroom retreat features its own fireplace, adjoining bathroom, and deck access. Warm wood details and comfortable gathering spaces provide character throughout, while opportunities for cosmetic updates invite you to bring your own style.
Beyond the advertised three bedrooms and three bathrooms, the existing layout includes additional spaces currently used by the owners as a fourth bedroom and fourth bathroom; these additional spaces are not reflected in county records, and their permitting and approved use have not been verified.
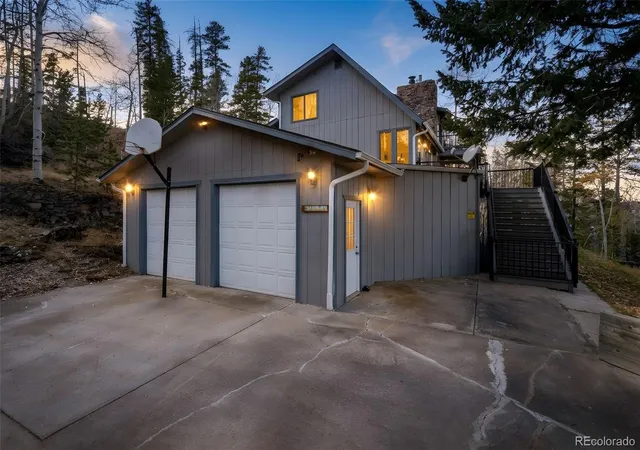
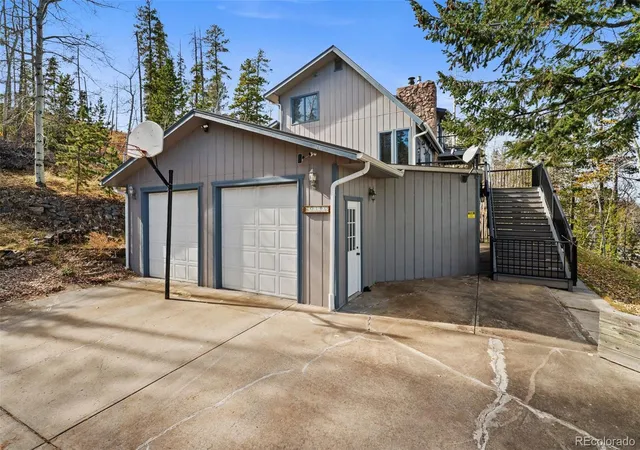
With an attached two-car garage, an exceptional detached workshop, and more than two acres to call your own, this property offers a compelling combination of scenery, space, and foothills convenience.
- Houzeo last checked: 4 minutes ago
- Listing updated: November 3, 2026 at 7:02 pm
- Listing Provided by: Spencer Hamilton (816) 726-4041 | eXp Realty, LLC (888) 440-2724
- Source: DENVER (RE COLORADO) MLS-CO as distributed by MLS GRID | MLS#: 9363635

Property Details
Status
Active
Type
Single Family Residence
No. of Stories
-
County
City
Neighborhood
--
Year Built
1979
HOA Fees
$4.17/mo
Finished Area
2,605 sqft
Lot Size
2.13 acres lot
Basement Area
- sqft
MLS Name
DENVER (RE COLORADO) MLS
MLS Number
9363635
MLS Status
Active
Days on Market
13

Continue Your Journey in App
Find your dream home, receive real-time updates, and many more!
Continue Your Journey in App
Find your dream home, receive real-time updates, and many more!
Location
HOA Management
Hilldale Pines
HOA Fees
$50/ Annually
Disclaimer: Amenities are based on third-party information and may vary; buyers must independently verify all amenities, as information is deemed reliable but not guaranteed.
Facts & Features
Rooms
Bedrooms & bathrooms
Bedrooms: 3
Bathrooms: 3
Kitchen
Level: Main
Living Room
Level: Main
Dining Room
Level: Main
Bathroom Half
Level: Main
Bedroom
Level: Main
Bedroom
Level: Main
Bedroom
Level: Upper
Bathroom Full
Level: Upper
Bathroom Three Quarter
Level: Upper
Bonus Room
Level: Upper
Laundry
Level: Basement
Bonus Room
Level: Basement
Utility Room
Level: Basement
Interior
Cooling
None
Exterior Features
Dog Run, Gas Grill, Heated Gutters, Lighting, Private Yard, Rain Gutters, Spa/hot Tub
Appliances
Cooktop, Dishwasher, Disposal, Dryer, Oven, Range, Range Hood, Refrigerator, Washer, Water Softener
Window Features
Skylight(s)
Flooring
Carpet, Wood
Heating
Baseboard, Natural Gas, Radiant, Wood Stove
Sewer
Septic Tank
Interior Features
Ceiling Fan(s), Eat In Kitchen, High Speed Internet, Primary Suite, Radon Mitigation System, Hot Tub, Vaulted Ceiling(s), Walk In Closet(s)
Construction
Year Built
Year Built: 1979
Home type
Single Family Residence
Architectural Style
Mountain Contemporary, Traditional
Construction Materials
Frame
Roof
Metal
Utilities & Energy
Fireplace Features
Family Room, Primary Bedroom
Security Features
Smart Cameras
Parking Features
Heated Garage, Oversized, Storage
Electric
220 Volts
Basement
Finished
Utilities
Electricity Connected, Natural Gas Connected
Other Features
Subdivision Name
Hilldale Pines
Patio And Porch Features
Covered, Deck, Wrap Around
Lot Features
Foothills, Rolling Slope
Price History
| Date | Event | Price |
|---|---|---|
10/30/2026 Source: | Listed for Sale | $874,999 $503/sqft |

Nearby Homes

Find Homes by Property Features in Morrison, CO

Based on information from REcolorado®, Inc.through Nov 13, 2026, 04:45PM. Not all properties were listed and/or closed by Company. This representation is based in whole or in part on content supplied by REcolorado®, Inc. REcolorado®, Inc. does not guarantee nor is it in any way responsible for its accuracy. Content maintained by REcolorado®, Inc. may not reflect all real estate activity in the market. Some IDX listings have been excluded from this website. Any use search of data on the website, other than by a consumer looking to purchase real estate, is prohibited. If Houzeo suspect “scraping” of the data has occurred, the suspicion and any evidence will be reported to the MLS. IDX information is provided exclusively for consumers' personal non-commercial use. It may not be used for any purpose other than to identify prospective properties consumers may be interested in purchasing. The data is deemed reliable but is not guaranteed by REcolorado®. The use of the IDX Data may be subject to an end user license agreement prescribed by REcolorado® as amended from time to time.
Based on information submitted to the MLS GRID as of Nov 13, 2026, 04:45PM. All data is obtained from various sources and may not have been verified by broker or MLS GRID. Supplied Open House information is subject to change without notice. All information should be independently reviewed and verified for accuracy. Properties may or may not be listed by the office/agent presenting the information. ©2026 REcolorado®, Inc. All Rights Reserved.
 Advertising Broker: Albert Gollas | Gollas and Company, Inc.
