- Overview
- Description
- Property Details
- Location
- HOA Management
- Facts & Features
- Getting Around
- Nearby Homes



Street View
$2,599,000
Monthly Est:$12,936
 3 Beds
 4 Baths
3 full baths + 1 half bath
 4,460sqft
10161 Eagle Preserve Dr, Englewood, FL 34224
$2,599,000
$12,936/moEst:
Get Pre-Approved
Single Family Residence
Built in 2017
$102.83/mo HOA
26,010 sqft lot
$583/sq.ft
Description
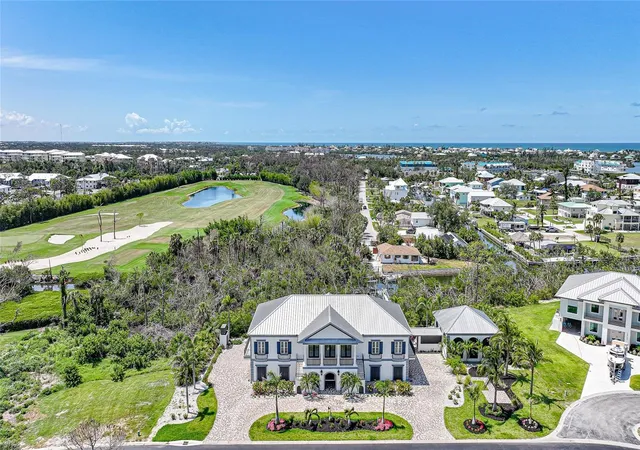
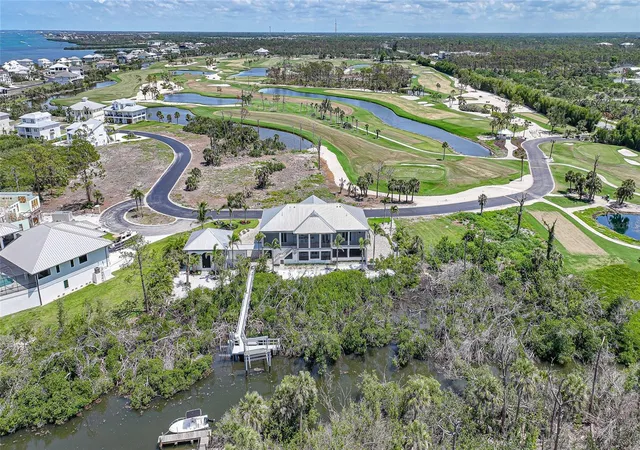
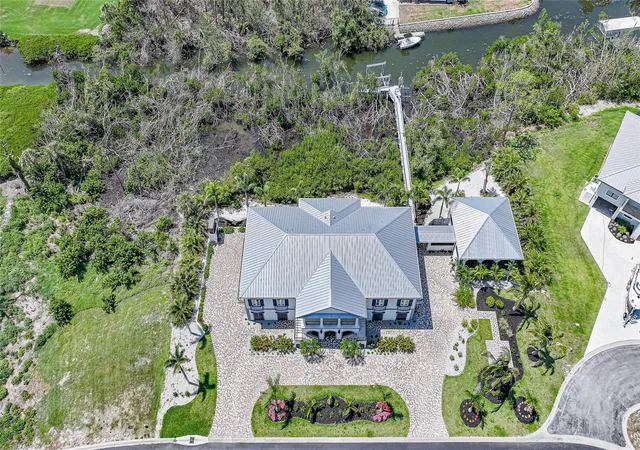
Spanning over 4,460 SQFT under air, this 3-bedroom, 3.5-bathroom masterpiece features a 6-CAR GARAGE divided between east and west wings, a PRIVATE ELEVATOR and impeccable craftsmanship in every detail. Built in 2017 and thoughtfully updated with high-end upgrades, new interior and exterior paint, and enhanced features throughout, this home offers a rare combination of elegance, functionality, and resort-style living. The home's stately curb appeal includes a tri-colored paver driveway, lush landscaping, and a grand double staircase leading to an impressive front balcony. At the heart of the home, a chef’s kitchen is outfitted with rich cabinetry, granite countertops, designer tile backsplash, a gas cooktop, and premium WOLF appliances. A large center island anchors the space, while an adjacent built-in bar enhances functionality for entertaining. With seamless access to two fully equipped outdoor kitchens and multiple balconies, the home is perfectly designed for indoor-outdoor living. The expansive primary suite serves as a luxurious retreat with wraparound balconies, tray ceilings, an electric fireplace, and a custom dressing area with a built-in vanity. The spa-like ensuite bath features a soaking tub, glass-enclosed shower with designer tile, dual vanities, and a private water closet. Each guest bedroom is ensuite and includes custom closets and high-end finishes. A unique architectural breezeway leads to the private indoor/outdoor pool and pool house. This serene retreat is enclosed by arched screened windows to allow natural coastal breezes and features new lighting, updated pool equipment, elegant paver decking, and a coffered ceiling with fans. Whether hosting guests or enjoying a quiet afternoon, this resort-style space offers year-round comfort and style. For boating enthusiasts, a newly constructed private dock provides quick access to Lemon Bay and Stump Pass. With 2 new boat lifts capable of handling up to a 40' offshore boat and a second lift which lifts a 20' inshore boat easily. This luxury home is geared toward fisherman enthusiasts being 1.6 miles to Stump Pass and only 4.7 miles to Boca Grande which is a gateway to World Class tarpon fishing. In addition, Key West is a mere 145 miles by boat!
Additional highlights of this exceptional home include a brand-new security camera system, pre-stressed concrete floors throughout (extending to the balconies), impact windows and doors, a durable metal roof, a home gym/flex room, custom millwork and ceiling treatments, an EV charger, and a 60 kW whole-house generator. The professionally landscaped grounds are enhanced with irrigation and Lutron smart lighting systems. Experience the pinnacle of coastal luxury in this extraordinary waterfront residence, perfectly situated on two manicured lots within the prestigious, gated community of Lemon Bay Golf Club one of Florida’s most exclusive golf communities, this waterfront estate presents an unparalleled opportunity for those seeking refined living, unmatched privacy, and effortless access to coastal adventure. The Seller is pleased to offer an OWNER FINANCING option, this unique financing structure provides a streamlined alternative to traditional bank lending. Please call agent for details!
- Houzeo last checked: 6 minutes ago
- Listing updated: October 13, 2026 at 3:32 pm
- Listing Provided by: Christopher Grant (941) 205-8481 | GRANT TEAM REAL ESTATE, LLC (941) 205-8481
- Source: Stellar MLS-FL as distributed by MLS GRID | MLS#: C7510153

Property Details
Status
Active
Type
Single Family Residence
No. of Stories
1
County
City
Neighborhood
--
Year Built
2017
HOA Fees
$102.83/mo
Finished Area
4,460 sqft
Lot Size
26,010 sqft lot
Basement Area
- sqft
MLS Name
Stellar MLS
MLS Number
C7510153
MLS Status
Active
Days on Market
521
Cumulative Days on Market
560

Continue Your Journey in App
Find your dream home, receive real-time updates, and many more!
Continue Your Journey in App
Find your dream home, receive real-time updates, and many more!
Location
HOA Management
Eagle Preserve Association/ Diana
HOA Fees
$1,234.48/ Annually
Disclaimer: Amenities are based on third-party information and may vary; buyers must independently verify all amenities, as information is deemed reliable but not guaranteed.
Facts & Features
Rooms
Bedrooms & bathrooms
Bedrooms: 3
Bathrooms: 4
Living Room
Level: Second
Kitchen
Level: Second
Media Room
Level: First
Primary Bedroom
Level: Second
Bedroom 2
Level: Second
Bedroom 3
Level: Second
Interior
Exterior Features
Balcony, Outdoor Kitchen, Private Mailbox
Cooling
Central Air
Appliances
Bar Fridge, Built In Oven, Dishwasher, Disposal, Dryer, Microwave, Washer, Water Softener, Wine Refrigerator
Flooring
Tile
Interior Features
Cathedral Ceiling(s), Eat In Kitchen, Elevator, High Ceilings, Kitchen/family Room Combo, Open Floorplan, Smart Home, Thermostat, Tray Ceiling(s), Vaulted Ceiling(s), Walk In Closet(s)
Sewer
Public Sewer
Heating
Electric
Construction
Year Built
Year Built: 2017
Home type
Single Family Residence
Foundation Details
Slab
Roof
Metal
Construction Materials
Block, Stucco
Utilities & Energy
Pool Features
Gunite, Heated, In Ground
Laundry Features
Inside, Laundry Room
Water Source
Public
Utilities
Bb/hs Internet Available, Cable Connected, Sewer Connected, Water Connected
Other Features
Subdivision Name
Eagle Preserve Estates Un 02
Price History
| Date | Event | Price |
|---|---|---|
08/18/2026 Source: | Price Decreased | $2,599,000 -7.15% $583/sqft |
03/26/2026 Source: | Price Decreased | $2,799,000 -6.67% $628/sqft |
01/06/2026 Source: | Price Decreased | $2,999,000 -7.72% $672/sqft |
07/17/2025 Source: | Price Decreased | $3,250,000 -1.52% $729/sqft |
05/27/2025 Source: | Listed for Sale | $3,300,000 $740/sqft |

Show more
Getting Around 10161 Eagle Preserve Dr
Bike Score®

Somewhat Bikeable
38/100
Walk Score®

Car-Dependent
15/100
Data provided by Redfin
Nearby Homes
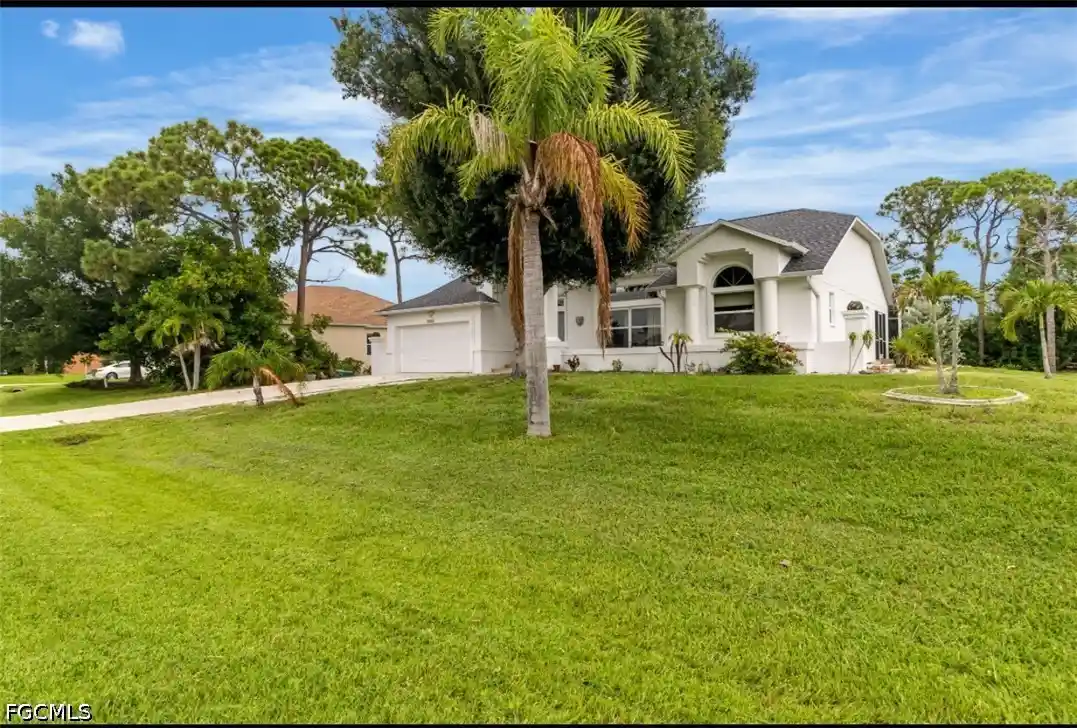

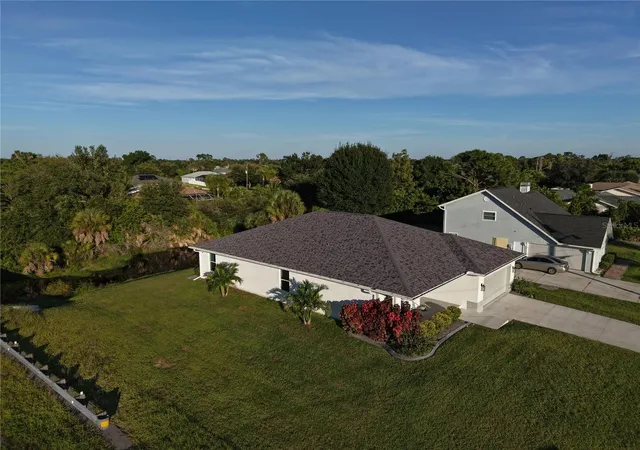
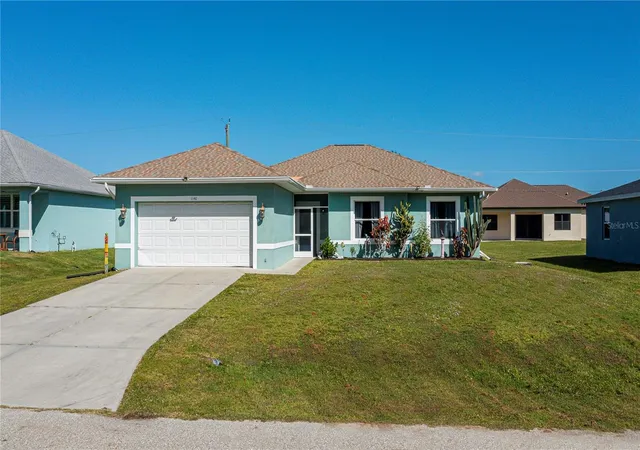
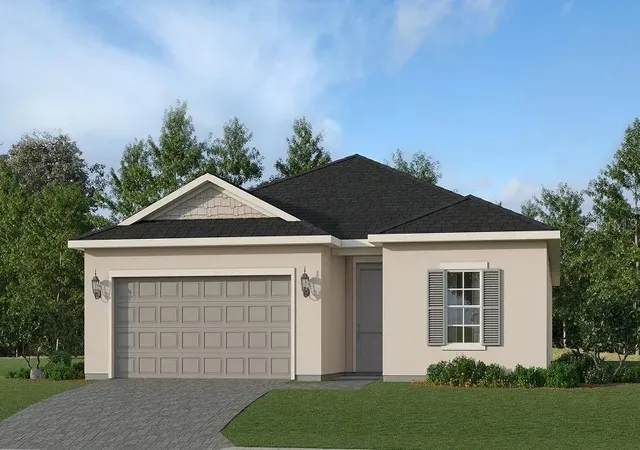
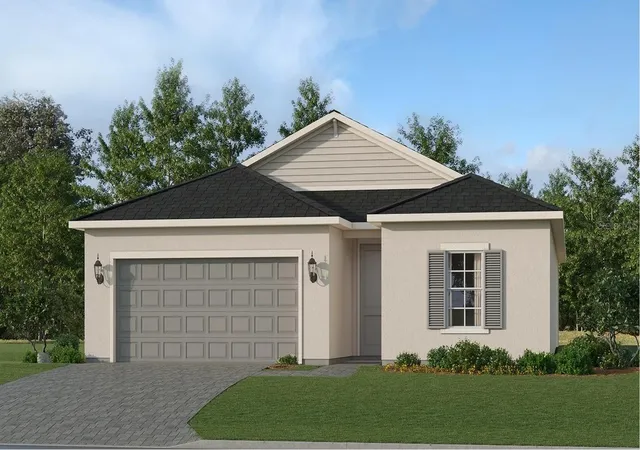
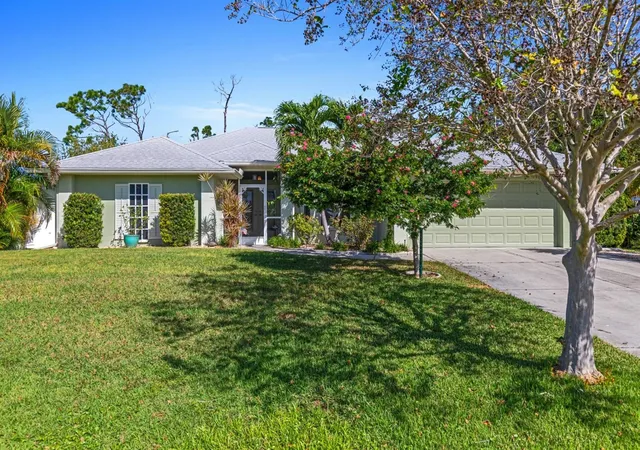
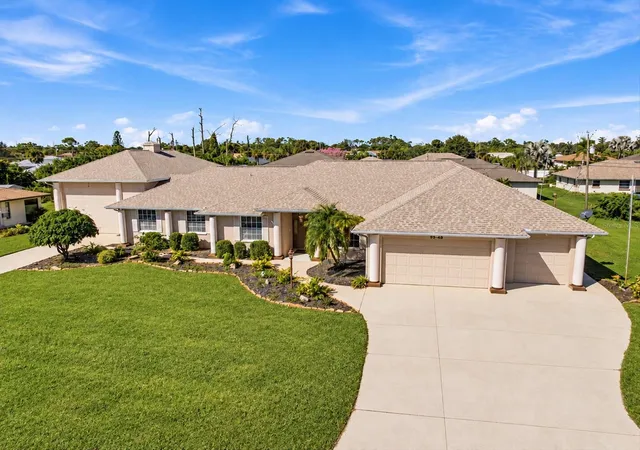
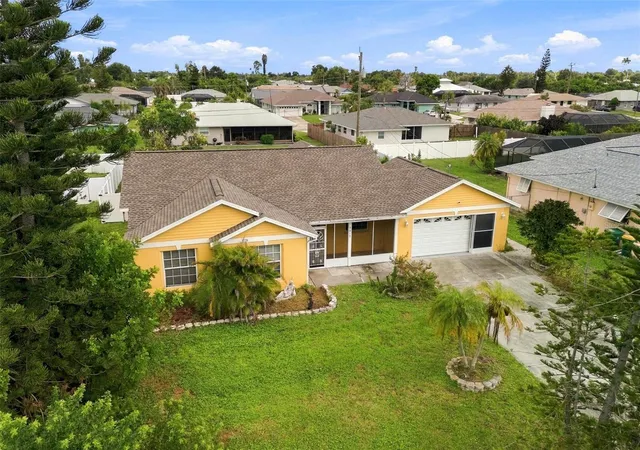
Find Homes by Property Features in Englewood, FL
Nearby New Homes For Sale

Based on information from Stellar MLS® through Oct 31, 2026, 01:15AM as submitted to and distributed by MLS GRID. All data is obtained from various sources and may not have been verified by the broker or MLS GRID. Supplied Open House Information is subject to change without notice. All information should be independently reviewed and verified for accuracy. Properties may or may not be listed by the office/agent presenting the information. IDX information is provided exclusively for consumers’ personal non-commercial use. It may not be used for any purpose other than to identify prospective properties consumers may be interested in purchasing. The data is deemed reliable but is not guaranteed by MLS GRID. The use of the MLS GRID Data may be subject to an end-user license agreement prescribed by the Member Participant’s applicable MLS, if any, and as amended from time to time. © 2026 Stellar MLS. All Rights Reserved.
 Advertising Broker: Fred McGill | Simple Showing, Inc
