- Overview
- Description
- Property Details
- Location
- HOA Management
- Facts & Features
- Getting Around
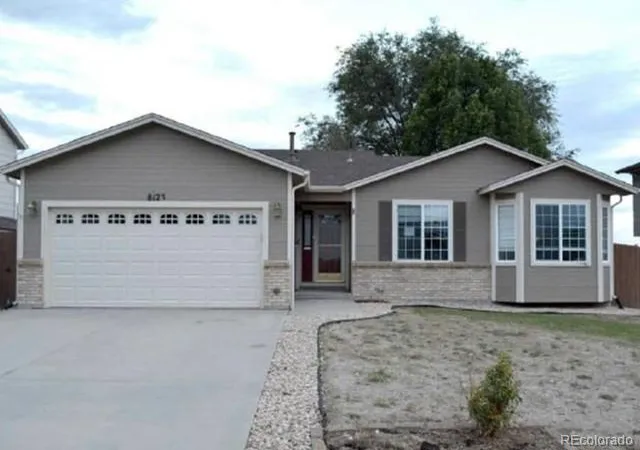
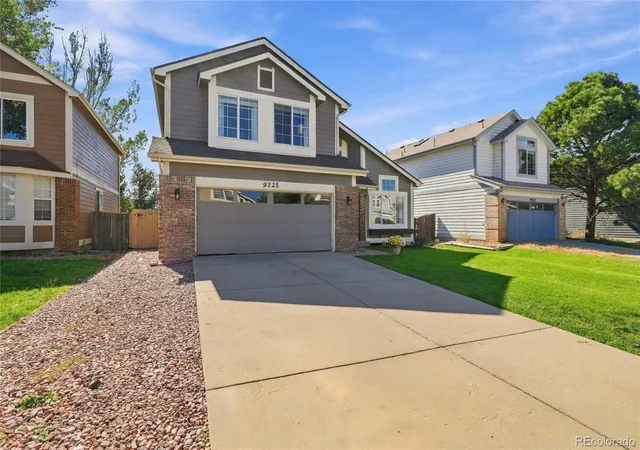
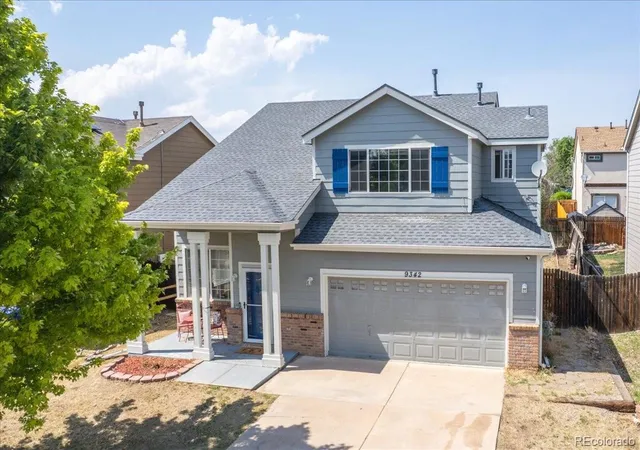
- Nearby Homes
 No HOA

Street View
$579,900
Monthly Est:$2,886
 4 Beds
 4 Baths
3 full baths + 1 half bath
 4,146sqft
10165 Declaration Dr, Colorado Springs, CO 80925
$579,900
$2,886/moEst:
Get Pre-Approved
Single Family Residence
Built in 2015
$-- HOA
6,829 sqft lot
$140/sq.ft
Description
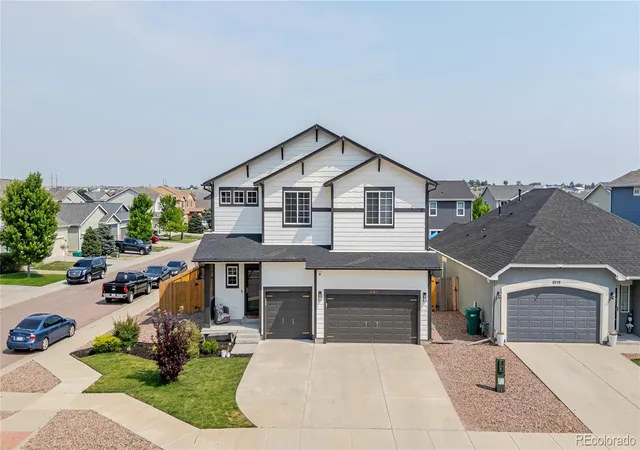
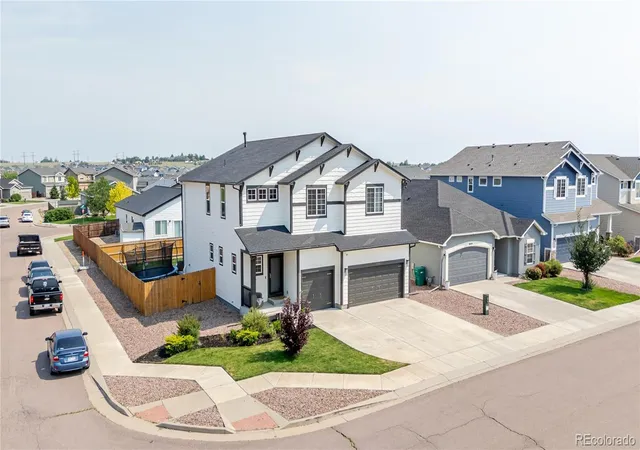
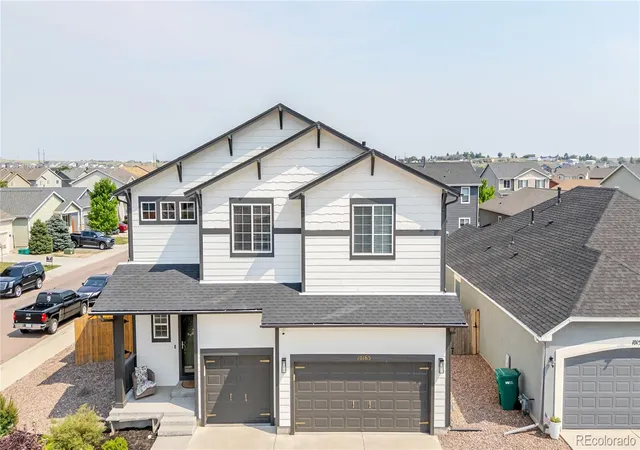
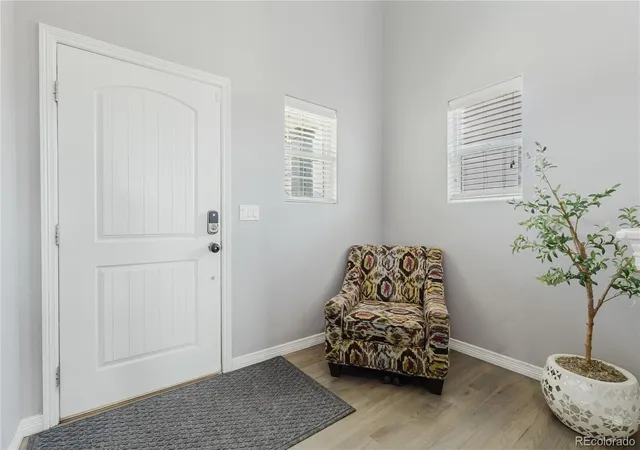
Do not miss this 4,200 sq ft 4 bd, 4 bth, 3 car beauty in the popular Lorson Ranch community! This stellar 2 story offers more than we can mention. A GRAND family room with a beautiful beamed ceiling, a floor to ceiling, stone/double sided fireplace & the gorgeous solid wood floors definitely make a statement. The big & bright walk-out gourmet kitchen, that opens to the dining area, is surely ONE of the showstoppers here! Double ovens, a large pantry, a massive island, newer high tech appliances, stone countertops, endless cabinetry, a large pantry, a convenient mud room & a floor to ceiling stone fireplace are just some of the jaw dropping features in this space! The upper level of this popular Reunion Homes, Grays Peak model keeps you in awe. A huge loft that overlooks the entry below is so versatile & could be a craft space, a home school area, a play room or a 3rd living room to wind down before bed. Two large bedrooms, a divided full bath & large laundry provide great flow for busy families. This IMPRESSIVE primary suite will seal the deal! A big & bright bedroom with beautiful wood molding accents steps down to a serine sitting/library area. Cozy up next to the beautiful stone fireplace in your private zen room. A spa like master bath offers granite, tile, double sinks, a huge 2 head shower & a giant closet w/custom built-ins. The fully finished basement offers a massive family room great as a game room or a theater, a 4th bedroom w/walk-in closet, a full bath & fabulous bonus room for a home gym, hobby room, etc. Make each cook out extra special in this spectacular outdoor space on the 15x35 stamped patio complete with/hot tub. Extras abound here: Fresh interior & exterior paint, 3 yr old roof, A/C, humidifier, water softener, radon system, smart doorbell & lock, 3 car garage w/ EV charger wiring! Enjoy playgrounds, trails, newer Dist 3 k-8 Schools, community activities & convenient access to Ft Carson, Shcriever AFB & Peterson SFB.
- Houzeo last checked: 9 minutes ago
- Listing updated: October 20, 2026 at 10:09 pm
- Listing Provided by: Gina Hall (719) 641-0235 | Galvan And Gardner Real Estate Group Inc (719) 301-2222
- Source: DENVER (RE COLORADO) MLS-CO as distributed by MLS GRID | MLS#: 4670920

Property Details
Status
Active
Type
Single Family Residence
No. of Stories
-
County
City
Neighborhood
--
Year Built
2015
HOA Fees
-
Finished Area
4,146 sqft
Lot Size
6,829 sqft lot
Basement Area
- sqft
MLS Name
DENVER (RE COLORADO) MLS
MLS Number
4670920
MLS Status
Active
Days on Market
10

Continue Your Journey in App
Find your dream home, receive real-time updates, and many more!
Continue Your Journey in App
Find your dream home, receive real-time updates, and many more!
Location
HOA Management
Lorson Ranch Metro District #3
HOA Fees
$-/ Included in Property Tax
Disclaimer: Amenities are based on third-party information and may vary; buyers must independently verify all amenities, as information is deemed reliable but not guaranteed.
Facts & Features
Rooms
Bedrooms & bathrooms
Bedrooms: 4
Bathrooms: 4
Living Room
Level: Main
Area: Square Feet
Dimensions: 336.00
Kitchen
Level: Main
Area: Square Feet
Dimensions: 228.00
Dining Room
Level: Main
Area: Square Feet
Dimensions: 240.00
Bedroom
Level: Upper
Area: Square Feet
Dimensions: 580.00
Bedroom
Level: Upper
Area: Square Feet
Dimensions: 182.00
Bedroom
Level: Upper
Area: Square Feet
Dimensions: 156.00
Bedroom
Level: Basement
Area: Square Feet
Dimensions: 180.00
Laundry
Level: Upper
Area: Square Feet
Dimensions: 56.00
Family Room
Level: Basement
Area: Square Feet
Dimensions: 575.00
Exercise Room
Level: Basement
Area: Square Feet
Dimensions: 150.00
Loft
Level: Upper
Area: Square Feet
Dimensions: 378.00
Bathroom Full
Level: Upper
Bathroom Full
Level: Upper
Bathroom Half
Level: Main
Bathroom Full
Level: Basement
Interior
Flooring
Carpet, Tile, Wood
Sewer
Community Sewer
Appliances
Convection Oven, Cooktop, Dishwasher, Disposal, Double Oven, Dryer, Gas Water Heater, Humidifier, Microwave, Refrigerator, Washer, Water Softener
Cooling
Central Air
Heating
Forced Air, Natural Gas
Interior Features
Ceiling Fan(s), Granite Counters, High Speed Internet, Kitchen Island, Smart Thermostat, Hot Tub
Construction
Year Built
Year Built: 2015
Home type
Single Family Residence
Roof
Composition
Construction Materials
Frame, Wood Siding
Utilities & Energy
Basement
Finished
Electric
110v, 220 Volts
Utilities
Cable Available, Electricity Connected, Natural Gas Connected
Water Source
Public
Fireplace Features
Bedroom, Living Room
Security Features
Carbon Monoxide Detector(s), Radon Detector, Smoke Detector(s), Video Doorbell
Other Features
Subdivision Name
The Meadows At Lorson Ranch
Price History
| Date | Event | Price |
|---|---|---|
10/20/2026 Source: | Listed for Sale | $579,900 -2.54% $141/sqft |
02/06/2023 Source: | Price Decreased | $595,000 -0.83% $145/sqft |
11/18/2022 Source: | Sold | $600,000 $146/sqft |

Getting Around 10165 Declaration Dr
Bike Score®

Somewhat Bikeable
25/100
Walk Score®

Car-Dependent
7/100
Data provided by Redfin
Nearby Homes
Find Homes by Property Features in Colorado Springs, CO

Based on information from REcolorado®, Inc.through Oct 31, 2026, 06:30AM. Not all properties were listed and/or closed by Company. This representation is based in whole or in part on content supplied by REcolorado®, Inc. REcolorado®, Inc. does not guarantee nor is it in any way responsible for its accuracy. Content maintained by REcolorado®, Inc. may not reflect all real estate activity in the market. Some IDX listings have been excluded from this website. Any use search of data on the website, other than by a consumer looking to purchase real estate, is prohibited. If Houzeo suspect “scraping” of the data has occurred, the suspicion and any evidence will be reported to the MLS. IDX information is provided exclusively for consumers' personal non-commercial use. It may not be used for any purpose other than to identify prospective properties consumers may be interested in purchasing. The data is deemed reliable but is not guaranteed by REcolorado®. The use of the IDX Data may be subject to an end user license agreement prescribed by REcolorado® as amended from time to time.
Based on information submitted to the MLS GRID as of Oct 31, 2026, 06:30AM. All data is obtained from various sources and may not have been verified by broker or MLS GRID. Supplied Open House information is subject to change without notice. All information should be independently reviewed and verified for accuracy. Properties may or may not be listed by the office/agent presenting the information. ©2026 REcolorado®, Inc. All Rights Reserved.
 Advertising Broker: Albert Gollas | Gollas and Company, Inc.
