- Overview
- Description
- Property Details
- Location
- Facts & Features
- Getting Around
- Nearby Homes

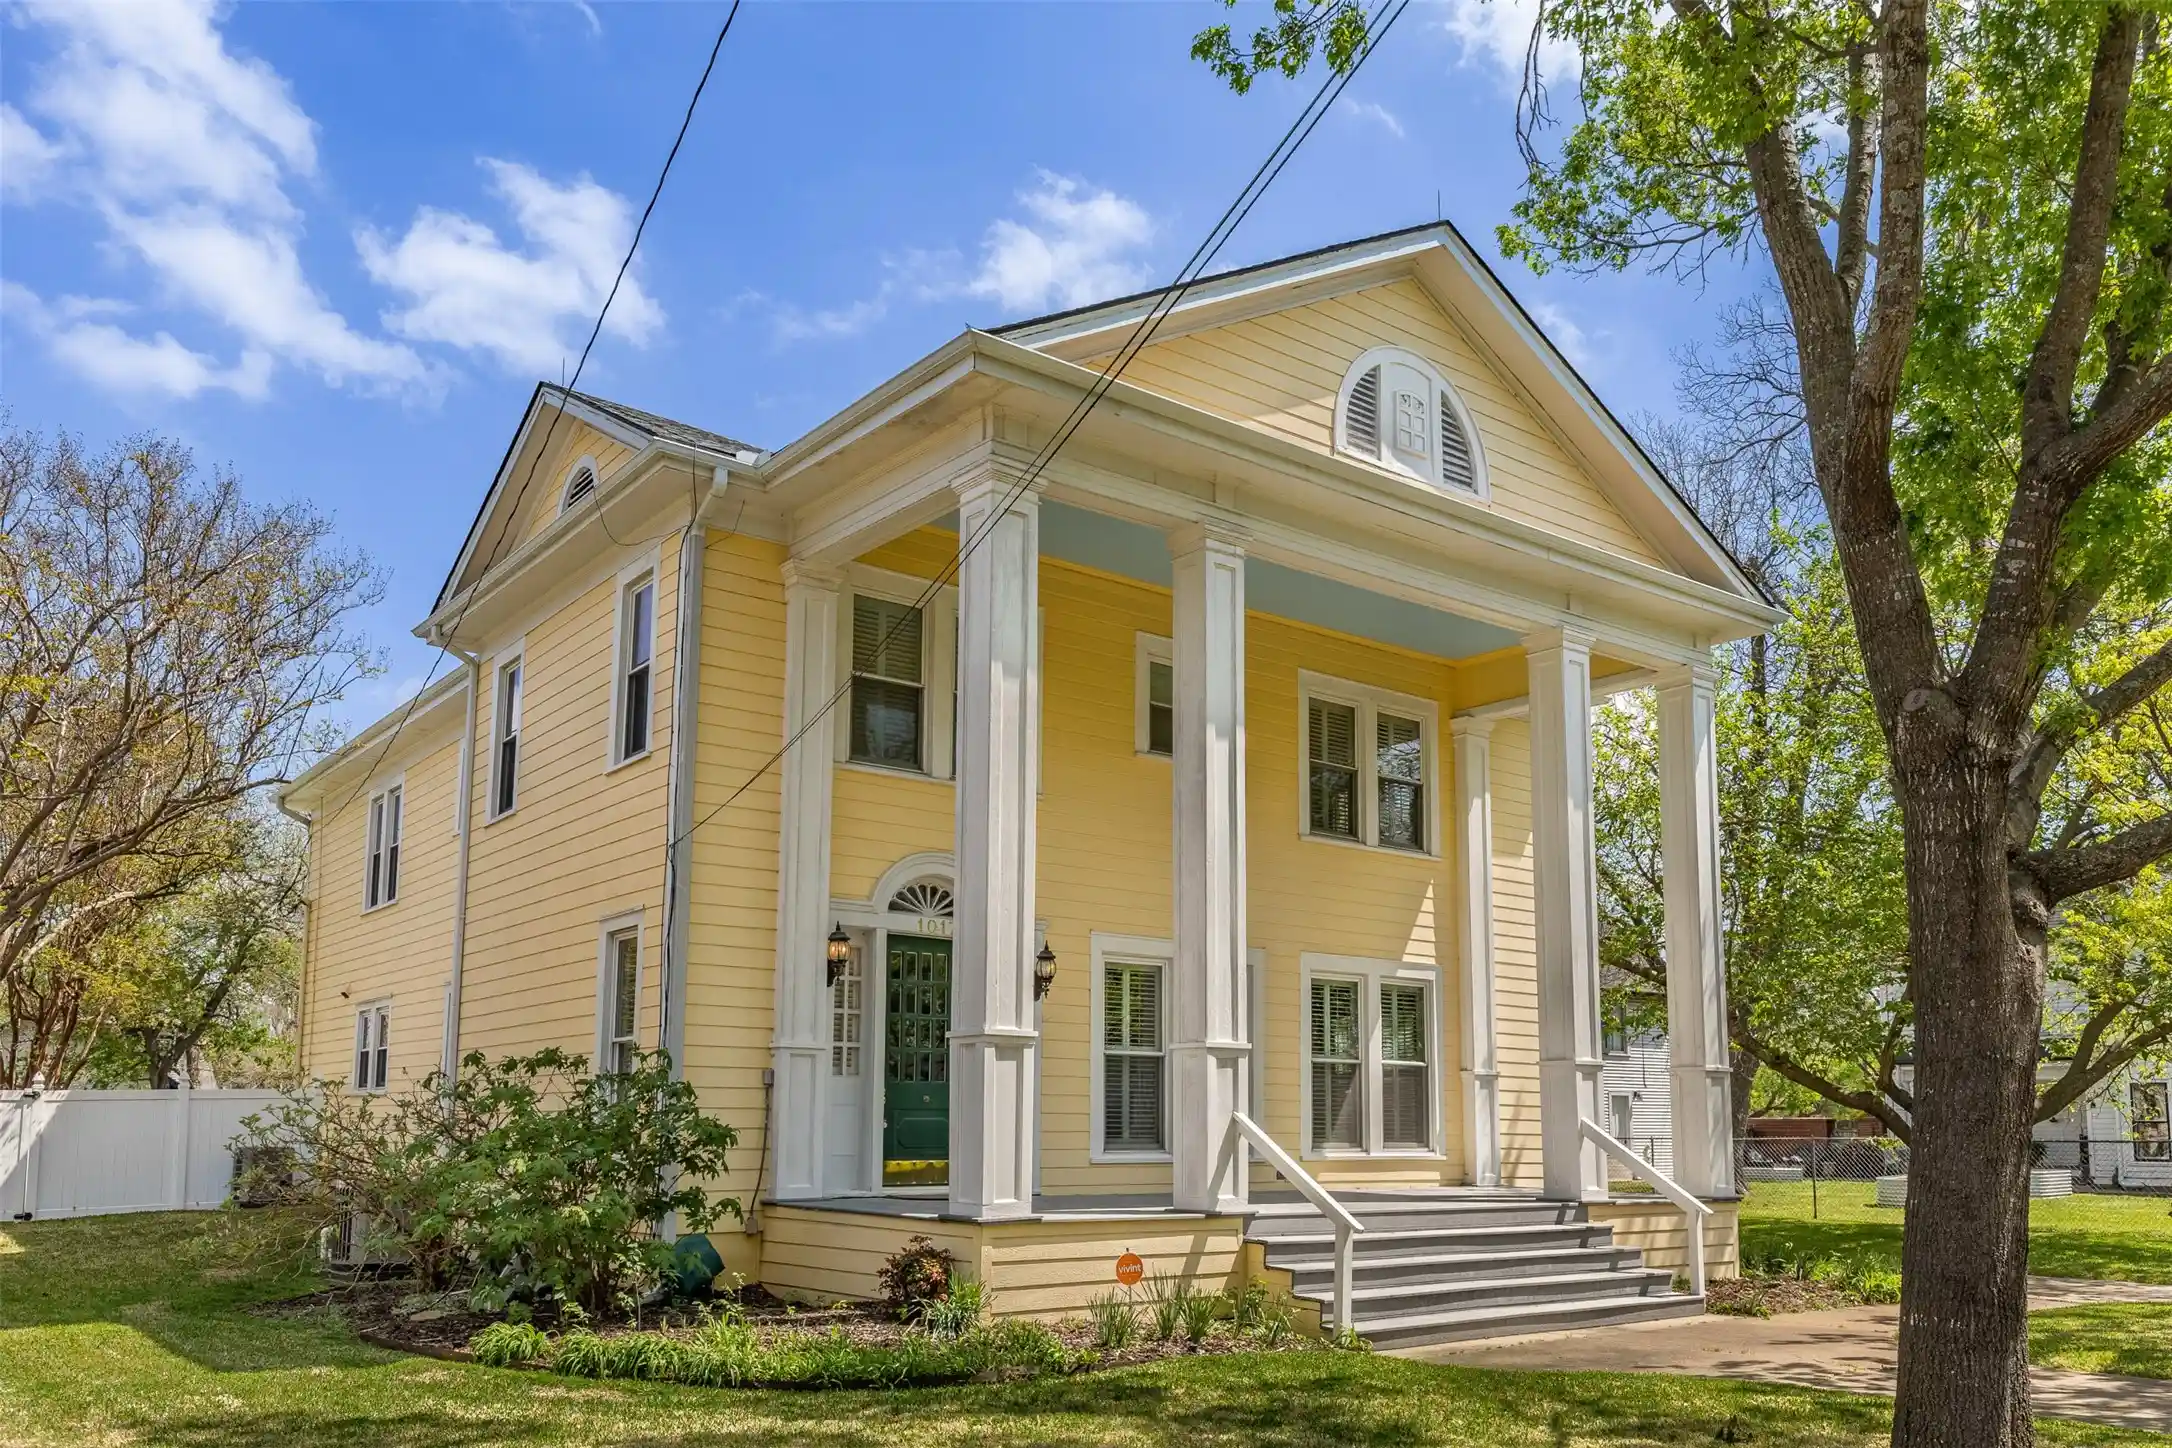


$599,000
Monthly Est:$2,981
 4 Beds
 3 Baths
2 full baths + 1 half bath
 3,324sqft
1017 N Woods St, Sherman, TX 75092
$599,000
$2,981/moEst:
Get Pre-Approved
Single Family Residence
Built in 1920
$-- HOA
0.37 acre lot
$180/sq.ft
Description
Step into a piece of Sherman’s history with this stunning circa 1900 late Victorian residence, known as the distinguished Judge Henderson home—one of the original Birge houses. Rich in character and thoughtfully preserved, this architectural gem showcases period-appropriate interior colors, exquisite millwork, and timeless design details that honor its heritage while offering modern comfort.
Designed for both elegant living and memorable entertaining, the home features a beautifully updated kitchen anchored by a professional-grade Viking stove, perfect for hosting gatherings large or small. The gracious layout flows effortlessly, inviting guests from formal living spaces to relaxed entertaining areas.
Upstairs, a charming sleeping porch offers a serene retreat, evoking a bygone era of comfort and leisure. Downstairs, the basement reveals a unique wine room—ideal for collectors and those who appreciate a curated lifestyle.
Outdoors, enjoy a private oasis with an inground heated pool, perfect for year-round enjoyment. Situated in one of Sherman’s most treasured historic neighborhoods, this home blends timeless sophistication with modern amenities, creating a rare opportunity to own a true legacy property.
An exceptional entertaining home where history, elegance, and lifestyle meet.
- Houzeo last checked: 1 hour ago
- Listing updated: October 21, 2026 at 9:45 pm
- Listing Provided by: ROBIN PHILLIPS (903) 814-7273 , Colleen Matey | Compass RE Texas, LLC. (214) 814-8100
- Source: NTREIS MLS-TX | MLS#: 21216247

Property Details
Status
Active
Type
Single Family Residence
No. of Stories
2
County
City
Neighborhood
--
Year Built
1920
HOA Fees
-
Finished Area
3,324 sqft
Lot Size
0.37 acre lot
Basement Area
- sqft
MLS Name
NTREIS MLS
MLS Number
21216247
MLS Status
Active
Cumulative Days on Market
203

Continue Your Journey in App
Find your dream home, receive real-time updates, and many more!
Continue Your Journey in App
Find your dream home, receive real-time updates, and many more!
Location
Facts & Features
Rooms
Bedrooms & bathrooms
Bedrooms: 4
Bathrooms: 3
UtilityRoom
Level: First
Area: 42.00 Square Feet
Dimensions: 7 x 6
Kitchen
Level: First
Area: 180.00 Square Feet
Dimensions: 15 x 12
FamilyRoom
Level: Second
Area: 180.00 Square Feet
Dimensions: 18 x 10
LivingRoom
Level: First
Area: 391.00 Square Feet
Dimensions: 23 x 17
DiningRoom
Level: First
Area: 266.00 Square Feet
Dimensions: 19 x 14
Bedroom
Level: Second
Area: 156.00 Square Feet
Dimensions: 12 x 13
Bedroom
Level: Second
Area: 224.00 Square Feet
Dimensions: 16 x 14
Bedroom
Level: Second
Area: 143.00 Square Feet
Dimensions: 11 x 13
PrimaryBedroom
Level: Second
Area: 345.00 Square Feet
Dimensions: 23 x 15
Interior
Sewer
Public Sewer
Appliances
Some Gas Appliances, Convection Oven, Dishwasher, Disposal, Gas Water Heater, Ice Maker, Plumbed For Gas, Range, Refrigerator, Some Commercial Grade, Vented Exhaust Fan, Warming Drawer
Interior Features
Built In Features, Cedar Closets, Chandelier, Decorative Designer Lighting Fixtures, Double Vanity, Granite Counters, Kitchen Island, Other, Natural Woodwork, Wired For Sound
Heating
Central, Natural Gas
Window Features
Window Coverings
Flooring
Carpet, Slate, Wood
Exterior Features
Awnings
Cooling
Central Air, Ceiling Fans, Electric
Construction
Year Built
Year Built: 1920
Home type
Single Family Residence
Architectural Style
Early American, Detached
Property Condition
Resale
Construction Materials
Brick
Roof
Composition
Foundation Details
Combination
Utilities & Energy
Parking Features
Covered, Carport, Door Single, Driveway, Garage Faces Front, Garage, On Street
Laundry Features
Laundry In Utility Room, Stacked
Utilities
Sewer Available, Water Available
Security Features
Security System, Carbon Monoxide Detectors
Water Source
Public
Fireplace Features
Gas Log
Pool Features
Gunite, Heated, In Ground, Pool, Pool Sweep, Pool Spa Combo, Water Feature
Other Features
Lot Features
Landscaped, Sprinkler System, Few Trees
Subdivision Name
Mcanair Jb
Patio And Porch Features
Enclosed, Screened, Covered
Price History
| Date | Event | Price |
|---|---|---|
09/28/2026 Source: | Price Decreased | $625,000 -3.10% $188/sqft |
09/01/2026 Source: | Price Increased | $645,000 +7.68% $194/sqft |
04/01/2026 Source: | Price Decreased | $599,000 -14.31% $180/sqft |
04/01/2026 Source: | Listed for Sale | $699,000 $210/sqft |

Nearby Homes
Find Homes by Property Features in Sherman, TX
Nearby New Homes For Sale

Based on information from the North Texas Real Estate Information Systems, Inc., through Nov 05, 2026, 12:45PM. Information is provided exclusively for consumers’ personal, non-commercial use. It may not be used for any purpose other than to identify prospective properties consumers may be interested in purchasing. Data is deemed reliable but is not guaranteed accurate. This website may not include listings or property addresses of sellers who have directed their listing brokers to withhold their listing or their property address from display on the Internet. ©2026 North Texas Real Estate Information Systems, Inc. All Rights Reserved.
 Advertising Broker: Michelle Brecker | Pathway To Home Realty
