- Overview
- Description
- Property Details
- Location
- Facts & Features
- Getting Around
- Nearby Homes

 New Construction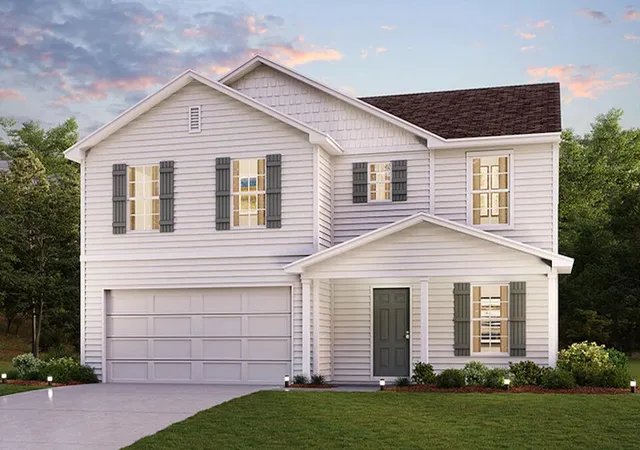
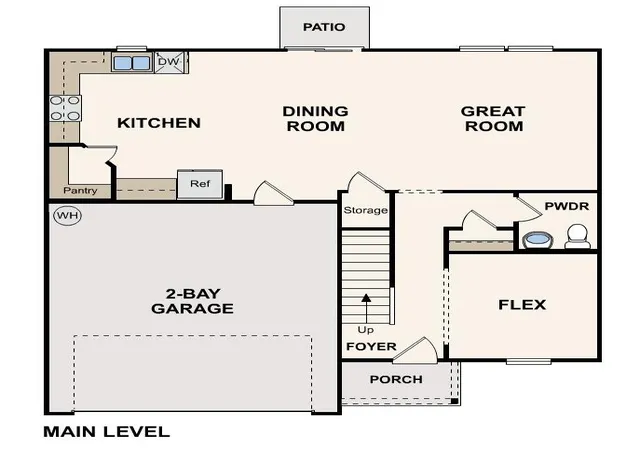

Street View
$276,990
Monthly Est:$1,379
 4 Beds
 3 Baths
3 full baths
 2,014sqft
1017 Norfolk Rd, Kingsford Heights, IN 46346
$276,990
$1,379/moEst:
Get Pre-Approved
Single Family Residence
Built in 2026
$-- HOA
7,840.8 sqft lot
$138/sq.ft
Description
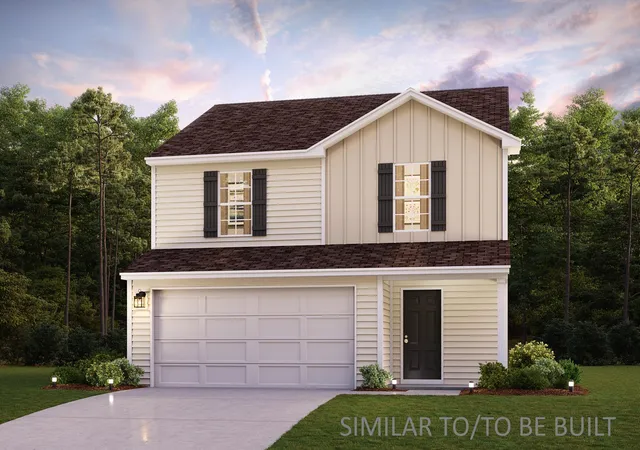
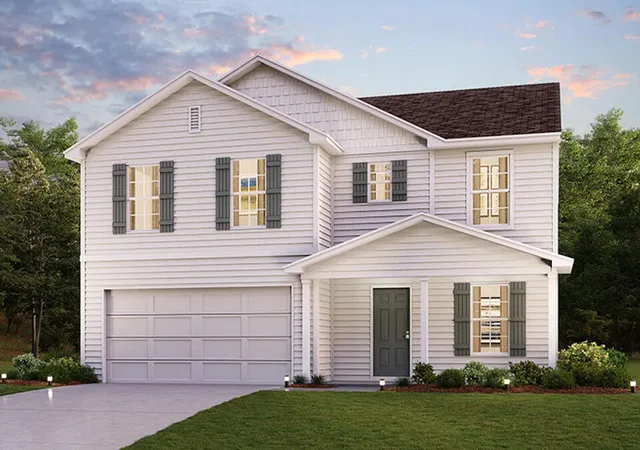
Discover Your Dream Home in the Park Place II South Community! The stylish Essex Plan this is a 2-story gem offers a spacious open layout perfect for entertaining and everyday living. The inviting kitchen features elegant cabinetry, granite countertops and stainless steel appliances, including a range with a microwave hood and a modern dishwasher. The main floor also includes a versatile flex room and a chic half bathroom for guests. Upstairs, unwind in the tranquil primary suite with a en-suite bathroom and a generous walk-in closet. Three additional bedrooms with walk-in closets share a full bathroom. A convenient walk-in laundry room enhances functionality. Energy-efficient Low-E windows and a one-year limited home warranty complete this exceptional home. Conveniently situated near multiple highways with quick access to La Porte and Westville, Park Place South offers easy access to restaurants, shopping, and recreational activities featured at Indiana Dunes State Park and Lake Michigan. Residents also enjoy being located less than a half hour from Purdue University Northwest's campus in Westville and less than an hour from the South Shore Line into the heart of Chicago.
- Houzeo last checked: 12 hours ago
- Listing updated: October 2, 2026 at 11:05 pm
- Listing Provided by: Octavia Valencia (770) 317-3363 | Octavia Valencia, Broker (812) 260-7228
- Source: Northwest Indiana REALTORS® Association MLS-IN | MLS#: 846161

Property Details
Status
Active
Type
Single Family Residence
No. of Stories
-
County
City
Neighborhood
--
Year Built
2026
HOA Fees
-
Finished Area
2,014 sqft
Lot Size
7,840.8 sqft lot
Basement Area
- sqft
MLS Name
Northwest Indiana REALTORS® Association MLS
MLS Number
846161
MLS Status
Active
Days on Market
6

Continue Your Journey in App
Find your dream home, receive real-time updates, and many more!
Download App
Continue Your Journey in App
Find your dream home, receive real-time updates, and many more!
Location
Facts & Features
Rooms
Bedrooms & bathrooms
Bedrooms: 4
Bathrooms: 3
Interior
Sewer
Public Sewer
Exterior Features
Other
Heating
Other
Window Features
Insulated Windows
Interior Features
Other
Appliances
Dishwasher, Range, Microwave
Construction
Year Built
Year Built: 2026
Home type
Single Family Residence
Property Condition
Under Construction
Utilities & Energy
Laundry Features
Electric Dryer Hookup, Washer Hookup
Parking Features
Garage Door Opener, Driveway
Security Features
Carbon Monoxide Detector(s), Smoke Detector(s)
Water Source
Public
Other Features
Patio And Porch Features
Patio
Subdivision Name
Park Place Ii South
Lot Features
Other
Price History
| Date | Event | Price |
|---|---|---|
10/02/2026 Source: | Listed for Sale | $276,990 $138/sqft |

Nearby Homes


Find Homes by Property Features in Kingsford Heights, IN
Nearby New Homes For Sale
Nearby Pre-Owned Homes For Sale

Based on information provided by the Northwest Indiana REALTORS® Association, Inc. Multiple Listing Service through Oct 07, 2026, 06:01AM as submitted to and distributed by MLS GRID. Information Deemed Reliable But Not Guaranteed. All data is obtained from various sources and may not have been verified by broker or MLS GRID. Supplied Open House Information is subject to change without notice. All information is provided exclusively for personal, non-commercial use, and may not be used for any purpose other than to identify prospective properties consumers may be interested in purchasing. All information should be independently reviewed and verified for accuracy. Properties may or may not be listed by the office/agent presenting the information. © 2026 Northwest Indiana REALTORS® Association, Inc. Multiple Listing Service. All rights reserved.
 Advertising Broker: Donna Mink | Mink Realty