
- Overview
- Description
- Property Details
- Location
- Facts & Features
- Getting Around
- Nearby Homes
 3D Tour

$499,000
Monthly Est:$2,484
 4 Beds

3 full baths
 4,269sqft
1017 W California St, Seymour, TX 76380
$499,000
$2,484/moEst:
Single Family Residence
Built in 1950
$-- HOA
2 acres lot
$117/sq.ft
Description
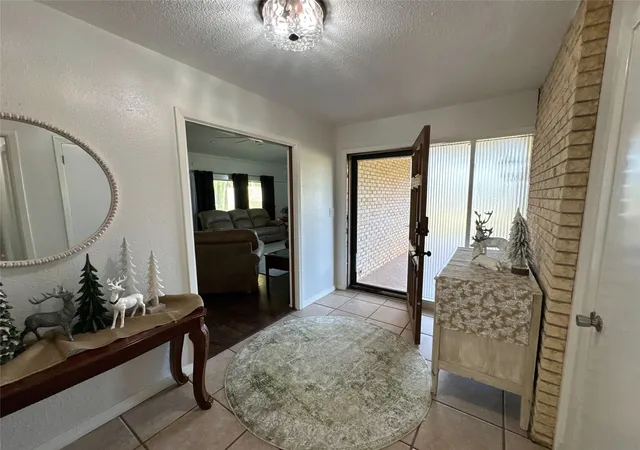
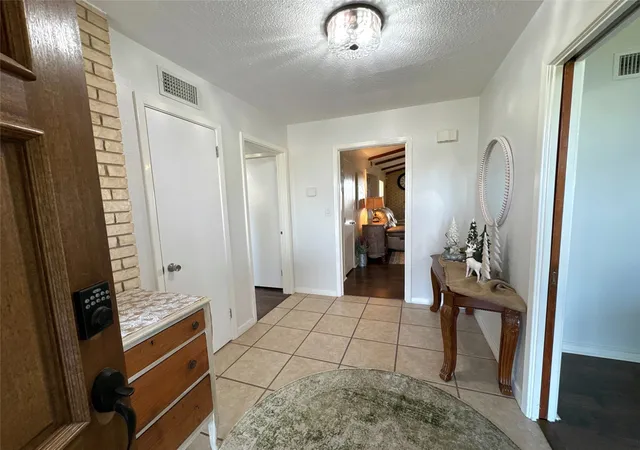
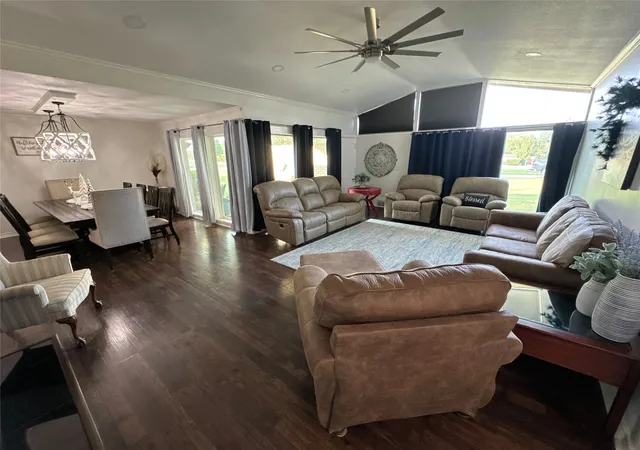
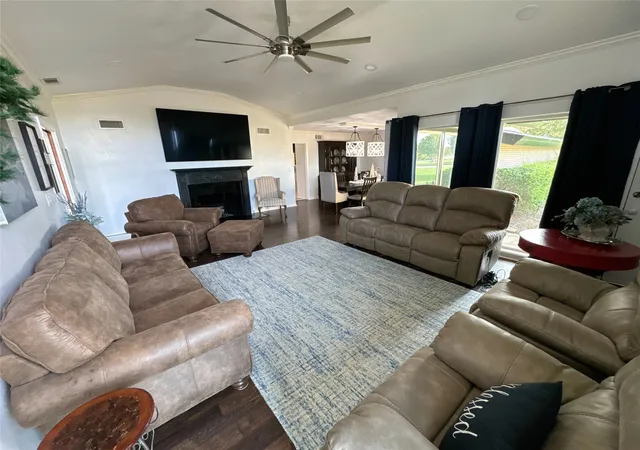
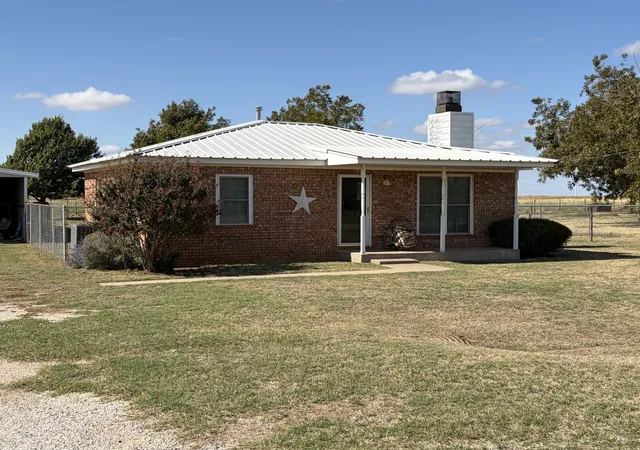
Beautifully updated 4-bedroom, 3-bath home offering an abundance of space and versatility! This spacious home features large rooms throughout, including two living areas, two dining areas, a breakfast area, and a dedicated office space perfect for working from home or managing daily tasks. The isolated primary suite provides a private retreat, while multiple closets throughout the home offer exceptional storage.
Step outside to discover even more functionality with a 20' x 30' insulated, climate-controlled workshop ideal for hobbies, projects, or workspace needs. Two insulated storage containers provide additional storage options, and the 3-car attached carport offers ample covered parking. Enjoy outdoor living on the covered patio overlooking the large yard, complete with a sprinkler system.
For added convenience, all appliances convey with the sale, making this move-in-ready property an exceptional opportunity. Combining comfort, space, storage, and versatility, this home is ready to meet a variety of lifestyle needs.
- Houzeo last checked: 11 minutes ago
- Listing updated: November 16, 2026 at 11:13 pm
- Listing Provided by: Chris Jakubicek (940) 631-4825 | Lone Star Realty (940) 631-4825
- Source: NTREIS MLS-TX | MLS#:

Property Details
Status
Active
Type
Single Family Residence
No. of Stories
1
County
City
Neighborhood
--
Year Built
1950
HOA Fees
-
Finished Area
4,269 sqft
Lot Size
2 acres lot
Basement Area
- sqft
MLS Name
NTREIS MLS
MLS Number
21436912
MLS Status
Active
Cumulative Days on Market
3
Continue Your Journey in App
Find your dream home, receive real-time updates, and many more!
Location
Facts & Features
Rooms
Bedrooms & bathrooms
Bedrooms: 4
Bathrooms: 3
Workshop
Level: First
Area: 600.00 Square Feet
Dimensions: 20 x 30
Bedroom
Level: First
Area: 264.00 Square Feet
Dimensions: 12 x 22
Bedroom
Level: First
Area: 130.00 Square Feet
Dimensions: 10 x 13
PrimaryBedroom
Level: First
Area: 182.00 Square Feet
Dimensions: 13 x 14
PrimaryBedroom
Level: First
Area: 320.00 Square Feet
Dimensions: 16 x 20
BreakfastRoomNook
Level: First
Area: 154.00 Square Feet
Dimensions: 11 x 14
Kitchen
Level: First
Area: 182.00 Square Feet
Dimensions: 13 x 14
Den
Level: First
Area: 360.00 Square Feet
Dimensions: 15 x 24
DiningRoom
Level: First
Area: 168.00 Square Feet
Dimensions: 12 x 14
LivingRoom
Level: First
Area: 360.00 Square Feet
Dimensions: 15 x 24
Interior
Interior Features
Cedar Closets, High Speed Internet, Multiple Master Suites, Vaulted Ceilings
Sewer
Public Sewer
Cooling
Central Air, Ceiling Fans, Electric
Heating
Central, Fireplaces, Natural Gas
Flooring
Ceramic Tile, Luxury Vinyl Plank
Appliances
Dryer, Dishwasher, Disposal, Gas Range, Gas Water Heater, Microwave, Refrigerator, Washer
Construction
Year Built
Year Built: 1950
Home type
Single Family Residence
Architectural Style
Contemporary Modern, Detached
Roof
Composition
Construction Materials
Brick
Foundation Details
Slab
Utilities & Energy
Fireplace Features
Den, Living Room
Laundry Features
Washer Hookup, Dryer Hookup, Electric Dryer Hookup, Laundry In Utility Room
Water Source
Public
Parking Features
Attached Carport, Asphalt, Circular Driveway
Utilities
Electricity Connected, Natural Gas Available, Sewer Available, Separate Meters, Water Available
Pool Features
None
Other Features
Patio And Porch Features
Covered, Front Porch, Patio
Subdivision Name
T&no
Price History
| Date | Event | Price |
|---|---|---|
11/15/2026 Source: | Listed for Sale | $499,000 +0.81% $117/sqft |
08/01/2023 Source: | Listing Removed | $495,000 $116/sqft |

Find Homes by Property Features in Seymour, TX

Based on information from the North Texas Real Estate Information Systems, Inc., through Nov 22, 2026, 06:45PM. Information is provided exclusively for consumers’ personal, non-commercial use. It may not be used for any purpose other than to identify prospective properties consumers may be interested in purchasing. Data is deemed reliable but is not guaranteed accurate. This website may not include listings or property addresses of sellers who have directed their listing brokers to withhold their listing or their property address from display on the Internet. ©2026 North Texas Real Estate Information Systems, Inc. All Rights Reserved.
 Advertising Broker: Michelle Brecker | Pathway To Home Realty