- Overview
- Description
- Property Details
- Location
- HOA Management
- Facts & Features
- Getting Around
- Nearby Homes





$975,000
Monthly Est:$4,853
 4 Beds
 3 Baths
2 full baths + 1 half bath
 2,622sqft
1017 Westland Ridge Rd, Dripping Springs, TX 78620
$975,000
$4,853/moEst:
Get Pre-Approved
Single Family Residence
Built in 2018
$2.92/mo HOA
1.61 acres lot
$372/sq.ft
Description
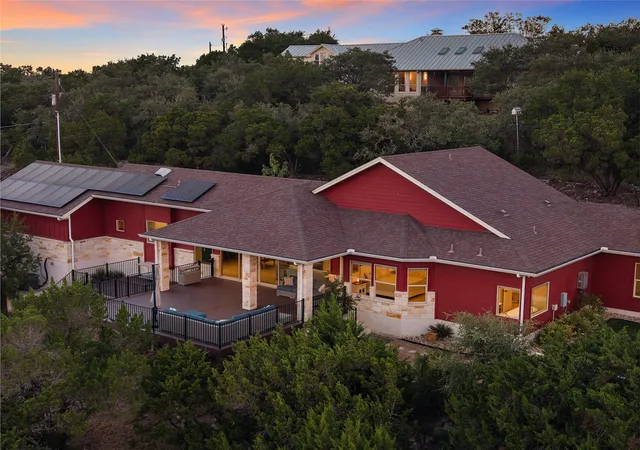
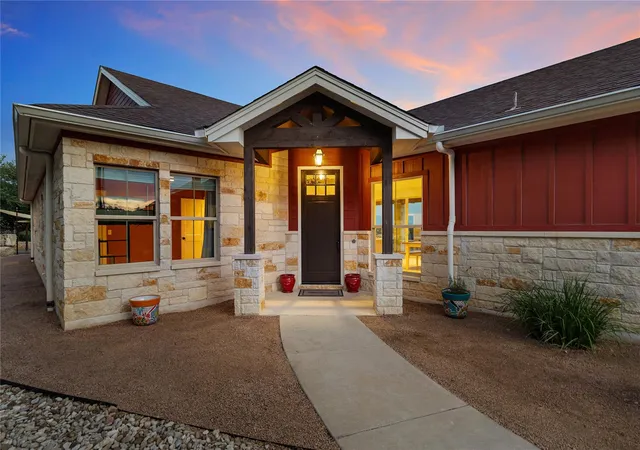
Offering peaceful country living just 20 minutes from downtown Austin and 10 minutes to Dripping Springs, this home was built in 2018 and has 4-bedroom, 2.5-bath. With incredible natural light, white oak floors, custom cabinetry, flexible living spaces, and unobstructed south-facing views, this home is a must see!
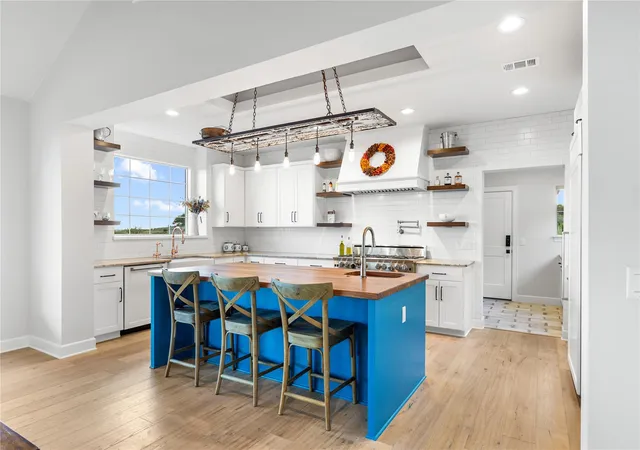
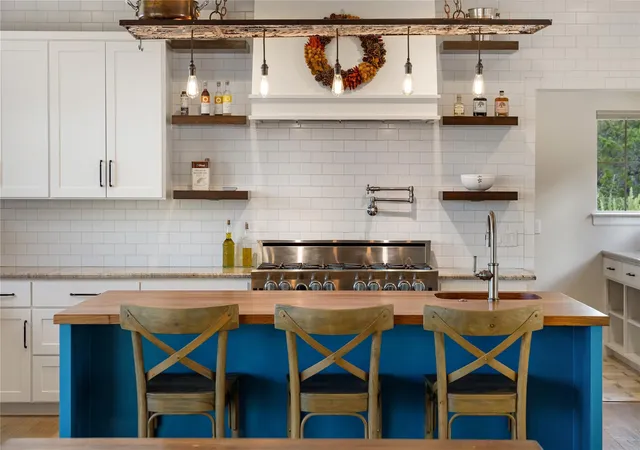
The chef’s kitchen is a standout, featuring a BlueStar Platinum 48-inch 8-burner propane range with dual ovens, indoor grill and griddle attachments, Wolf ventilation, built-in Sub-Zero refrigerator, Newport Brass fixtures, and a locally handcrafted Texas pecan wood island. Large glass sliders connect the living room to a massive covered porch overlooking the peaceful Hill Country setting, perfect for sunsets, stargazing and entertaining large gatherings.
The primary bedroom has large windows overlooking the hill country view and a primary bathroom with a clawfoot tub and shower. 3 additional bedrooms, a full bathroom and playroom also make for a functional single level floorplan.
In the garage, a separate 135 sq ft climate-controlled, sound-insulated room with a solid steel door provides an ideal office, theater, or creative space, while an additional flex/playroom adds versatility. Two attic spaces provide approximately 900 square feet of exceptional storage in the spray foam insulated attic.
Owned solar panels help keep average electric bills around $80–$85/month, complemented by whole-house spray foam insulation, a tankless water heater, Level 2 EV charger, and 30,000-gallon rainwater collection tank.
Outside, enjoy xeriscaping, turf, a custom splash pad and cabana, dog run, chicken coop, additional carport and parking, and infrastructure for future improvements with 240V power and a propane line already in place. With a low tax rate, light deed restrictions and zoning to Sycamore Springs Elementary and Middle Schools, this property offers privacy, refined functionality, and easy access to both Austin and Dripping Springs.
- Houzeo last checked: 6 hours ago
- Listing updated: October 30, 2026 at 2:20 pm
- Listing Provided by: Lauren Clark (512) 569-8480 | Magnolia Realty Austin Hill Co (512) 771-4176
- Source: Unlock MLS-TX as distributed by MLS GRID | MLS#: 1299970

Property Details
Status
Active
Type
Single Family Residence
No. of Stories
-
County
City
Neighborhood
--
Year Built
2018
HOA Fees
$2.92/mo
Finished Area
2,622 sqft
Lot Size
1.61 acres lot
Basement Area
- sqft
MLS Name
Unlock MLS
MLS Number
1299970
MLS Status
Active
Days on Market
60
Open House

Continue Your Journey in App
Find your dream home, receive real-time updates, and many more!
Continue Your Journey in App
Find your dream home, receive real-time updates, and many more!
Location
HOA Management
Sunset Canyon HOA
HOA Fees
$35/ Annually
Amenities
 Amenities and services may be covered by one or multiple associations and service providers.
 Common Area Maintenance
Disclaimer: Amenities are based on third-party information and may vary; buyers must independently verify all amenities, as information is deemed reliable but not guaranteed.
Facts & Features
Rooms
Bedrooms & bathrooms
Bedrooms: 4
Bathrooms: 3
Primary Bedroom
Level: Main
Primary Bathroom
Level: Main
Family Room
Level: Main
Kitchen
Level: Main
Interior
Sewer
Septic Tank
Exterior Features
Private Yard
Appliances
Built In Gas Oven, Dishwasher, Disposal, Refrigerator
Interior Features
Built In Features, Quartz Counters, Eat In Kitchen, No Interior Steps, Primary Bedroom On Main, Storage, Walk In Closet(s)
Window Features
Vinyl Windows
Cooling
Ceiling Fan(s), Central Air
Flooring
Carpet, Tile, Wood
Heating
Central
Construction
Year Built
Year Built: 2018
Home type
Single Family Residence
Foundation Details
Slab
Property Condition
Resale
Roof
Shingle
Construction Materials
Hardi Plank Type, Masonry – Partial, Vinyl Siding
Utilities & Energy
Water Source
Cistern
Utilities
Electricity Connected, Propane, Sewer Connected, Water Connected
Parking Features
Additional Parking, Attached Carport, Garage, Parking Pad
Pool Features
See Remarks
Security Features
See Remarks
Other Features
Patio And Porch Features
Covered, Patio, Rear Porch, Side Porch
Disclosures
Seller Disclosure
Subdivision Name
Sunset Canyon Sec Iii
Community Features
None
Lot Features
Back Yard, Bluff, Landscaped, Sloped Down, Trees Heavy, Views, Xeriscape
Price History
| Date | Event | Price |
|---|---|---|
10/30/2026 Source: | Listed for Sale | $975,000 +948.39% $372/sqft |
03/03/2016 Source: | Sold | $93,000 $35/sqft |

Nearby Homes
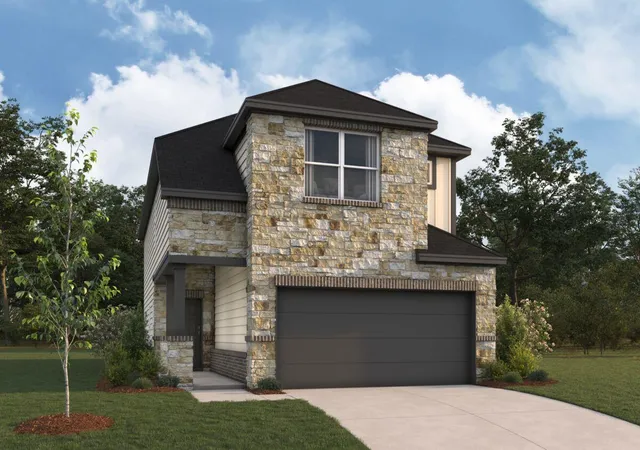
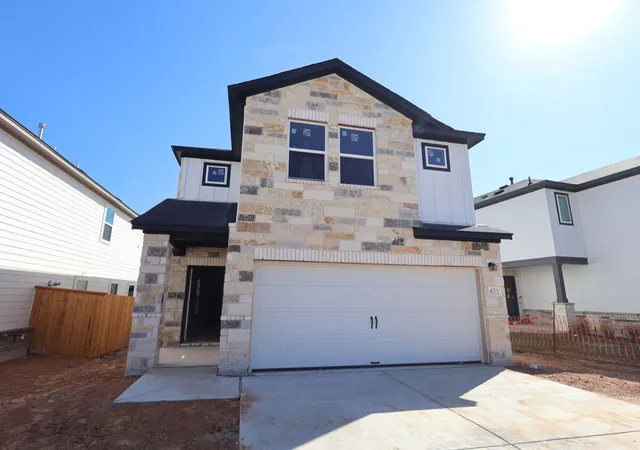
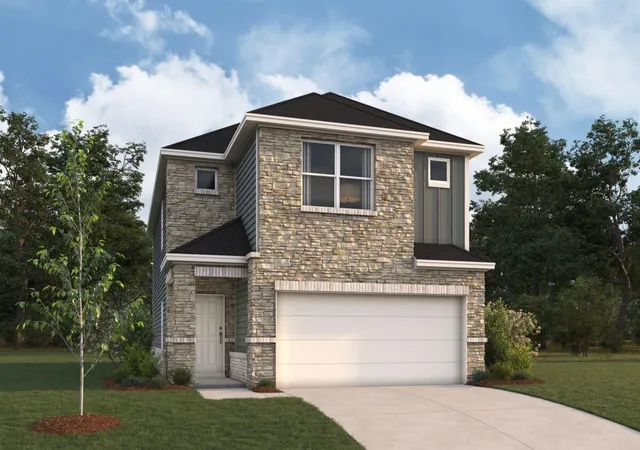
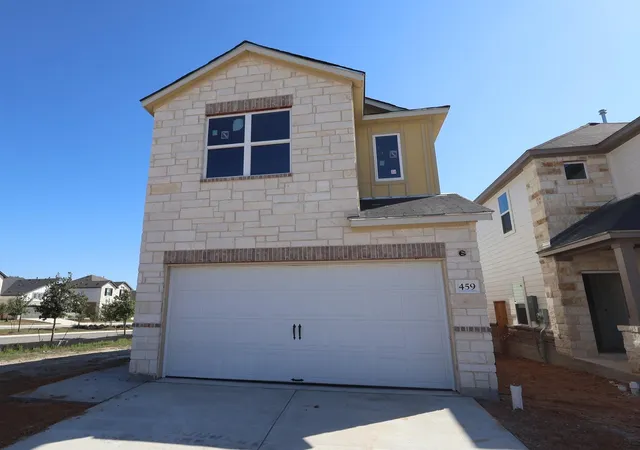
Find Homes by Property Features in Dripping Springs, TX
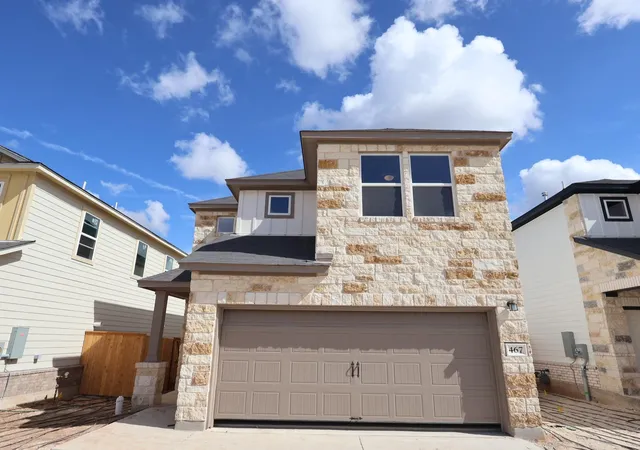
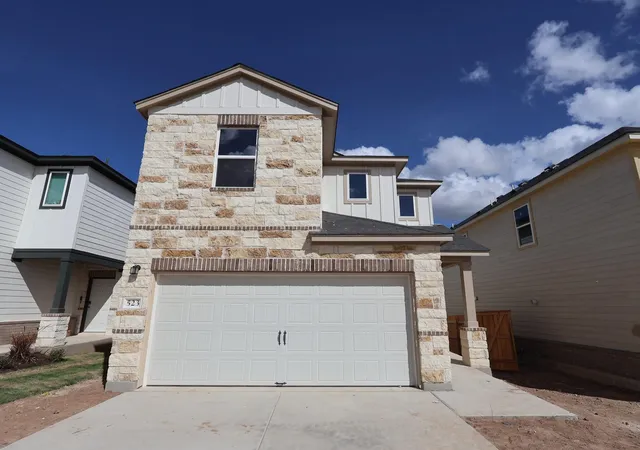
Nearby New Homes For Sale

Based on information submitted to the MLS GRID from Unlock MLS through Nov 02, 2026, 02:15PM. All information provided is deemed reliable but is not guaranteed and should be independently verified. Unlock MLS and its affiliates provide the MLS and all content therein “AS IS” and without any warranty, express or implied. All data is obtained from various sources and may not have been verified by broker or MLS GRID. Supplied Open House Information is subject to change without notice. All information should be independently reviewed and verified for accuracy. Properties may or may not be listed by the office/agent presenting the information. IDX information is provided exclusively for consumers personal non-commercial use. It may not be used for any purpose other than to identify prospective properties consumers may be interested in purchasing. The data is deemed reliable but is not guaranteed by MLS GRID. The use of the MLS GRID Data may be subject to an end-user license agreement prescribed by the Member Participant’s applicable MLS, if any, and as amended from time to time. © 2026 Unlock MLS. All Rights Reserved.
 Advertising Broker: Michelle Brecker | Pathway To Home Realty
