- 0
- 6
- Overview
- Description
- Property Details
- Location
- Facts & Features
- Getting Around
- Nearby Homes

Street View
$15,000,000
Monthly Est:$74,660
 7 Beds
 10 Baths
8 full baths + 2 half baths
 10,207sqft
10170 E Cholla St, Scottsdale, AZ 85260
$15,000,000
$74,660/moEst:
Get Pre-Approved
Single Family Residence
Built in 2026
$-- HOA
1.1 acres lot
$1,470/sq.ft
Description
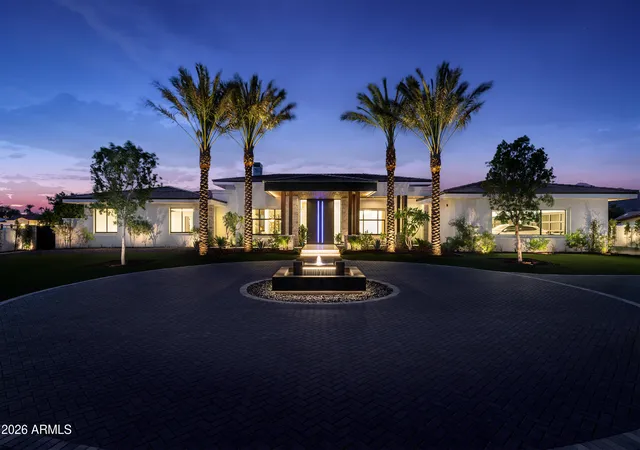
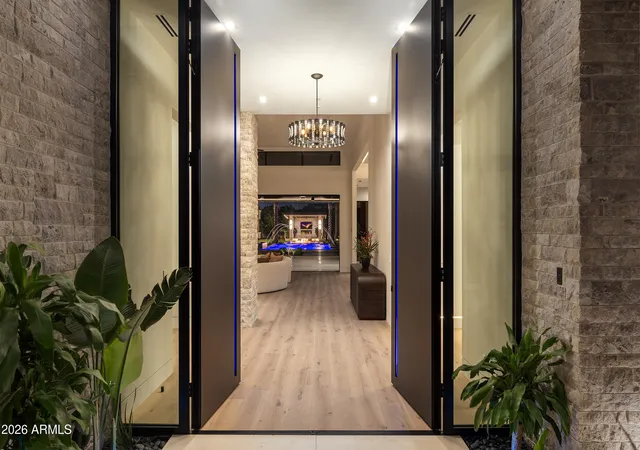
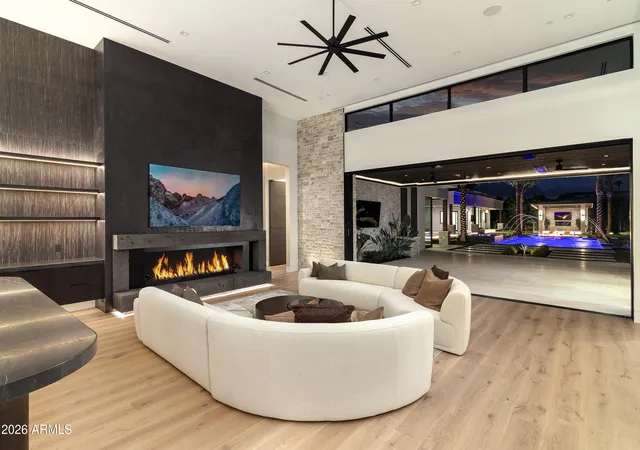
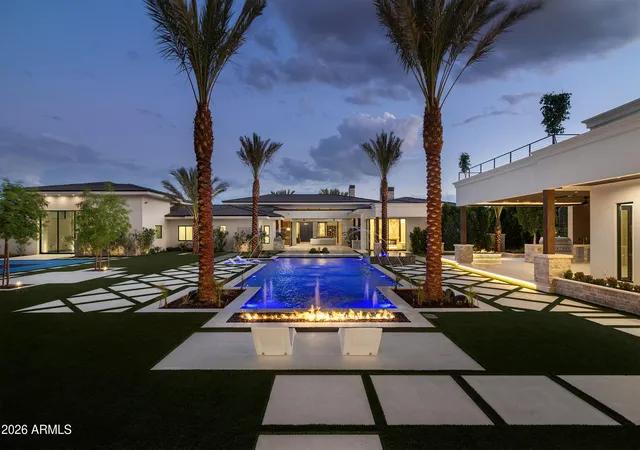
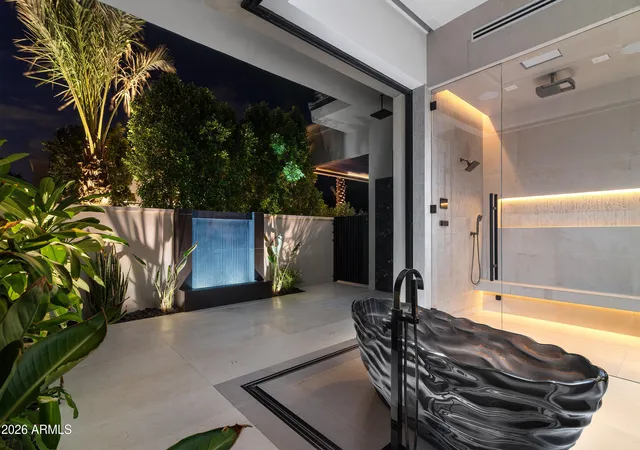
SERENITY - A place of calm, peace and tranquility. A place to caII home. Arrive through lush landscaping and custom 12' entry doors to a residence unlike any other, where every detail has been thoughtfully curated with health and wellness at its core, blending luxury with the elements of nature. Designed for family and entertaining, Serenity offers 7 beds, 10 baths, 10,207 sqft of living space and 14,777 sqft under roof. Featuring an oversized 4-car garage with EV charging, Wellness Spa, spacious guest house and an incredible 28' x 50' Car Collection/RV/Fitness space. Set on a private 1.1-acre N/S-facing lot on a quiet street in the heart of Cactus Acres, with mountain vi...
Continue Reading- Houzeo last checked: 11 minutes ago
- Listing updated: September 11, 2026 at 7:55 pm
- Listing Provided by: Nico LoPesio (612) 805-1234 , Marco LoPesio (612) 805-7530 | Realty ONE Group (480) 315-1240
- Source: Arizona Regional Multiple Listing Service-AZ | MLS#: 7078826

Property Details
Status
Active
Type
Single Family Residence
No. of Stories
1
County
City
Neighborhood
Year Built
2026
HOA Fees
-
Finished Area
10,207 sqft
Lot Size
1.1 acres lot
Basement Area
- sqft
MLS Name
Arizona Regional Multiple Listing Service
MLS Number
7078826
MLS Status
Active
Days on Market
7

Continue Your Journey in App
Find your dream home, receive real-time updates, and many more!
Download App
Continue Your Journey in App
Find your dream home, receive real-time updates, and many more!
Facts & Features
Rooms
Bedrooms & bathrooms
Bedrooms: 7
Bathrooms: 10
Interior
Appliances
Dishwasher, Disposal, Refrigerator, Gas Stub For Range, Microwave, Reverse Osmosis, Built In Recycling, Built In Electric Oven, Built In Gas Oven, Gas Oven, Gas Range, Electric Oven, Electric Range, Washer, Dryer, Stacked Washer/dryer, Water Softener Owned, Water Purifier
Cooling
Ceiling Fan(s), Central Air, Programmable Thmstat, Energy Star Qualified Equipment, Heat Pump, Gas
Exterior Features
Sport Court(s), Balcony, Storage, Private Yard, Misting System, Built In Barbecue, Rv Hookup, Private Pickleball Court(s)
Flooring
Stone, Tile, Wood
Heating
Natural Gas, Energy Star Qualified Equipment, Forced Air, Zoned, Heat Pump
Sewer
Septic In & Connected
Interior Features
Full Bth Master Bdrm, Separate Shwr & Tub, Double Vanity, 2 Master Baths, Bidet, Eat In Kitchen, Breakfast Bar, Pantry, Kitchen Island, Walk In Pantry, Granite Counters, High Speed Internet, Smart Home, 9+ Flat Ceilings, Wet Bar, No Interior Steps
Window Features
Energy Star Qualified Windows, Dual Pane, Low Emissivity Windows, Tinted Windows
Construction
Year Built
Year Built: 2026
Home type
Single Family Residence
Roof
Tile, Concrete, Foam
Construction Materials
Wood Frame, Spray Foam Insulation, Low Voc Insulation, Low Voc Wood Products, Stucco, Stone, No Voc Paint, Synthetic Stucco, Cement Siding
Architectural Style
Other
Foundation Details
Slab, Concrete Perimeter
Utilities & Energy
Pool Features
Heated, Lap, Variable Speed Pump, Outdoor
Parking Features
Rv Access/parking, Rv Gated, Over Height Garage, Extended Length Garage, Side Vehicle Entry, Garage Door Opener, Separate Strge Area, Circular Driveway, Rv Garage, Temp Controlled, Direct Access, Electric Vehicle Charging Station(s), Attached Garage
Fireplace Features
Family Room, Living Room, Master Bedroom, Two Way Fireplace, Gas, Free Standing, Exterior Fireplace, Fire Pit
Security Features
Security System Owned, Fire Sprinkler System
Utilities
Natural Gas Connected, Phone Connected
Water Source
Public
Laundry Features
Engy Star (see Rmks), Inside
Other Features
Lot Features
Synthetic Grass Frnt, Synthetic Grass Back, Auto Timer H2o Front, Auto Timer H2o Back, Irrigation Front, Irrigation Back
Subdivision Name
No Subdivision / Metes And Bounds
Patio And Porch Features
Patio, Covered Patio(s), Covered Deck
Disclosures
Seller Discl Avail
Price History
| Date | Event | Price |
|---|---|---|
09/11/2026 Source: | Listed for Sale | $15,000,000 $1,470/sqft |

Nearby Homes


Find Homes by Property Features in Scottsdale, AZ
Nearby New Homes For Sale

Based on information from the Arizona Regional Multiple Listing Service through Sep 19, 2026, 12:30AM. All information should be verified by the recipient and none is guaranteed as accurate by ARMLS. Listing Information presented by local MLS brokerage: Sell Your Home Services, local REALTOR®- Dan Demers (774) 265-0879. Information is provided exclusively for personal, non-commercial use. It may not be used for any purpose other than to identify prospective properties consumers may be interested in purchasing. This website may not include listings or property addresses of sellers who have directed their listing brokers to withhold their listing or their property address from display on the Internet. © 2026 Arizona Regional Multiple Listing Service, Inc. All rights reserved.
 Advertising Broker: Daniel Demers (267) 341-8337 | Sell Your Home Services

Love this home?
Here's 4 things you can do

Your local real estate expert. Speak directly with agent about the home & pricing.

Book your private tour
as early as Tomorrow at 09:00 AM

Rates starting from 6.3%. Secure financing early to move quickly when you're ready.

Fastest way to get your offer in. Speak directly with agent to negotiate the offer.
Houzeo Corp. holds real estate brokerage licenses in Alabama (License No. 000157023 - 0) and Texas (License No. 9013396)
TREC: Info About Brokerage Services, Consumer Protection Notice.
§ 442‑H New York Standard Operating Procedure.
New York State Fair Housing Notice.


