- Overview
- Description
- Property Details
- Location
- Facts & Features
- Getting Around

Street View
$895,000
Monthly Est:$4,455
 4 Beds
 5 Baths
4 full baths + 1 half bath
 5,045sqft
1018 Dave Frd Trl, Halifax, VA 24558
$895,000
$4,455/moEst:
Get Pre-Approved
Single Family Residence
Built in 1918
$-- HOA
3 acres lot
$177/sq.ft
Description
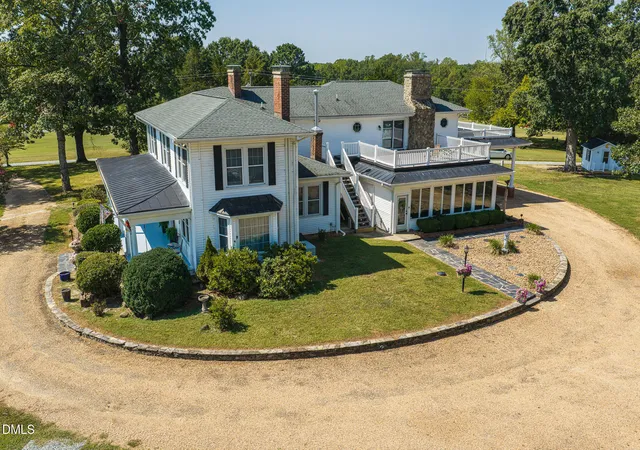
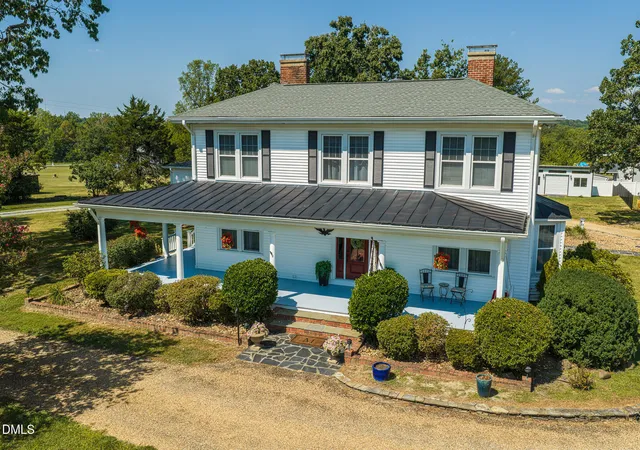
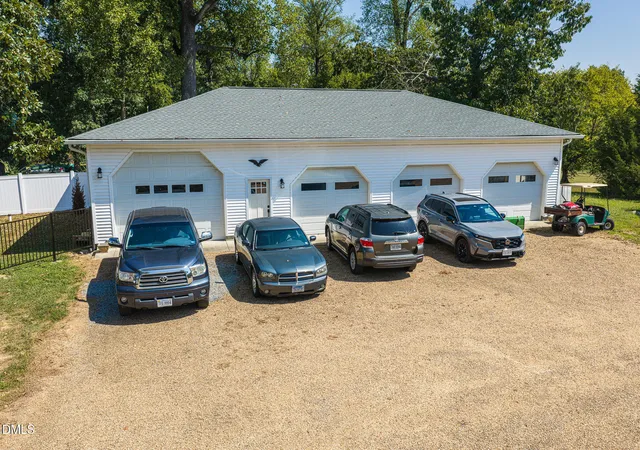
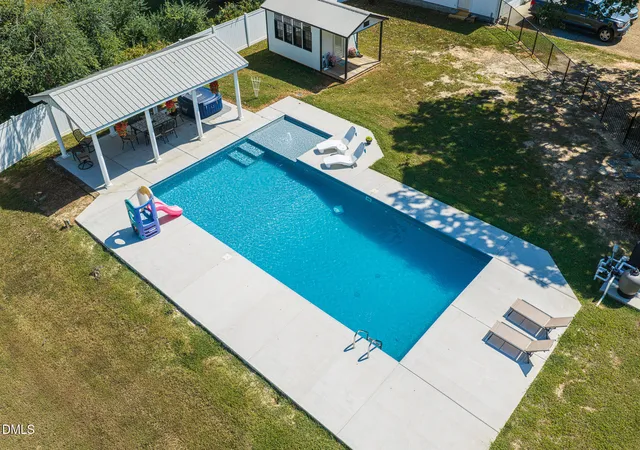
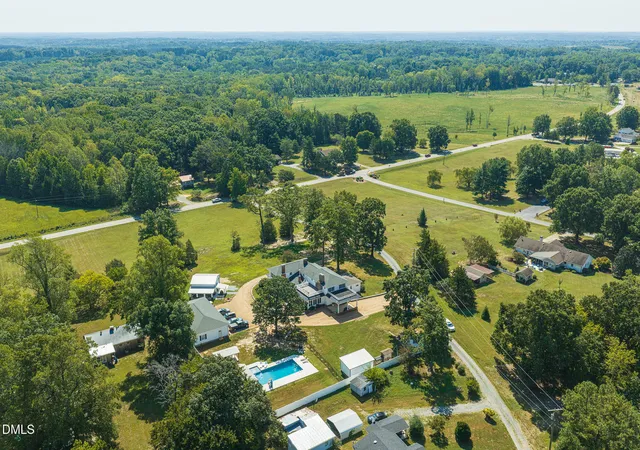
Spacious Country Estate with Exceptional Amenities! Welcome to this beautifully upgraded 4-bedroom, 4.5-bath home offering an impressive blend of comfort, space, and outdoor living. The oversized family room features a stone fireplace and opens seamlessly to a recreation room complete with a wet bar & grill, creating the perfect setting for entertaining family and friends. The home's new primary suite on the main level provides a private retreat with a luxurious tiled walk-in shower, spacious vanity area, walk-in closet, & convenient laundry. The updated kitchen features granite countertops & LVP flooring, while numerous additional improvements throughout the home make this property truly move-in ready. Outdoor living is exceptional, with an 18' x 40' in ground pool, shaded seating area, and pool house all surrounded by new fencing. A playhouse/multipurpose building offers additional space for hobbies, recreation, or storage. The property also features a welcoming wrap-around front porch and a convenient circular driveway. For the car enthusiast, hobbyist, or business owner, the 32' x 60' four-car garage provides an abundance of workspace and storage. Recent Improvements-2024 * New septic system * Two wood inserts 2025 * New work shop * New heating and air conditioning * Whole-house saltwater system * New gas water heater * Remodeled downstairs bathroom * Remodeled upstairs bathroom * New interior doors throughout the main house, except carport door 2026 * Four new garage door openers * New gas stove/range * New refrigerator * New pool fence * New deck and siding on playhouse/shed. With its generous living spaces, extensive recent upgrades & resort style outdoor amenities this property offers a rare combination of functionality & comfortable country living.
- Houzeo last checked: 12 minutes ago
- Listing updated: October 17, 2026 at 3:46 pm
- Listing Provided by: Sharon Wilborn (434) 572-5736 | Realty Resource LLC (434) 575-5263
- Source: Doorify MLS-NC | MLS#: 10199011

Property Details
Status
Active
Type
Single Family Residence
No. of Stories
-
County
City
Neighborhood
--
Year Built
1918
HOA Fees
-
Finished Area
5,045 sqft
Lot Size
3 acres lot
Basement Area
- sqft
MLS Name
Doorify MLS
MLS Number
10199011
MLS Status
Active

Continue Your Journey in App
Find your dream home, receive real-time updates, and many more!
Continue Your Journey in App
Find your dream home, receive real-time updates, and many more!
Location
Facts & Features
Rooms
Bedrooms & bathrooms
Bedrooms: 4
Bathrooms: 5
Interior
Heating
Ceiling, Ductless, Electric, Fireplace(s), Heat Pump, Natural Gas, Wood Stove
Window Features
Blinds, Double Pane Windows
Sewer
Septic Tank
Interior Features
Bar, Beamed Ceilings, Breakfast Bar, Ceiling Fan(s), Chandelier, Coffered Ceiling(s), Crown Molding, Dining L, Double Vanity, Entrance Foyer, Granite Counters, High Speed Internet, Recessed Lighting, Second Primary Bedroom, Separate Shower, Soaking Tub, Stone Counters, Walk In Closet(s), Walk In Shower, Wet Bar
Appliances
Dishwasher, Dryer, Electric Oven, Exhaust Fan, Free Standing Gas Range, Free Standing Range, Free Standing Refrigerator, Gas Range, Gas Water Heater, Ice Maker, Microwave, Oven, Range, Refrigerator, Washer, Washer/dryer
Exterior Features
Balcony, Barbecue, Kennel, Lighting, Outdoor Grill, Private Entrance, Private Yard, Rain Gutters, Storage, Other
Flooring
Brick, Carpet, Hardwood, Marble, Stone, Tile, Vinyl, Wood
Cooling
Ceiling Fan(s), Central Air, Ductless, Electric, Exhaust Fan, Heat Pump
Construction
Year Built
Year Built: 1918
Home type
Single Family Residence
Foundation Details
Block, Combination, Raised
Architectural Style
Farmhouse
Roof
Composition, Metal, Shingle
Property Condition
Updated/remodeled
Construction Materials
Vinyl Siding
Utilities & Energy
Parking Features
Additional Parking, Attached Carport, Circular Driveway, Covered, Detached, Drive Through, Driveway, Enclosed, Garage, Garage Door Opener, Gravel, Inside Entrance, Lighted, Storage, Workshop In Garage
Water Source
Well
Utilities
Electricity Connected, Septic Connected, Water Connected
Pool Features
Fenced, Heated, In Ground, Outdoor Pool, Pool Cover, Private
Laundry Features
Electric Dryer Hookup, Inside, Laundry Room, Main Level, Washer Hookup
Basement
Concrete, Crawl Space, Partial, Unfinished
Security Features
Smoke Detector(s)
Fireplace Features
Dining Room, Family Room, Fireplace Screen, Gas Log, Glass Doors, Living Room, Masonry, Raised Hearth, Stone, Wood Burning Stove, Other
Other Features
Community Features
Pool, Street Lights, Other
Patio And Porch Features
Covered, Deck, Enclosed, Front Porch, Patio, Porch, Other
Disclosures
Lead Based Paint, Seller Disclosure
Subdivision Name
To Be Added
Vegetation
Grassed, Partially Wooded
Lot Features
Agricultural, Back Yard, Farm, Few Trees, Front Yard, Garden, Hardwood Trees, Landscaped, Level, Views
Price History
| Date | Event | Price |
|---|---|---|
10/17/2026 Source: | Listed for Sale | $895,000 $177/sqft |

Find Homes by Property Features in Halifax, VA


Based on information from the Doorify MLS (Triangle MLS, Inc.) through Oct 29, 2026, 06:30AM. All information provided is deemed reliable but is not guaranteed and should be independently verified. Some IDX listings have been excluded from this IDX display. Brokers make an effort to deliver accurate information, but buyers should independently verify any information on which they will rely in a transaction. The listing broker shall not be responsible for any typographical errors, misinformation, or misprints, and they shall be held totally harmless from any damages arising from reliance upon this data. This data is provided exclusively for consumers’ personal, non-commercial use. Listings marked with an icon are provided courtesy of the Doorify MLS, Inc. of North Carolina, Internet Data Exchange Database. Closed (sold) listings may have been listed and/or sold by a real estate firm other than the firm(s) featured on this website. Closed data is not available until the sale of the property is recorded in the MLS. Home sale data is not an appraisal, CMA, competitive or comparative market analysis, or home valuation of any property. © 2026 Doorify MLS, Inc. of North Carolina. All rights reserved. Non-MLS properties are not included. Properties sold were listed/sold by various MLS participating offices. © 2026 Doorify MLS, Inc. of North Carolina. All Rights Reserved.
 Advertising Broker: Nicholas Huscroft | Chosen Realty
