Andover RE
Powered by 
- 2
- Overview
- Description
- Property Details
- Location
- Facts & Features
- Getting Around
- Nearby Homes



$294,900
Monthly Est:$1,468
 3 Beds
 2 Baths
1 full bath + 1 half bath
 1,555sqft
1018 Kentwood Dr NE, Grand Rapids, MI 49505
$294,900
$1,468/moEst:
Get Pre-Approved
Single Family Residence
Built in 1949
$-- HOA
6,098.4 sqft lot
$190/sq.ft
Description
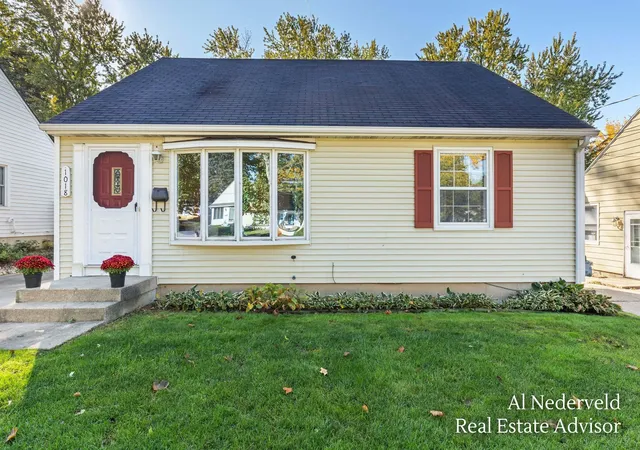
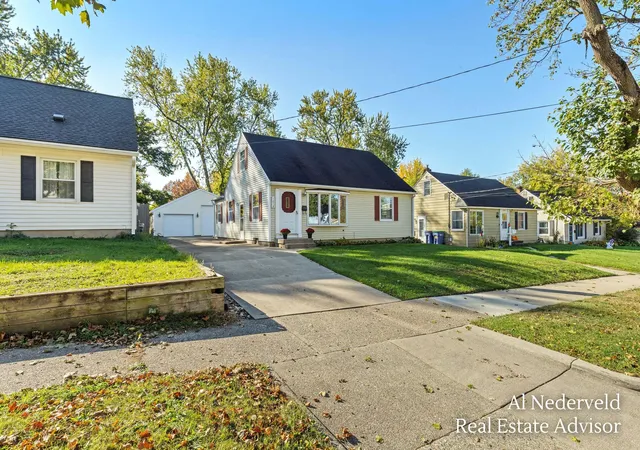
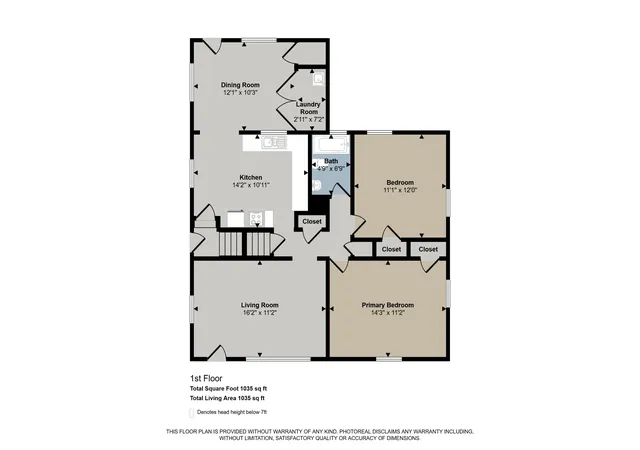
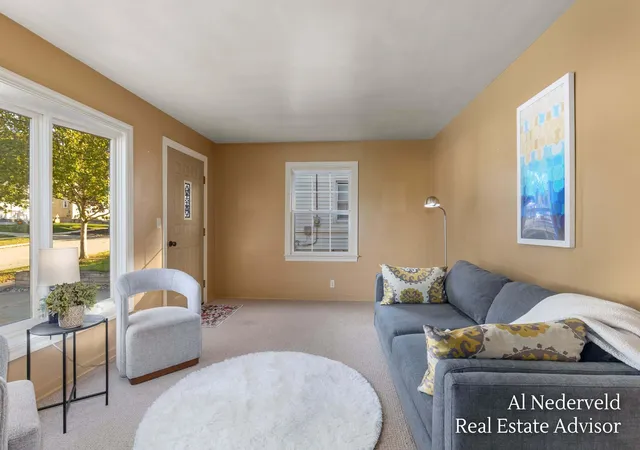
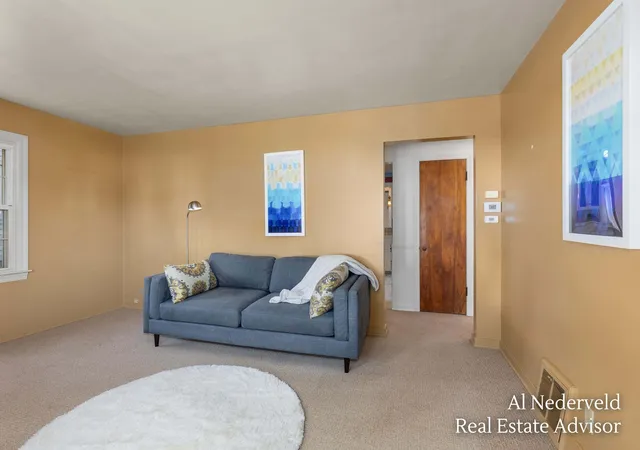
1018 Kentwood is a meticulously maintained home in highly desired Auburn Hills. Inside it's clear this home has been loved and you will be pleasantly surprised by the amount of living space this house delivers, including two large bedrooms and a full bath on the main plus a third bedroom and half bath upstairs. Downstairs, the full basement is already a functional space, ready to be transformed into more living area. Outside, the garage and yard are standout features. Recently built for the hobbyist or adventurer, the garage offers a 2nd bay large enough to house a boat or camper, a rare find in this price range. Store your toys, protect your vehicles, and still have room to work. Additionally, the driveway and yard offer ample space for future fun - a basketball court, a play area, an expanded patio and room for gardens! 1018 Kentwood is minutes from the Medical Mile, parks, vibrant restaurant & social scenes, and highway access. This home checks every box at a great price point.
- Houzeo last checked: 11 minutes ago
- Listing updated: October 29, 2026 at 5:14 pm
- Listing Provided by: Allen G Nederveld (616) 301-5230 | Greenridge Realty (EGR) (616) 458-3655
- Source: Realcomp MLS-MI | MLS#: 65026056204

- Originating MLS: Greater Regional Alliance of REALTORS
Property Details
Status
Active
Type
Single Family Residence
No. of Stories
2
County
City
Neighborhood
Year Built
1949
HOA Fees
-
Finished Area
1,555 sqft
Lot Size
6,098.4 sqft lot
Basement Area
- sqft
MLS Name
Realcomp MLS
MLS Number
65026056204
MLS Status
Active
Days on Market
8
Cumulative Days on Market
7

Continue Your Journey in App
Find your dream home, receive real-time updates, and many more!
Continue Your Journey in App
Find your dream home, receive real-time updates, and many more!
Location
Facts & Features
Rooms
Bedrooms & bathrooms
Bedrooms: 3
Bathrooms: 2
Interior
Heating
Forced Air, Natural Gas
Appliances
Microwave, Oven, Refrigerator
Cooling
Central Air
Flooring
Carpet, Laminate, Wood
Window Features
Insulated Windows, Storm Windows
Sewer
Public Sewer
Construction
Year Built
Year Built: 1949
Home type
Single Family Residence
Architectural Style
Cape Cod
Foundation Details
Basement
Roof
Shingle
Construction Materials
Vinyl Siding
Utilities & Energy
Laundry Features
Laundry Closet, Main Level, Sink, Washer Hookup
Utilities
Cable Connected, Natural Gas Connected
Parking Features
Concrete, Detached, Garage Faces Front, Garage Door Opener
Water Source
Public
Basement
Full
Security Features
Smoke Detectors
Other Features
Patio And Porch Features
Patio
Lot Features
Landscaped Ground Cover
Community Features
Sidewalks
Price History
| Date | Event | Price |
|---|---|---|
10/22/2026 Source: | Listed for Sale | $294,900 $190/sqft |

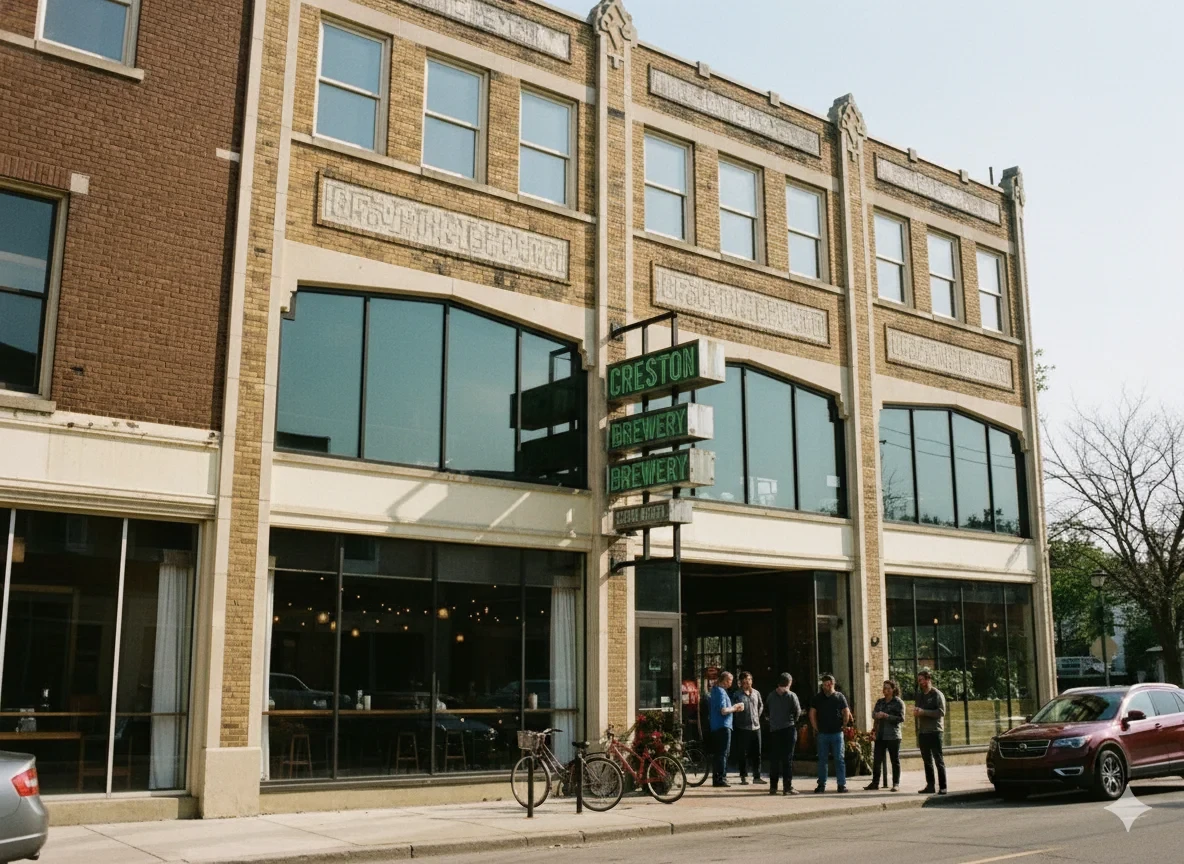
Creston Ranks #4 in Grand Rapids, MI

Homes

Rental Prices

Median Home Price
Getting Around 1018 Kentwood Dr NE
Bike Score®

Somewhat Bikeable
49/100
Walk Score®

Car-Dependent
40/100
Transit Score®

Some Transit
30/100
Data provided by Redfin
Nearby Homes



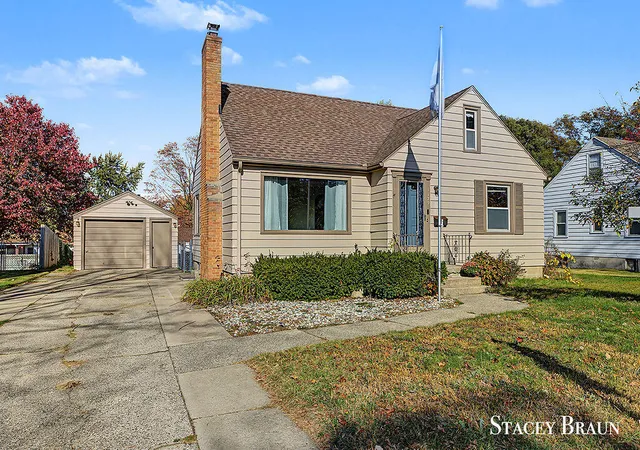
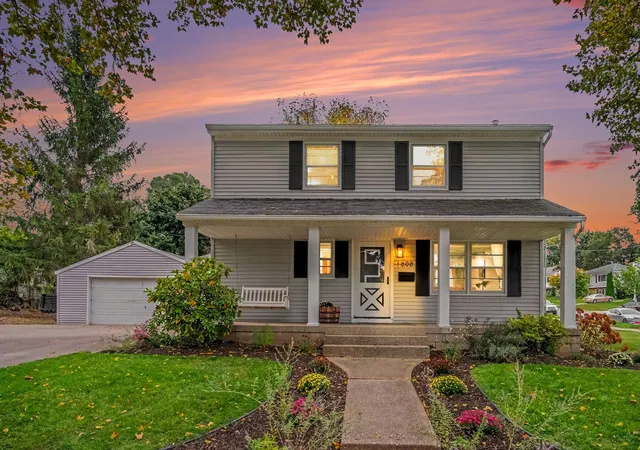
Find Homes by Property Features in Grand Rapids, MI
Nearby New Homes For Sale


Based on information from the Board/Association of REALTORS® (alternatively, from the Realcomp II Ltd. MLS) through Oct 31, 2026, 10:45AM. All information provided is deemed reliable, but is not guaranteed to be accurate and should be independently verified. IDX provided courtesy of Realcomp II Ltd. via Andover Real Estate & Houzeo, Copyright 2026 Realcomp II Ltd. Shareholders Any use of search facilities of data on the site, other than by a consumer looking to purchase real estate, is prohibited. IDX information is provided exclusively for consumers' personal, noncommercial use and may not be used for any purpose other than to identify prospective properties consumers may be interested in purchasing. The accuracy of all information, regardless of source, is not guaranteed or warranted. All information should be independently verified. Listing Information presented by local MLS brokerage: Andover Real Estate, local REALTOR®- Scott Rubin - (248)206-3666 . Any use of search facilities of data on the site, other than by a consumer looking to purchase real estate, is prohibited. © 2024 Realcomp II Ltd. MLS. All Rights Reserved.
 Advertising Broker: Andover Real Estate | Andover Real Estate
