- Overview
- Description
- Property Details
- Location
- Facts & Features
- Getting Around
- Nearby Homes




$319,500
Monthly Est:$1,590
 3 Beds
 3 Baths
2 full baths + 1 half bath
 1,500sqft
1018 Neikol Ln, Abilene, TX 79601
$319,500
$1,590/moEst:
Get Pre-Approved
Single Family Residence
Built in 2026
$-- HOA
2,752 sqft lot
$213/sq.ft
Description
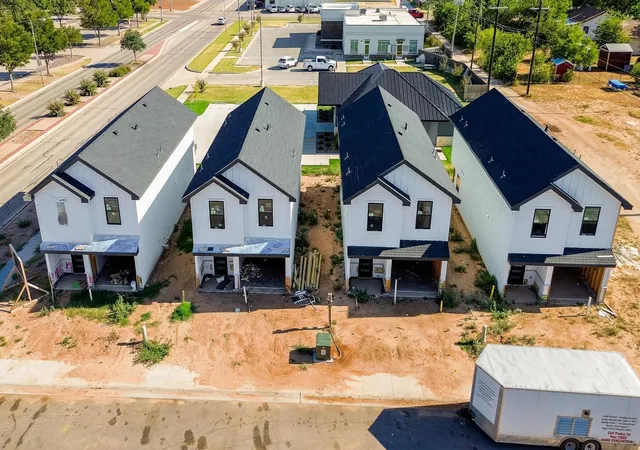
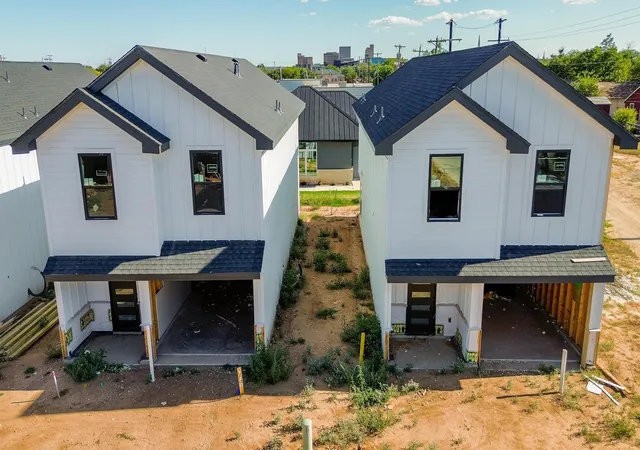
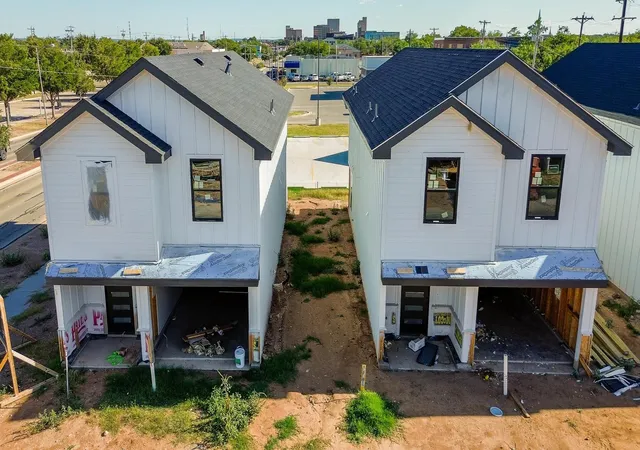
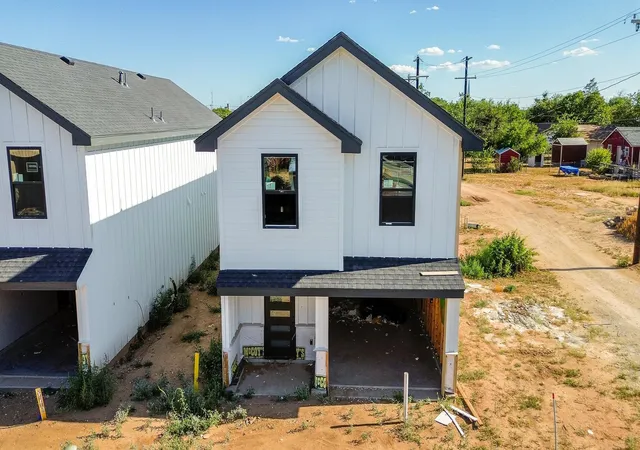
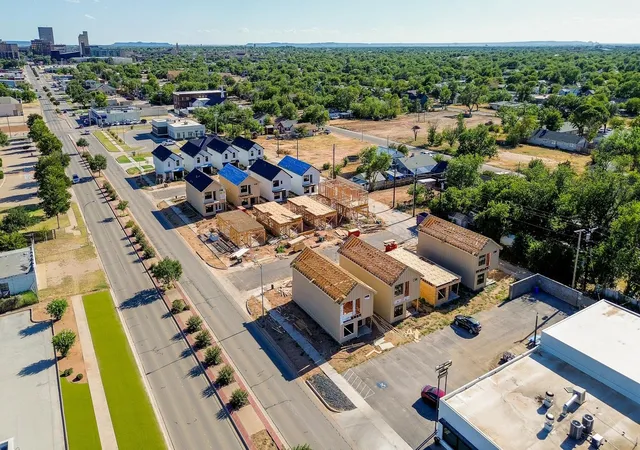
Owner Agent. These homes qualify for the LMI program with First Financial please ask the listing agent for more details. Welcome to this brand-new development in the heart of downtown Abilene, where modern design meets an exciting, fast-growing urban lifestyle. This unique two-story home offers a contemporary twist and is ideally located near dining, medical facilities, colleges, and the vibrant energy of downtown living. The main level features an open-concept layout with a spacious kitchen showcasing a large island bar, gas cooktop, granite countertops, and abundant storage—perfect for entertaining or everyday living. Luxury vinyl plank flooring flows throughout the home, and the living room is anchored by a stylish electric fireplace. A convenient half bath completes the downstairs. Upstairs, all three bedrooms are thoughtfully arranged for privacy. The primary suite impresses with dual sinks, a large walk-in shower, and access to a private balcony—an ideal spot to enjoy views of Abilene. The secondary bedrooms share a well-appointed full bathroom. Outside, enjoy a covered porch and a low-maintenance backyard with a privacy fence—perfect for relaxing without the upkeep with a 6 foot privacy fence included synthetic grass front and backyard for easy yard maintenance with crushed granite on the sides. This home offers modern comfort, sleek finishes, and an unbeatable location in one of Abilene’s most exciting new developments. Some images shown are artist renderings and are for illustrative purposes only. Actual construction, finishes, and features may vary and are not guaranteed to reflect the final product. Will update pictures throughout the build Homes will be complete beginning of November 2026 & Beginning of January 2027. Builder will provide a 2-10 Home Warranty. Added bonus builder has included foam insulation to keep utility cost low.
- Houzeo last checked: 2 hours ago
- Listing updated: September 30, 2026 at 12:46 pm
- Listing Provided by: Sheridan Cruz (325) 260-1386 | Epique Realty LLC (325) 429-9114
- Source: NTREIS MLS-TX | MLS#: 21217716

Property Details
Status
Active
Type
Single Family Residence
No. of Stories
2
County
City
Neighborhood
--
Year Built
2026
HOA Fees
-
Finished Area
1,500 sqft
Lot Size
2,752 sqft lot
Basement Area
- sqft
MLS Name
NTREIS MLS
MLS Number
21217716
MLS Status
Active
Cumulative Days on Market
16

Continue Your Journey in App
Find your dream home, receive real-time updates, and many more!
Continue Your Journey in App
Find your dream home, receive real-time updates, and many more!
Location
Facts & Features
Rooms
Bedrooms & bathrooms
Bedrooms: 3
Bathrooms: 3
Bedroom
Level: Second
Area: 120.00 Square Feet
Dimensions: 10 x 12
PrimaryBedroom
Level: Second
Area: 182.00 Square Feet
Dimensions: 14 x 13
FullBath
Level: Second
Area: 72.00 Square Feet
Dimensions: 12 x 6
DiningRoom
Level: First
Area: 99.00 Square Feet
Dimensions: 9 x 11
Laundry
Level: Second
Area: 36.00 Square Feet
Dimensions: 6 x 6
Bedroom
Level: Second
Area: 120.00 Square Feet
Dimensions: 10 x 12
PrimaryBathroom
Level: Second
Area: 96.00 Square Feet
Dimensions: 12 x 8
HalfBath
Level: First
Area: 25.00 Square Feet
Dimensions: 5 x 5
LivingRoom
Level: First
Area: 165.00 Square Feet
Dimensions: 15 x 11
Interior
Sewer
Public Sewer
Appliances
Dishwasher, Electric Oven, Gas Cooktop, Disposal, Microwave
Flooring
Luxury Vinyl Plank
Interior Features
Decorative Designer Lighting Fixtures, Eat In Kitchen, Granite Counters, High Speed Internet, Kitchen Island, Open Floorplan, Walk In Closets
Exterior Features
Balcony
Construction
Year Built
Year Built: 2026
Home type
Single Family Residence
Architectural Style
Contemporary Modern, Detached
Roof
Composition
Construction Materials
Board And Batten Siding
Property Condition
Under Construction
Foundation Details
Slab
Utilities & Energy
Pool Features
None
Fireplace Features
Electric, Living Room
Water Source
Public
Parking Features
Concrete, Driveway, Garage Faces Front, Garage, Garage Door Opener
Utilities
Electricity Available, Natural Gas Available, Sewer Available, Separate Meters, Underground Utilities, Water Available
Other Features
Patio And Porch Features
Balcony, Covered
Community Features
Curbs, Sidewalks
Subdivision Name
Pine Haven
Price History
| Date | Event | Price |
|---|---|---|
09/14/2026 Source: | Listed for Sale | $325,000 +1.72% $217/sqft |
09/14/2026 Source: | Price Increased | $319,500 +1.43% $213/sqft |
03/25/2026 Source: | Pending | $315,000 $210/sqft |

Nearby Homes

Find Homes by Property Features in Abilene, TX
Nearby New Homes For Sale

Based on information from the North Texas Real Estate Information Systems, Inc., through Nov 05, 2026, 12:45PM. Information is provided exclusively for consumers’ personal, non-commercial use. It may not be used for any purpose other than to identify prospective properties consumers may be interested in purchasing. Data is deemed reliable but is not guaranteed accurate. This website may not include listings or property addresses of sellers who have directed their listing brokers to withhold their listing or their property address from display on the Internet. ©2026 North Texas Real Estate Information Systems, Inc. All Rights Reserved.
 Advertising Broker: Michelle Brecker | Pathway To Home Realty
