- Overview
- Description
- Property Details
- Location
- Facts & Features
- Getting Around
- Nearby Homes
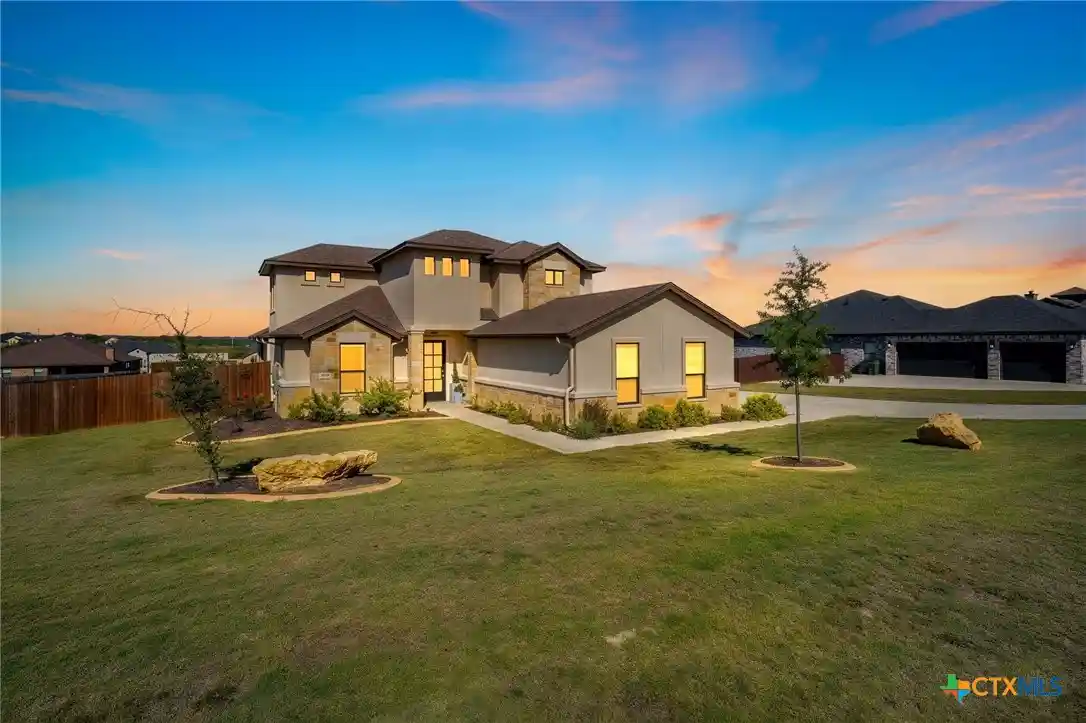


Street View
$695,000
Monthly Est:$3,459
 4 Beds
 3 Baths
3 full baths
 2,627sqft
1018 Saddle Blf Dr, Salado, TX 76571
$695,000
$3,459/moEst:
Get Pre-Approved
Single Family Residence
Built in 2022
$-- HOA
24,611.4 sqft lot
$265/sq.ft
Description
This two story home makes a striking first impression, with a stucco exterior accented by stone columns and wainscoting, a gabled architectural shingle roof, and a glass panel front door with sidelights. The large front lawn is framed by curving landscaped island beds with young trees and decorative boulders, with a concrete driveway and wood privacy fencing along the property line.
Inside, polished concrete floors run throughout the open main level, where a double height ceiling and clerestory windows fill the great room with light. A floor to ceiling stone fireplace with a wood mantel anchors the living area, and a curved upstairs balcony with metal railing overlooks the space below.
The open kitchen features dark wood cabinetry, granite countertops, a stone clad island, and stainless steel appliances, including a French door refrigerator with a wood and metal linear chandelier and black pendant lighting overhead.
The primary bedroom features a tray ceiling with crown molding, recessed lighting, and a ceiling fan, with polished concrete floors and two large windows overlooking the pool and backyard. The primary bath offers dual sage green vanities with white marble look countertops and matte black fixtures, arched black framed mirrors, a freestanding oval soaking tub, and a walk in shower finished in floor to ceiling marble look tile with a mosaic lined niche, tiled corner bench, and pebble tone shower floor.
Outdoor living centers on a gunite saltwater pool with double steel reinforcement, a self cleaning system, heater, tanning ledge, and three water features: two fountains and a waterfall. The pool and deck were added, and the pool financing will be paid off at closing. Backyard access gates sit on both sides of the house, including double gates on one side for vehicle access, and custom sheds are on the property, one currently used as a chicken coop.
- Houzeo last checked: 12 hours ago
- Listing updated: October 22, 2026 at 5:19 pm
- Listing Provided by: Diana Zavala (254) 316-8178 DRE #0829416 | Homestead Real Estate (254) 238-7021
- Source: Central Texas MLS-TX | MLS#: 628349

Property Details
Status
Active
Type
Single Family Residence
No. of Stories
2
County
City
Neighborhood
--
Year Built
2022
HOA Fees
-
Finished Area
2,627 sqft
Lot Size
24,611.4 sqft lot
Basement Area
- sqft
MLS Name
Central Texas MLS
MLS Number
628349
MLS Status
Active
Days on Market
11
Cumulative Days on Market
37

Continue Your Journey in App
Find your dream home, receive real-time updates, and many more!
Continue Your Journey in App
Find your dream home, receive real-time updates, and many more!
Location
Facts & Features
Rooms
Bedrooms & bathrooms
Bedrooms: 4
Bathrooms: 3
Interior
Heating
Central, Electric, Fireplaces
Sewer
Septic Tank
Cooling
Central Air, Electric
Interior Features
Tray Ceilings, Ceiling Fans, Double Vanity, Garden Tub Roman Tub, High Ceilings, Primary Downstairs, Living Dining Room, Main Level Primary, Open Floorplan, Recessed Lighting, Soaking Tub, Separate Shower, Tub Shower, Vanity, Walk In Closets, Breakfast Bar, Breakfast Area, Eat In Kitchen, Granite Counters, Kitchen Island, Kitchen Family Room Combo
Appliances
Dishwasher, Electric Range, Electric Water Heater, Refrigerator, Microwave, Range
Flooring
Carpet, Concrete, Painted Stained, Vinyl
Exterior Features
Covered Patio, Porch, Private Yard, Rain Gutters, Storage
Construction
Year Built
Year Built: 2022
Home type
Single Family Residence
Property Condition
Resale
Architectural Style
Traditional
Construction Materials
Stone Veneer, Stucco
Roof
Composition, Shingle
Foundation Details
Slab
Utilities & Energy
Pool Features
Gunite, In Ground, Outdoor Pool, Private
Fireplace Features
Living Room, Stone, Wood Burning
Water Source
Public
Parking Features
Attached, Door Multi, Garage
Laundry Features
Inside, Main Level, Laundry Room
Security Features
Security System Owned
Utilities
Electricity Available
Other Features
Community Features
None
Subdivision Name
Mill Crk Spgs Ph 9
Patio And Porch Features
Covered, Patio, Porch
Price History
| Date | Event | Price |
|---|---|---|
10/22/2026 Source: | Listed for Sale | $695,000 -10.32% $265/sqft |
09/14/2026 Source: | Off Market | $775,000 $295/sqft |
09/14/2026 Source: | Listed for Sale | $775,000 $295/sqft |

Nearby Homes

Find Homes by Property Features in Salado, TX
Nearby New Homes For Sale

Based on information from the association of REALTORS® (alternatively, from the Central Texas MLS) through Nov 02, 2026, 02:15PM. IDX information is provided exclusively for personal, non-commercial use, and may not be used for any purpose other than to identify prospective properties consumers may be interested in purchasing. Information is deemed reliable but not guaranteed. © 2026 Central Texas MLS, All Rights Reserved.
 Advertising Broker: Michelle Brecker | Pathway To Home Realty
