- Overview
- Description
- Property Details
- Location
- HOA Management
- Facts & Features
- Getting Around
- Nearby Homes


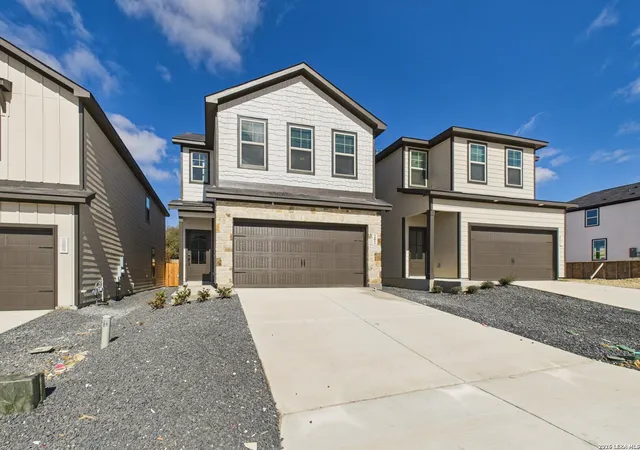


$329,990
Monthly Est:$1,642
 4 Beds
 3 Baths
2 full baths + 1 half bath
 2,214sqft
1018 West 1604 North Unit 202, San Antonio, TX 78251
$329,990
$1,642/moEst:
Get Pre-Approved
Single Family Residence
Built in 2025
$-- HOA
3,179.88 sqft lot
$149/sq.ft
Description
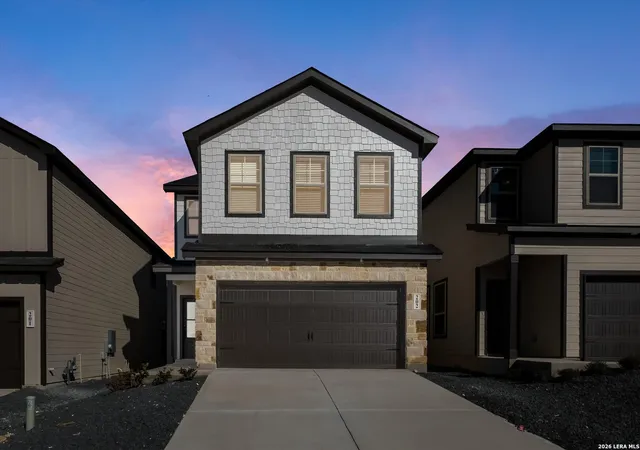
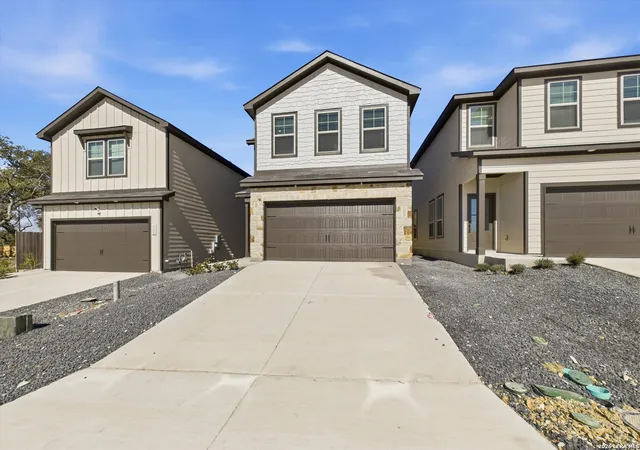
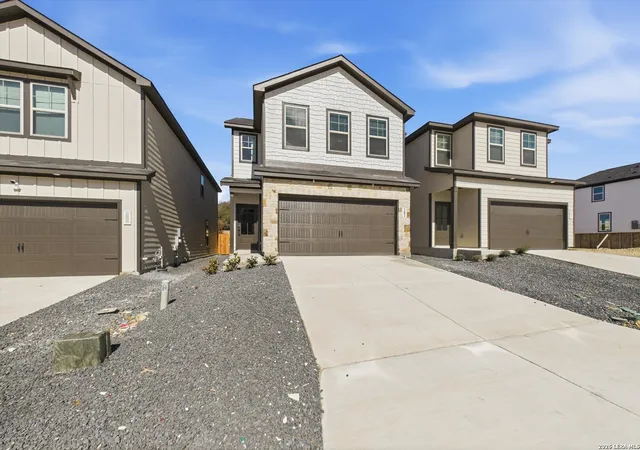
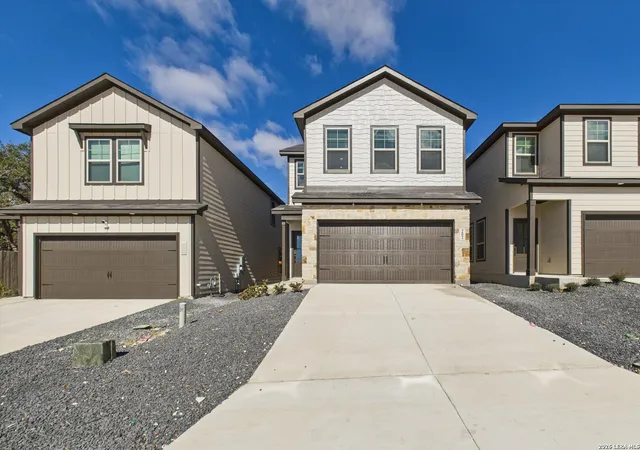
The Gillian is a thoughtfully designed two-story home that blends modern comfort with everyday functionality. The main level features an open-concept layout with a spacious family room, dining area, oversized kitchen with island, private study, convenient half bath, and two-car garage. Upstairs, you'll find a relaxing primary suite complete with a walk-in closet and private bath, along with three secondary bedrooms, a full bathroom, versatile loft space, and centrally located laundry room. Designed to fit the needs of modern living, The Gillian offers flexible spaces for the whole family. Features and finishes may vary by community-please see the community NHC for details on standard features and available upgrades. This home is move-in ready.
- Houzeo last checked: 0 minutes ago
- Listing updated: September 28, 2026 at 5:08 am
- Listing Provided by: Dayton Schrader | eXp Realty (888) 519-7431
- Source: LERA MLS-TX | MLS#: 1886546

Property Details
Status
Active
Type
Single Family Residence
No. of Stories
-
County
City
Neighborhood
Year Built
2025
HOA Fees
-
Finished Area
2,214 sqft
Lot Size
3,179.88 sqft lot
Basement Area
- sqft
MLS Name
LERA MLS
MLS Number
1886546
MLS Status
ACT
Days on Market
445

Continue Your Journey in App
Find your dream home, receive real-time updates, and many more!
Download App
Continue Your Journey in App
Find your dream home, receive real-time updates, and many more!
Location
HOA Management
DIAMOND ASSOCIATION MANGMENT
HOA Fees
$550/
Disclaimer: Amenities are based on third-party information and may vary; buyers must independently verify all amenities, as information is deemed reliable but not guaranteed.
Facts & Features
Rooms
Bedrooms & bathrooms
Bedrooms: 4
Bathrooms: 3
Interior
Window Features
None
Utilities & Energy
Fireplace Features
Na
Association Amenities
None
Other Features
Subdivision Name
Meadows At Oak Creek
Price History
| Date | Event | Price |
|---|---|---|
09/18/2026 Source: | Price Decreased | $329,990 -2.94% $149/sqft |
07/29/2026 Source: | Listed for Sale | $339,990 -1.45% $154/sqft |
06/09/2026 Source: | Pending | $344,990 $156/sqft |
05/22/2026 Source: | Price Decreased | $344,990 -1.43% $156/sqft |
04/08/2026 Source: | Price Decreased | $349,990 -3.05% $158/sqft |

Show more
Nearby Homes
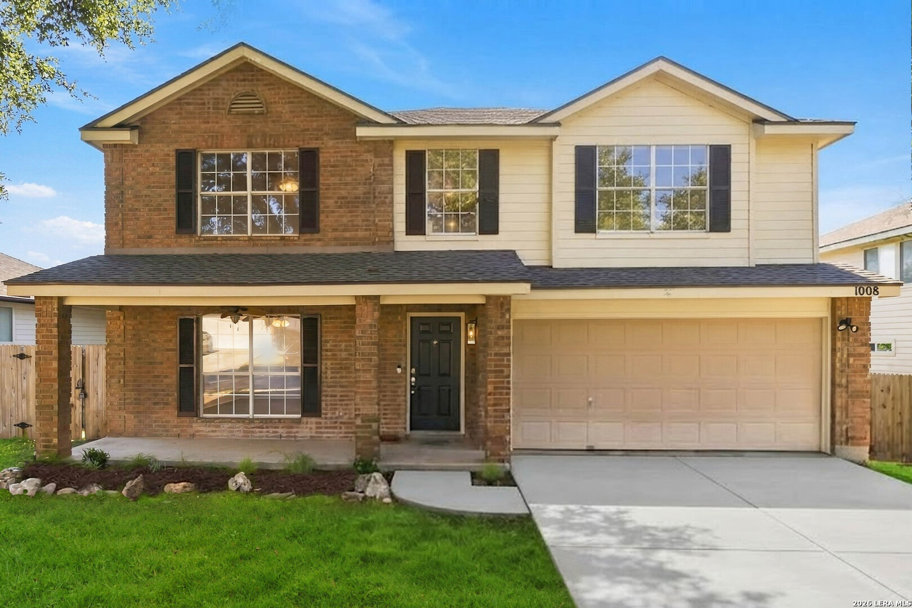
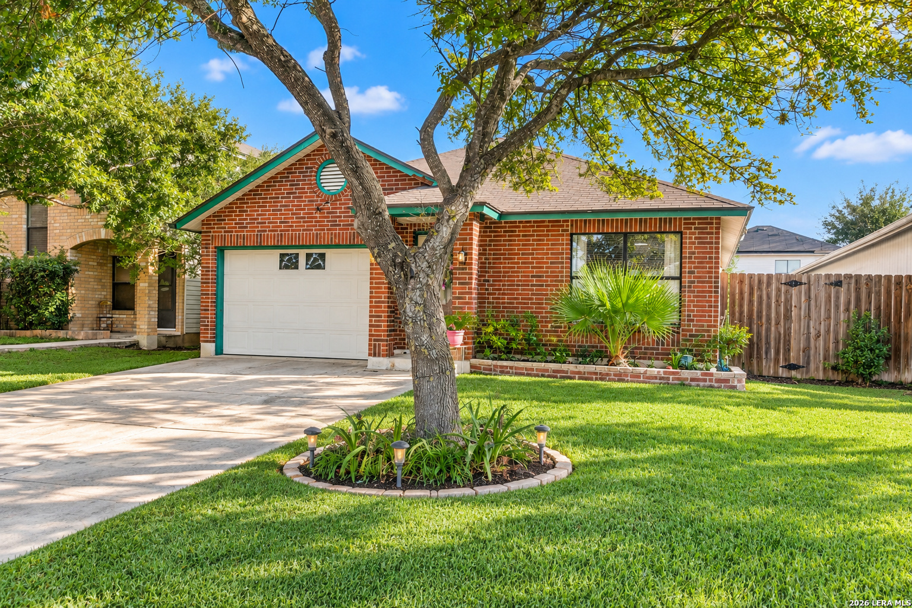
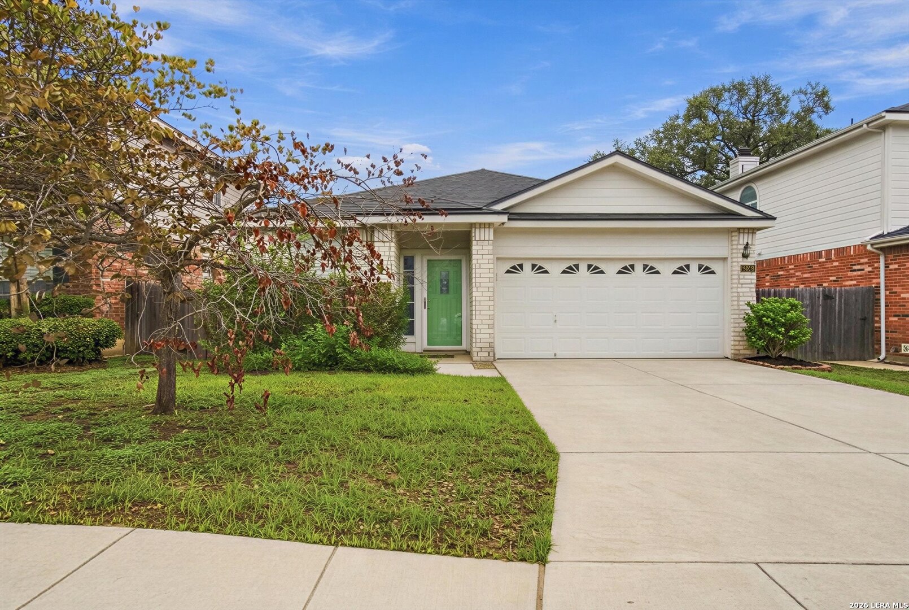
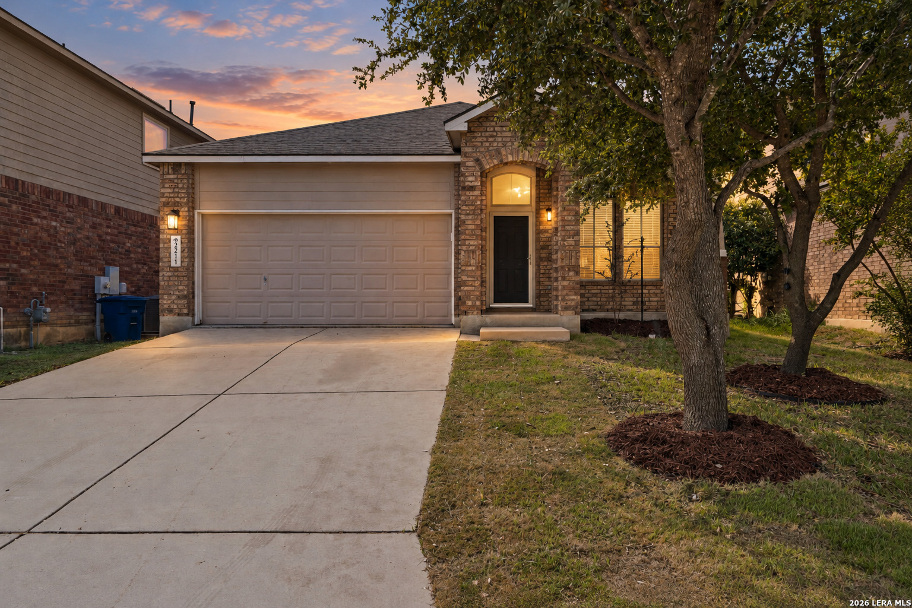
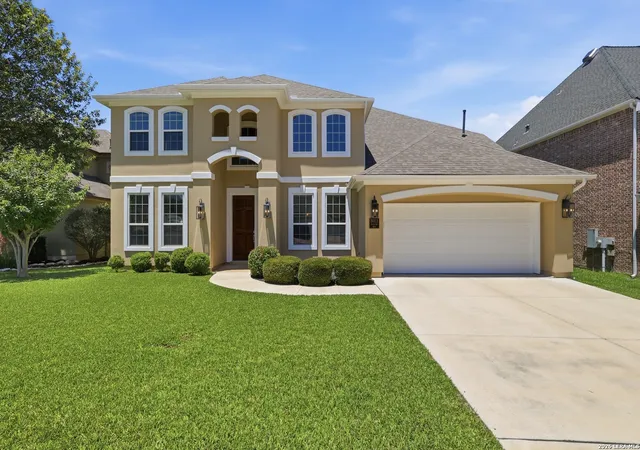
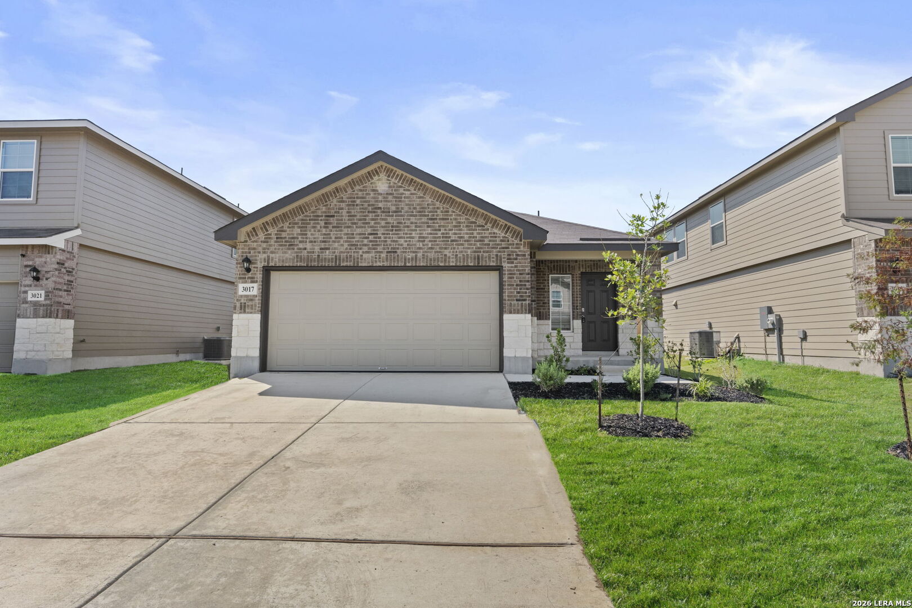
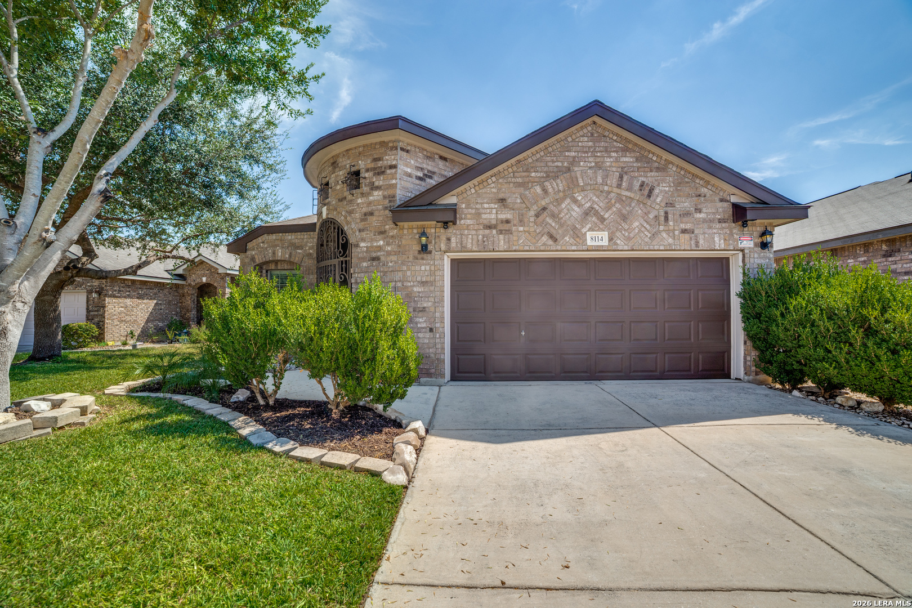
Find Homes by Property Features in San Antonio, TX

Based on information from the San Antonio Board of REALTORS® MLS through Oct 11, 2026, 09:45AM. Information is provided exclusively for consumers’ personal, non-commercial use, and it may not be used for any purpose other than to identify prospective properties consumers may be interested in purchasing. The data is deemed reliable but is not guaranteed. © 2026 San Antonio Board of REALTORS - All Rights Reserved.
 Advertising Broker: David Montalvo | CapTex Realty