Andover RE
Powered by 
- 26
- Overview
- Description
- Property Details
- Location
- Facts & Features
- Getting Around
- Nearby Homes

Street View
$419,000
Monthly Est:$2,086
 4 Beds
 3 Baths
2 full baths + 1 half bath
 1,850sqft
10180 Deere Dr, Davison, MI 48423
$419,000
$2,086/moEst:
Get Pre-Approved
Single Family Residence
Built in 2019
$-- HOA
0.33 acre lot
$226/sq.ft
Description
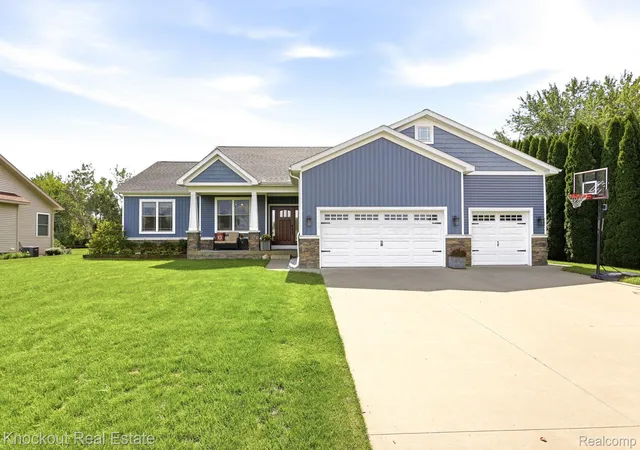
Get the new-build feel, the premium lot, and the custom finishes—without the wait. Built in 2019 with finishes you’d expect from a much more custom home, this energy-efficient Davison Craftsman accessible ranch stands out from the typical new build. Set on a premium lot backing to woods and lined by mature arborvitaes along one side, the setting feels established and ready to enjoy NOW—including by your four-legged family members, thanks to a buried pet fence surrounding the perimeter. Covered front porch with Craftsman beams, stonework, and attached three-car garage immediately set the tone. Inside, 9-foot ceilings, vaulted living room ceilings, and beautiful 3/4" solid Oak flooring span the main level. Solid interior doors, quality trim, and accessible finishes, like wide doorways, give the home a substantial, custom feel throughout. The open-concept main level is centered around a spacious kitchen with a 9' island, granite countertops, soft close maple cabinetry and stainless-steel appliances. A slider extends the living space outdoors to the patio, gazebo, and pool, while the stone-surround gas fireplace creates a cozy focal point—and the perfect backdrop for your next holiday card. A split-bedroom layout offers privacy with the primary suite featuring a tiered ceiling, clerestory windows, a generous walk-in closet, and a beautiful ensuite featuring a custom tiled walk-in shower and double marble vanity. Two additional bedrooms and a full bath occupy the opposite wing, while a fourth bedroom—or ideal home office—is conveniently positioned just off the foyer. A first-floor laundry room and half bath create an easy drop zone between the home 900 sq ft garage. And then there's the basement: an egress window and plumbing already stubbed for a future bathroom make the unfinished lower level ready to dramatically expand the home's living space whenever you're ready. Newer. Better finished. More private. And ready now. Agent related to seller.
- Houzeo last checked: 5 minutes ago
- Listing updated: October 4, 2026 at 4:23 am
- Listing Provided by: Rachel M Opperman Clark (989) 385-1959 | Knockout Real Estate (989) 652-6300
- Source: Realcomp MLS-MI | MLS#: 20261073344

- Originating MLS: Realcomp II Ltd
Property Details
Status
Pending
Type
Single Family Residence
No. of Stories
-
County
City
Neighborhood
--
Year Built
2019
HOA Fees
-
Finished Area
1,850 sqft
Lot Size
0.33 acre lot
Basement Area
- sqft
MLS Name
Realcomp MLS
MLS Number
20261073344
MLS Status
Pending
Days on Market
50
Cumulative Days on Market
10

Continue Your Journey in App
Find your dream home, receive real-time updates, and many more!
Continue Your Journey in App
Find your dream home, receive real-time updates, and many more!
Location
Facts & Features
Rooms
Bedrooms & bathrooms
Bedrooms: 4
Bathrooms: 3
Interior
Sewer
Sewer At Street
Window Features
Egress Windows
Interior Features
Entrance Foyer, High Speed Internet, Programmable Thermostat
Heating
Forced Air, Natural Gas
Appliances
Dishwasher, Free Standing Gas Range, Free Standing Refrigerator, Washer
Cooling
Ceiling Fans, Central Air
Construction
Year Built
Year Built: 2019
Home type
Single Family Residence
Foundation Details
Basement, Poured
Construction Materials
Stone, Vinyl Siding
Architectural Style
Craftsman, Ranch
Utilities & Energy
Pool Features
Above Ground
Basement
Bath Stubbed, Full, Unfinished
Parking Features
Three Car Garage, Attached
Water Source
Public
Fireplace Features
Gas, Living Room
Laundry Features
Laundry Room
Other Features
Disclosures
Taxes Homestead Exempt
Patio And Porch Features
Covered, Patio, Porch
Subdivision Name
Hunt Farm Estates 3
Price History
| Date | Event | Price |
|---|---|---|
09/22/2026 Source: | Pending | $419,000 $226/sqft |
09/14/2026 Source: | Listed for Sale | $419,000 +1357.39% $226/sqft |
06/20/2018 Source: | Sold | $28,750 $16/sqft |


Nearby Homes
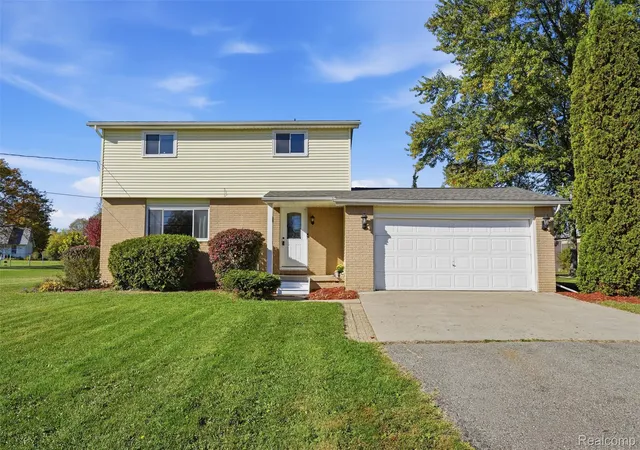
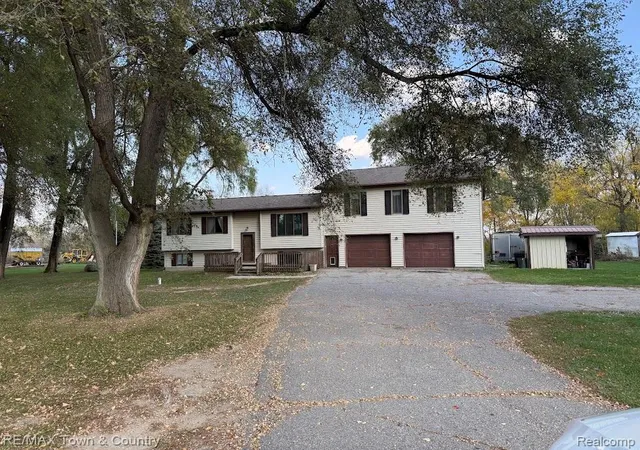
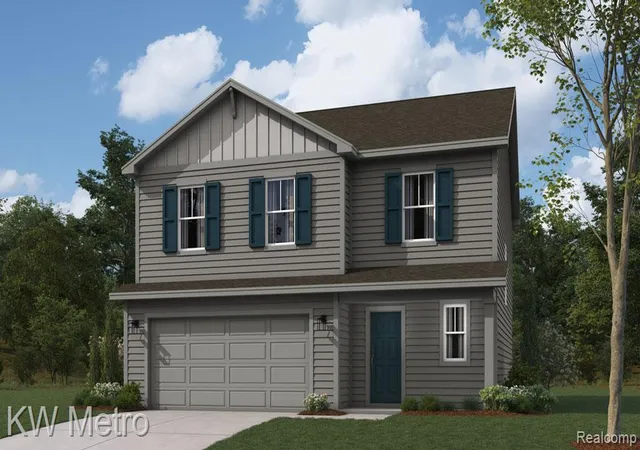
Find Homes by Property Features in Davison, MI
Nearby New Homes For Sale


Based on information from the Board/Association of REALTORS® (alternatively, from the Realcomp II Ltd. MLS) through Nov 01, 2026, 08:45AM. All information provided is deemed reliable, but is not guaranteed to be accurate and should be independently verified. IDX provided courtesy of Realcomp II Ltd. via Andover Real Estate & Houzeo, Copyright 2026 Realcomp II Ltd. Shareholders Any use of search facilities of data on the site, other than by a consumer looking to purchase real estate, is prohibited. IDX information is provided exclusively for consumers' personal, noncommercial use and may not be used for any purpose other than to identify prospective properties consumers may be interested in purchasing. The accuracy of all information, regardless of source, is not guaranteed or warranted. All information should be independently verified. Listing Information presented by local MLS brokerage: Andover Real Estate, local REALTOR®- Scott Rubin - (248)206-3666 . Any use of search facilities of data on the site, other than by a consumer looking to purchase real estate, is prohibited. © 2024 Realcomp II Ltd. MLS. All Rights Reserved.
 Advertising Broker: Andover Real Estate | Andover Real Estate
