- Overview
- Description
- Property Details
- Location
- HOA Management
- Facts & Features
- Getting Around
- Nearby Homes



$385,000
Monthly Est:$1,916
 4 Beds
 3 Baths
2 full baths + 1 half bath
 2,188sqft
10182 Seagrave Dr, Fishers, IN 46037
$385,000
$1,916/moEst:
Get Pre-Approved
Single Family Residence
Built in 1992
$35.42/mo HOA
12,632 sqft lot
$176/sq.ft
Description
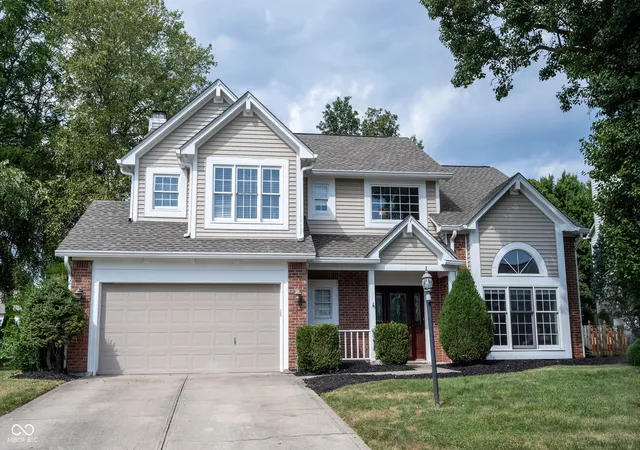
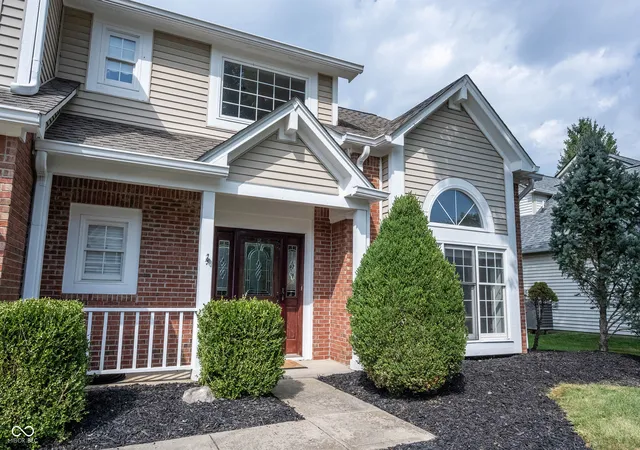
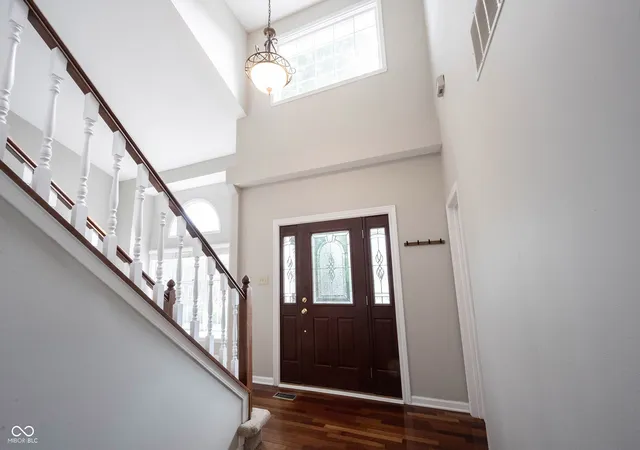
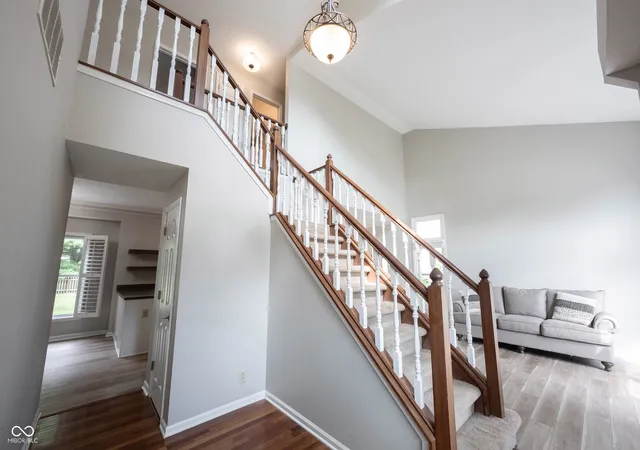
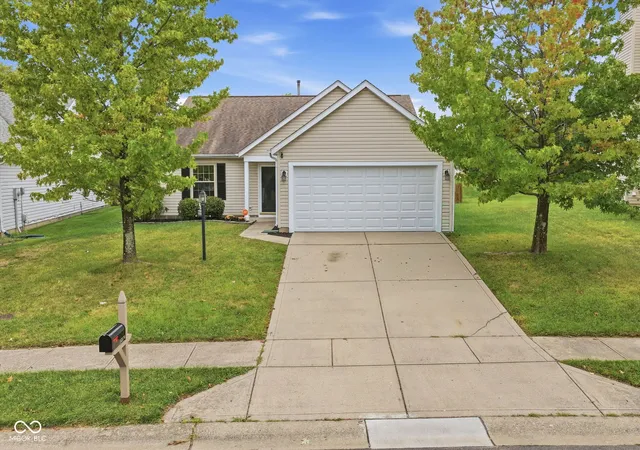
Homes at this price with all this home offers in are rare in Fishers & more rare in established and beautiful Spyglass Hill! If you're not familiar with Spyglass Hill, you want want to consider doing so. It features winding rolling streets in anything other than traditional Indiana flat. It borders Ironwood golf course and Lake Stonebridge. There are three entrances/exits from the community putting you within a 10 min drive to The Yard at Fishers District, the Fishers Event Center, Top Golf and I-69 within and 15 mins from downtown Fishers. The fenced backyard is an every season delight of mature colorful trees and HUGE evergreens for privacy. You'll enjoy the privacy of the backyard with screened porch & stamped concrete patio w/firepit. The home features an open floor plan with the kitchen, breakfast/lunch nook & family room stretching across the back of the home. All rooms have a full view of the sizeable beautiful yard making it easy to keep a watchful eye on all the activity. Extra features such as vaulted ceilings, plantation shutters, as well as a ROOF & HVAC replaced in 2020. The four bedrooms are great sized with closet space to match in each. Finished garage with overhead storage.
- Houzeo last checked: 12 hours ago
- Listing updated: September 14, 2026 at 1:52 pm
- Listing Provided by: Kelly Dather | Keller Williams Indy Metro NE (317) 564-7100
- Source: Metropolitan Indianapolis Board of REALTORS (MIBOR) MLS-IN | MLS#: 22123941

Property Details
Status
Pending
Type
Single Family Residence
No. of Stories
-
County
City
Neighborhood
--
Year Built
1992
HOA Fees
$35.42/mo
Finished Area
2,188 sqft
Lot Size
12,632 sqft lot
Basement Area
- sqft
MLS Name
Metropolitan Indianapolis Board of REALTORS (MIBOR) MLS
MLS Number
22123941
MLS Status
Pending
Days on Market
27
Cumulative Days on Market
3

Continue Your Journey in App
Find your dream home, receive real-time updates, and many more!
Download App
Continue Your Journey in App
Find your dream home, receive real-time updates, and many more!
Location
HOA Management
N/A
HOA Fees
$425/ Annually
Amenities
 Amenities and services may be covered by one or multiple associations and service providers.
 Insurance
 Snow Removal
 Trash Pickup
 Maintenance
 Association Home Owners
Walking Trails
Entrance Common
Management
ParkPlayground
Disclaimer: Amenities are based on third-party information and may vary; buyers must independently verify all amenities, as information is deemed reliable but not guaranteed.
Facts & Features
Rooms
Bedrooms & bathrooms
Bedrooms: 4
Bathrooms: 3
Bedroom 2
Level: Upper
Area: 130.00 Square Feet
Dimensions: 13x10
Dining Room
Level: Main
Area: 110.00 Square Feet
Dimensions: 11x10
Family Room
Level: Main
Area: 195.00 Square Feet
Dimensions: 15x13
Breakfast Room
Level: Main
Area: 99.00 Square Feet
Dimensions: 11x09
Bedroom 4
Level: Upper
Area: 110.00 Square Feet
Dimensions: 11x10
Kitchen
Level: Main
Area: 121.00 Square Feet
Dimensions: 11x11
Living Room
Level: Main
Area: 208.00 Square Feet
Dimensions: 16x13
Master Bedroom
Level: Upper
Area: 240.00 Square Feet
Dimensions: 16x15
Bedroom 3
Level: Upper
Area: 110.00 Square Feet
Dimensions: 11x10
Interior
Appliances
Dishwasher, Dryer, Disposal, Microwave, Electric Oven, Washer, Gas Water Heater, Water Softener Owned
Heating
Forced Air, Natural Gas
Interior Features
Attic Access, Cathedral Ceiling(s), High Ceilings, Vaulted Ceiling(s), Walk In Closet(s), Wood Work Painted, Paddle Fan, Eat In Kitchen, Entrance Foyer, Pantry
Cooling
Central Air
Construction
Year Built
Year Built: 1992
Home type
Single Family Residence
Architectural Style
Traditional
Construction Materials
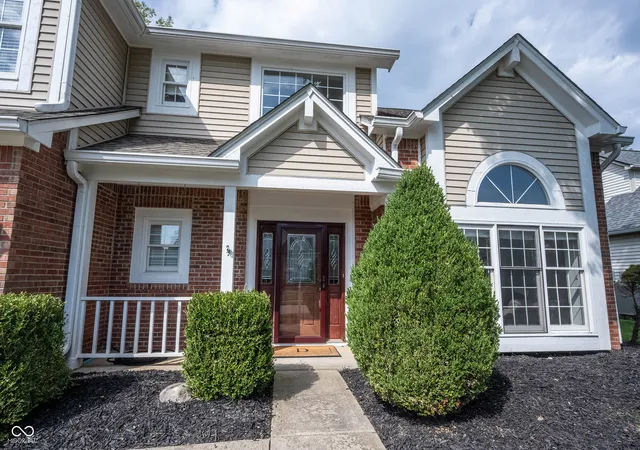
Brick, Vinyl Siding
Foundation Details
Slab
Utilities & Energy
Laundry Features
Laundry Room
Parking Features
Attached
Fireplace Features
Family Room, Wood Burning
Water Source
Public
Utilities
Cable Available, Electricity Connected, Natural Gas Connected, Sewer Connected, Water Connected
Other Features
Lot Features
Mature Trees
Subdivision Name
Spyglass Hill
Patio And Porch Features
Patio, Screened
Price History
| Date | Event | Price |
|---|---|---|
09/14/2026 Source: #MBR22123941 | Pending | $385,000 $176/sqft |
09/10/2026 Source: | Listed for Sale | $385,000 +36.28% $176/sqft |
03/04/2021 Source: | Price Decreased | $282,500 -6.61% $129/sqft |
03/04/2021 Source: | Sold | $302,500 $138/sqft |

Nearby Homes
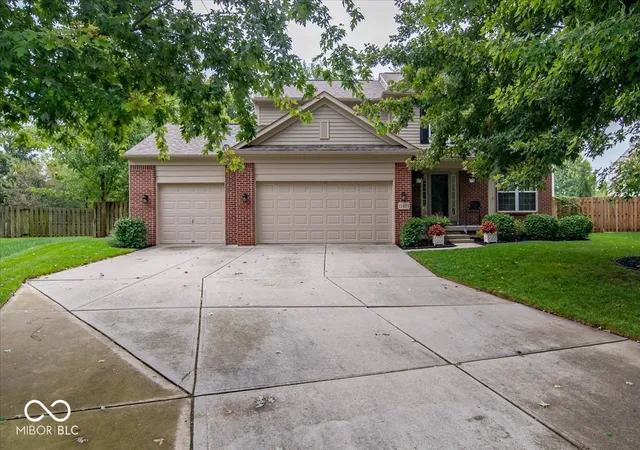
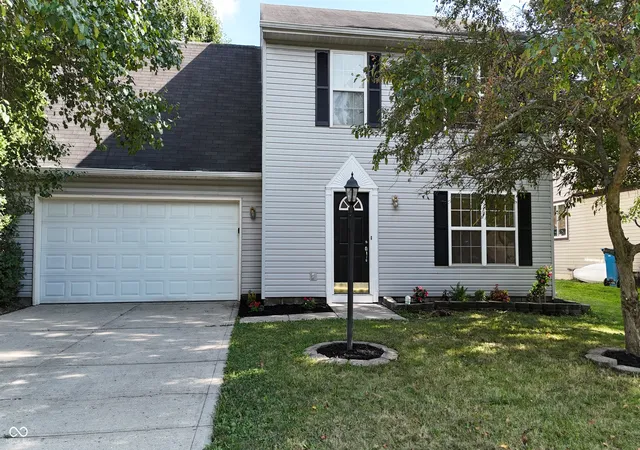
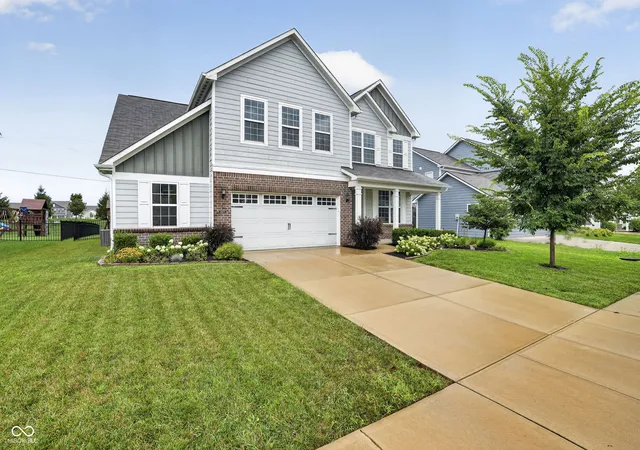
Find Homes by Property Features in Fishers, IN
Nearby New Homes For Sale

Based on information from MIBOR REALTOR® Association through Oct 07, 2026, 06:00AM. The Broker Listing Cooperative® listing service's Listing information is deemed reliable but is not guaranteed accurate by the Broker Listing Cooperative® listing service. All data is obtained from various sources and may not have been verified by broker or Broker Listing Cooperative listing service. Supplied Open House Information is subject to change without notice. All information should be independently reviewed and verified for accuracy. Properties may or may not be listed by the office/agent presenting the information.. All Rights Reserved. © 2026 MIBOR REALTOR® Association.
 Advertising Broker: Jonah Hartsburg | Hoosier Hub Realty