- Overview
- Description
- Property Details
- Location
- HOA Management
- Facts & Features
- Getting Around
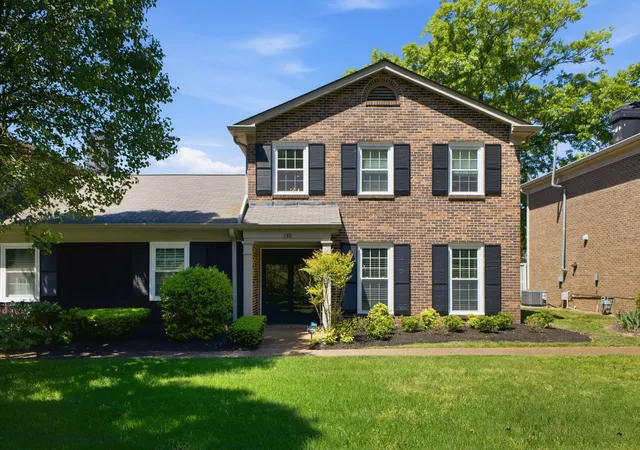
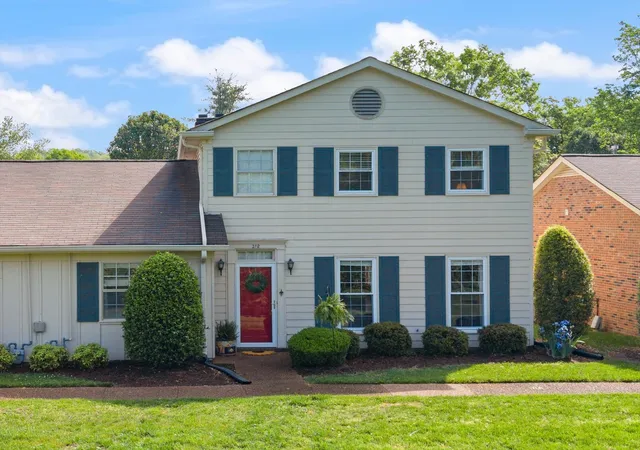
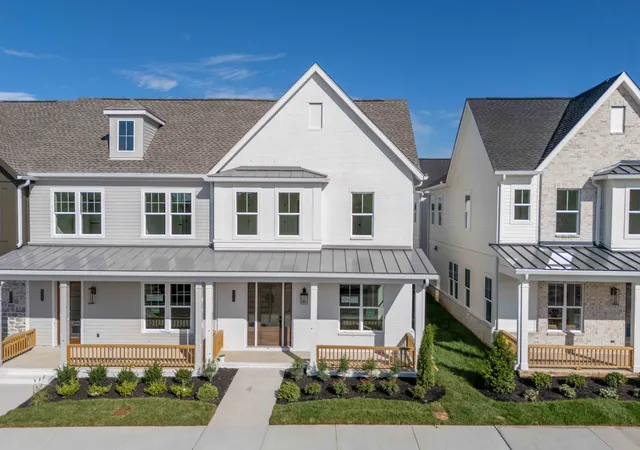
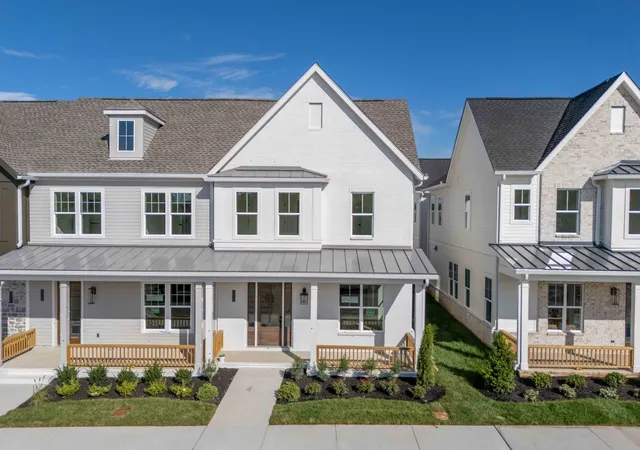
- Nearby Homes
 Price Drop: $15K (10/30)
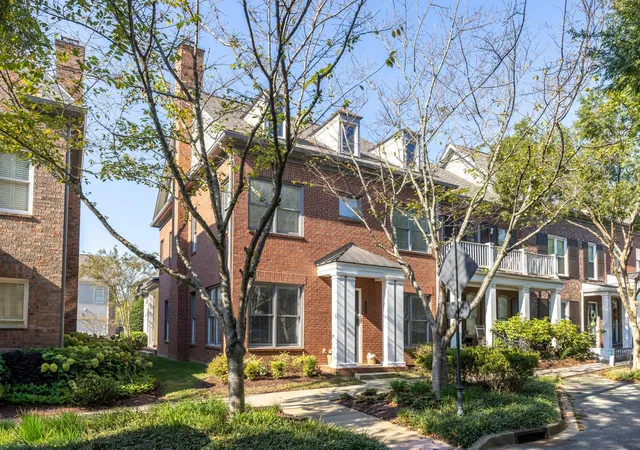

Street View
$750,000
Monthly Est:$3,733
 4 Beds
 4 Baths
4 full baths
 2,604sqft
1019 Cumberland Park Dr, Franklin, TN 37069
$750,000
$3,733/moEst:
Get Pre-Approved
Townhouse
Built in 2006
$275/mo HOA
0.09 acre lot
$288/sq.ft
Description
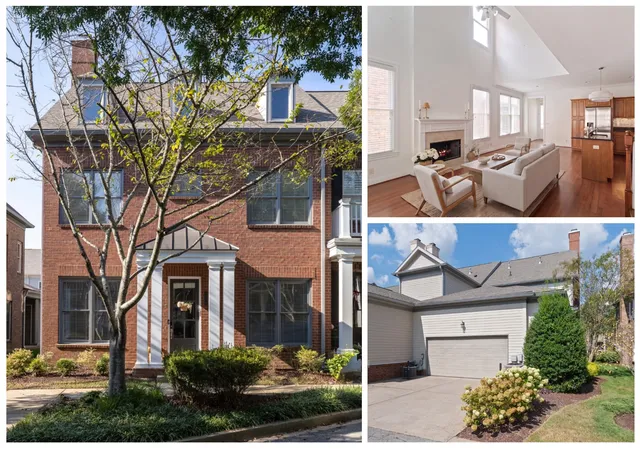
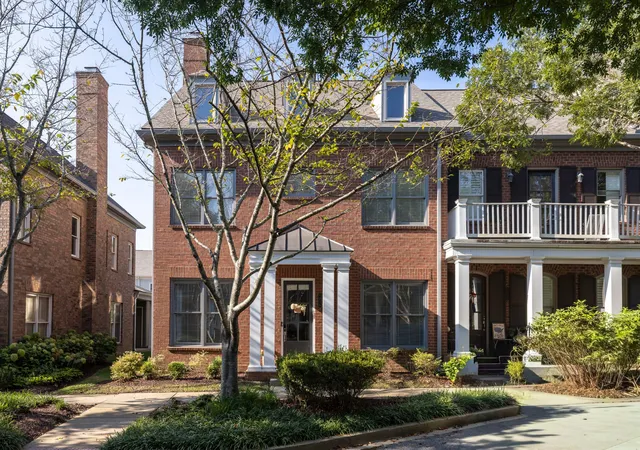
Experience luxury living in Franklin’s coveted Gateway Village! This light-filled end unit townhome offers a desirable 2-story layout with a rare ground-floor primary suite – unlike the standard 3-story floor plans in the community. Freshly painted interiors feature gleaming hardwood flooring, brand new carpet, and a dramatic double-height ceiling in the living room. The open-concept living area centers around a wood-burning fireplace (currently outfitted with a convenient gas log insert) and flows into a well-appointed kitchen boasting granite countertops, updated lighting and a highly desirable gas stove.
Designed for ultimate flexibility, this home features dual primary suites with expansive walk-in closets. With all four bedrooms featuring their own en-suite bathroom – two bedrooms on the main level and two more upstairs – there is ample space for family and guests. Enjoy Tennessee evenings on the private covered outdoor patio. Practical features include minimal entry with just 1-2 steps into the home, an oversized 2 car garage with an additional storage closet, and incredible storage opportunities throughout including a walk-in unfinished attic space. Significant recent capital improvements include a new roof in 2024 and two new HVAC units in 2019 (still under 10-yr warranty!).
Location is everything, and this property delivers an unmatched "live, work, play" lifestyle. You are mere feet away from Herban Market for your morning organic coffee and local groceries. Situated perfectly in the Cool Springs corridor, you are less than 5 minutes from the Cool Springs Galleria, quick I-65 access, and world-class dining, plus just minutes from historic Downtown Franklin. Families will also love being zoned for top-rated Williamson County Schools, including Franklin High.
- Houzeo last checked: 3 minutes ago
- Listing updated: October 30, 2026 at 6:34 pm
- Listing Provided by: Megan Baker Jernigan (615) 594-1990 DRE #329535, Jenna Pineda (615) 753-1989 DRE #347161 | Compass RE (615) 475-5616
- Source: Nashville (RealTracs Mid) MLS-TN as distributed by MLS GRID | MLS#: 3526936

Property Details
Status
Pending
Type
Townhouse
No. of Stories
2
County
City
Neighborhood
--
Year Built
2006
HOA Fees
$275/mo
Finished Area
2,604 sqft
Lot Size
0.09 acre lot
Basement Area
- sqft
MLS Name
Nashville (RealTracs Mid) MLS
MLS Number
3526936
MLS Status
Under Contract - Not Showing
Days on Market
46

Continue Your Journey in App
Find your dream home, receive real-time updates, and many more!
Continue Your Journey in App
Find your dream home, receive real-time updates, and many more!
Location
HOA Management
N/A
HOA Fees
$275/ Monthly
N/A
HOA Fees
$575/ One Time
Amenities
 Amenities and services may be covered by one or multiple associations and service providers.
 Maintenance
 Insurance
 Pest Control
 Walk path
Disclaimer: Amenities are based on third-party information and may vary; buyers must independently verify all amenities, as information is deemed reliable but not guaranteed.
Facts & Features
Rooms
Bedrooms & bathrooms
Bedrooms: 4
Bathrooms: 4
Interior
Cooling
Central Air
Exterior Features
Smart Camera(s)/recording, Smart Lock(s)
Interior Features
Air Filter, Ceiling Fan(s), Extra Closets, High Ceilings, Open Floorplan, Pantry, Walk In Closet(s), High Speed Internet, Kitchen Island
Sewer
Public Sewer
Appliances
Electric Oven, Built In Gas Range
Flooring
Carpet, Wood, Tile
Heating
Central, Natural Gas
Construction
Year Built
Year Built: 2006
Home type
Townhouse
Roof
Asphalt
Construction Materials
Brick
Utilities & Energy
Basement
None
Water Source
Public
Association Amenities
Sidewalks
Fireplace Features
Gas, Wood Burning
Utilities
Natural Gas Available, Water Available, Cable Connected
Parking Features
Garage Door Opener, Attached, On Street
Laundry Features
Electric Dryer Hookup, Washer Hookup
Other Features
Lot Features
Level
Patio And Porch Features
Porch, Covered, Patio
Subdivision Name
Gateway Village
Price History
| Date | Event | Price |
|---|---|---|
10/30/2026 Source: | Pending | $750,000 $288/sqft |
09/25/2026 Source: | Listed for Sale | $750,000 -1.96% $288/sqft |
09/19/2026 Source: | Listing Removed | $765,000 +25400.00% $294/sqft |
04/01/2016 Source: | Price Increased | $3,000 +20.00% $1/sqft |
11/16/2015 Source: | Sold | $2,500 $1/sqft |

Nearby Homes
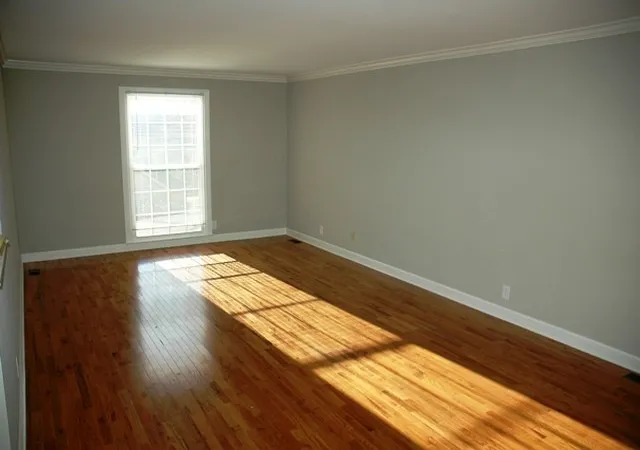
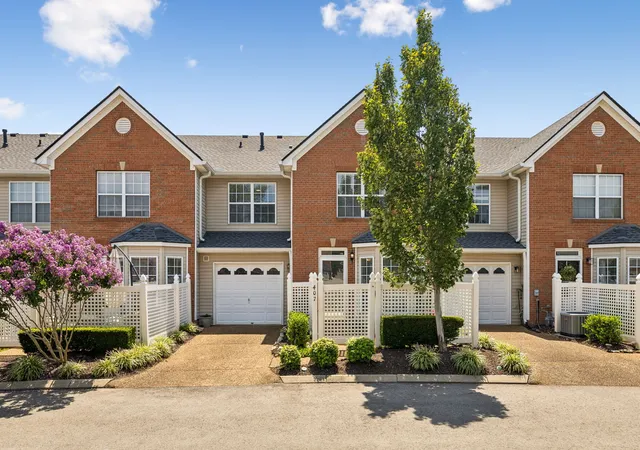
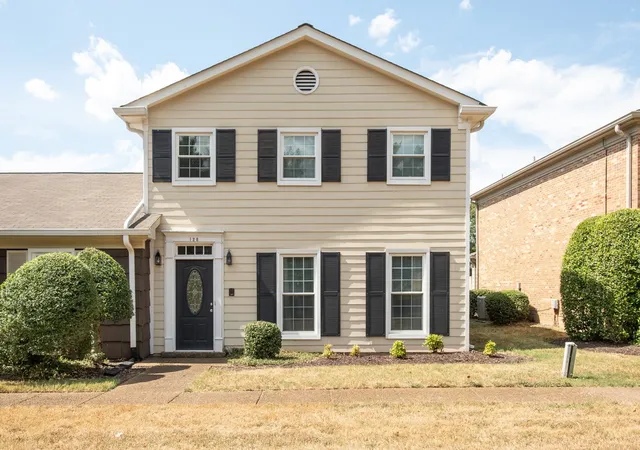
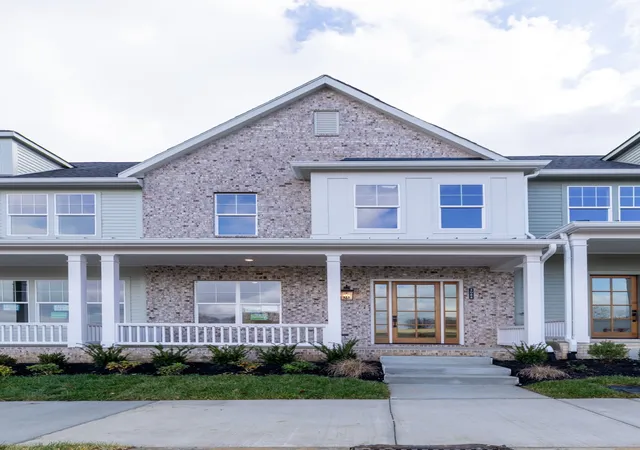
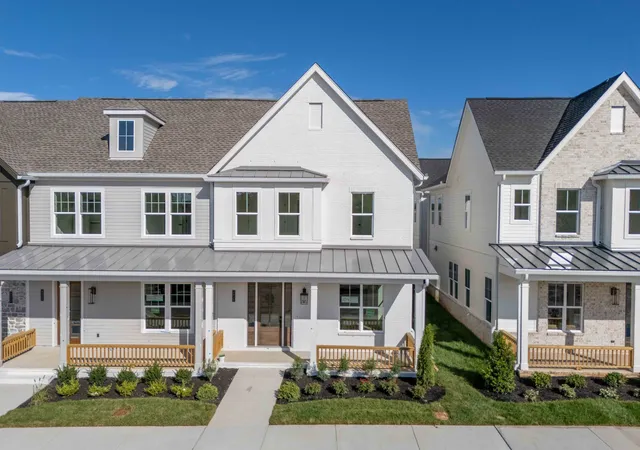
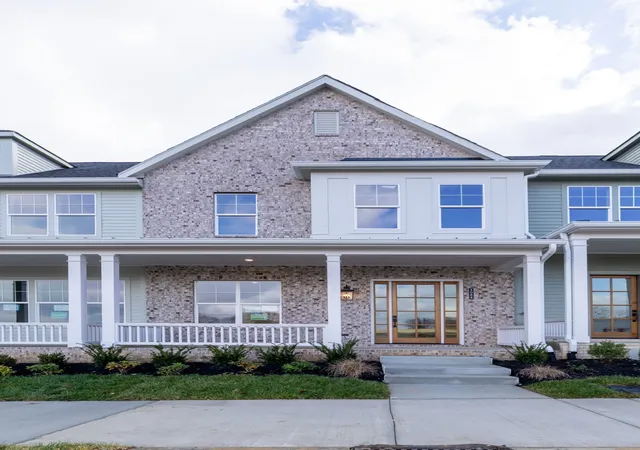
Find Homes by Property Features in Franklin, TN

Based on information from Realtracs® through Nov 10, 2026, 04:31PM. Data courtesy of Realtracs® MLS as distributed by MLS GRID. Some IDX listings have been excluded from this website. All data is obtained from various sources and may not have been verified by the broker or MLS GRID. Supplied Open House Information is subject to change without notice. All information should be independently reviewed and verified for accuracy. Properties may or may not be listed by the office/agent presenting the information. IDX information is provided exclusively for consumers’ personal, noncommercial use. It may not be used for any purpose other than to identify prospective properties consumers may be interested in purchasing. The data is deemed reliable but is not guaranteed by MLS GRID. The use of the MLS GRID Data may be subject to an end-user license agreement prescribed by Realtracs® MLS. © 2026 RealTracs Solutions. All Rights Reserved. Angela Fowler Real Estate, LLC | 423.320.4620 | afowler@catt.com Mailing Address: 452 Kailors Cove Cir, Ringgold, GA 30736
 Advertising Broker: Angela Fowler | Angela Fowler Real Estate, LLC.
