- Overview
- Description
- Property Details
- Location
- Facts & Features
- Getting Around
- Nearby Homes

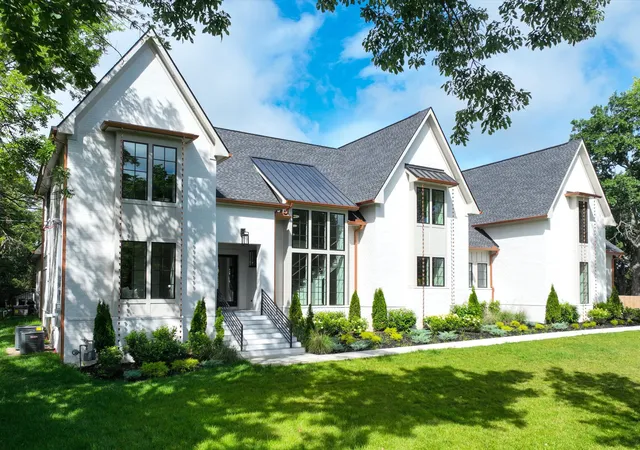


$3,750,000
Monthly Est:$18,665
 5 Beds
 7 Baths
5 full baths + 2 half baths
 6,291sqft
1019 Davidson Rd, Nashville, TN 37205
$3,750,000
$18,665/moEst:
Get Pre-Approved
Single Family Residence
Built in 2025
$-- HOA
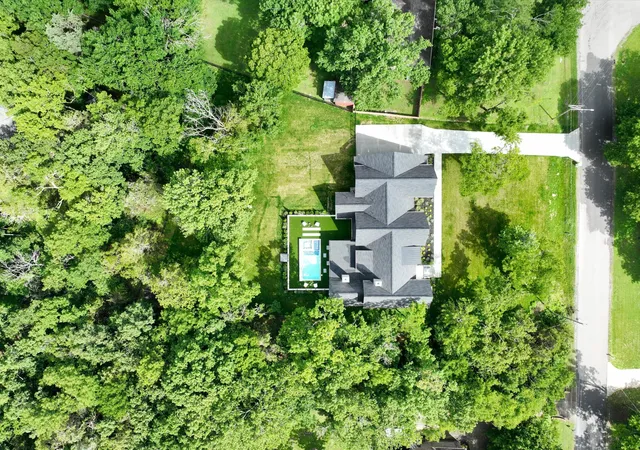
0.95 acre lot
$596/sq.ft
Description
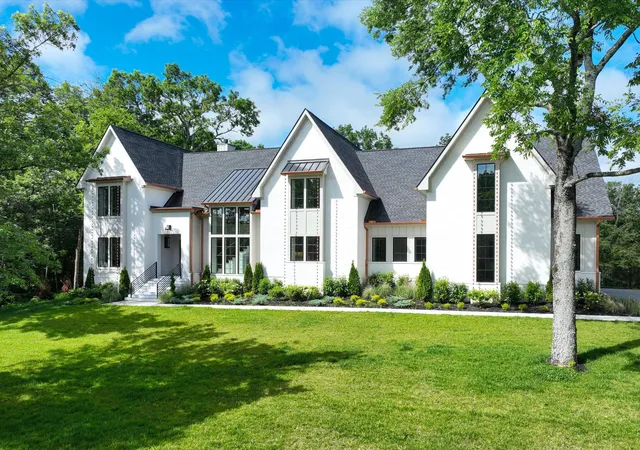
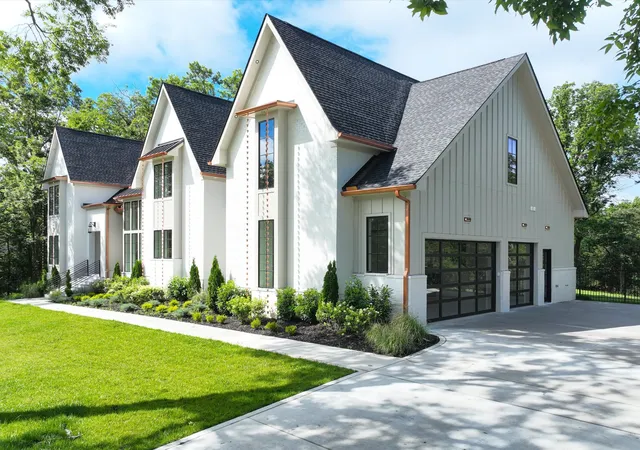
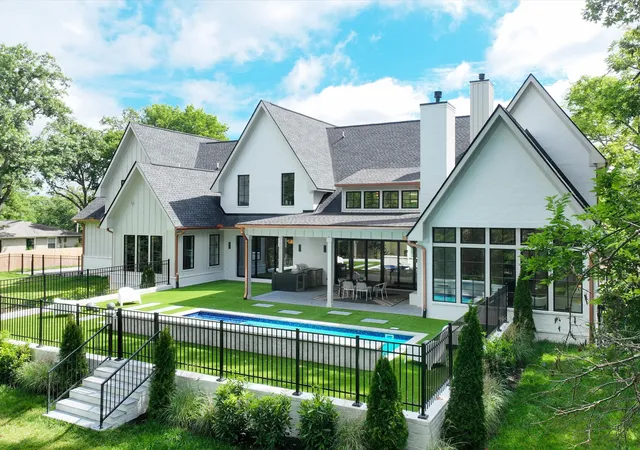
Due to unfortunate health circumstances, Buyer was unable to close week of closing. Home is back on the market. Welcome to a truly remarkable residence, where CG Studio Interiors' architectural elegance, thoughtful design, and world-class amenities converge in one of Nashville’s most coveted locations, known as West Meade. The floor plan is as practical as it is elegant. The main level features an exquisite chef's grade kitchen with a double island, panel-ready appliances, and two refrigerators. The dining room is a short distance away, featuring a built-in wine display. The grand primary suite features a spa-like bath, fireplace, and an expansive wardrobe, plus a secondary bedroom suite on the first floor—a rare find perfect for guests or multi-generational living. A dedicated home office provides the ideal work-from-home environment, while a private gym ensures wellness is always within reach. Upstairs, discover a custom theatre room pre-wired for surround sound, perfect for movie nights or game-day viewing. With both main-level and upper-level laundry rooms, convenience and functionality are seamlessly woven into everyday living. Every inch of this estate has been thoughtfully appointed with hand-selected luxury finishes that elevate the home’s character and style. From the moment you step inside, you’ll notice flawless craftsmanship, such as rift-sawn white oak throughout, a herringbone entry, and an iron pivot door. The outdoor spaces rival a luxury resort. A covered porch with built-in heaters and a kitchen creates the perfect year-round gathering place, overlooking a turfed pool entertainment area set within a spacious irrigated backyard. Stonegate Development has shown an uncompromising commitment to quality, innovative design, and timeless craftsmanship on this masterpiece. With a portfolio that includes some of the area’s most distinctive custom homes, the builder has earned a reputation for creating properties that are as functional as they are beautiful.
- Houzeo last checked: 8 minutes ago
- Listing updated: October 7, 2026 at 4:14 pm
- Listing Provided by: Landen Dwane Crews, CREN®, ABR® (615) 454-0640 DRE #366053, Brad Reynolds (615) 856-3270 DRE #325642 | Synergy Realty Network, LLC (615) 371-2424
- Source: Nashville (RealTracs Mid) MLS-TN | MLS#: 3219983

Property Details
Status
Active
Type
Single Family Residence
No. of Stories
2
County
City
Neighborhood
Year Built
2025
HOA Fees
-
Finished Area
6,291 sqft
Lot Size
0.95 acre lot
Basement Area
- sqft
MLS Name
Nashville (RealTracs Mid) MLS
MLS Number
3219983
MLS Status
Active
Days on Market
57

Continue Your Journey in App
Find your dream home, receive real-time updates, and many more!
Download App
Continue Your Journey in App
Find your dream home, receive real-time updates, and many more!
Location
Facts & Features
Rooms
Bedrooms & bathrooms
Bedrooms: 5
Bathrooms: 7
Interior
Heating
Central, Natural Gas
Cooling
Central Air
Flooring
Wood
Interior Features
Built In Features, Extra Closets, High Ceilings, Walk In Closet(s), High Speed Internet, Kitchen Island
Appliances
Built In Gas Oven, Built In Gas Range, Dishwasher, Disposal
Sewer
Public Sewer
Construction
Year Built
Year Built: 2025
Home type
Single Family Residence
Foundation Details
Block
Roof
Asphalt
Construction Materials
Brick
Utilities & Energy
Basement
Crawl Space
Fireplace Features
Gas
Parking Features
Garage Faces Side
Pool Features
In Ground
Utilities
Natural Gas Available, Water Available
Water Source
Public
Other Features
Subdivision Name
West Meade
Patio And Porch Features
Porch, Covered, Patio, Screened
Price History
| Date | Event | Price |
|---|---|---|
08/12/2026 Source: | Listed for Sale | $3,750,000 -3.82% $596/sqft |
08/12/2026 Source: | Price Increased | $3,899,000 +2.63% $620/sqft |
08/12/2026 Source: | Price Decreased | $3,799,000 -2.56% $604/sqft |
07/14/2026 Source: | Contingent (Active Under Contract) | $3,899,000 $620/sqft |
06/16/2026 Source: | Listed for Sale | $3,899,000 $620/sqft |

Show more
Nearby Homes
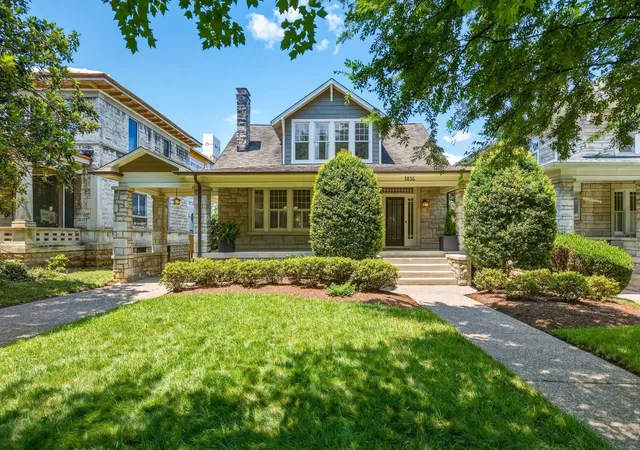
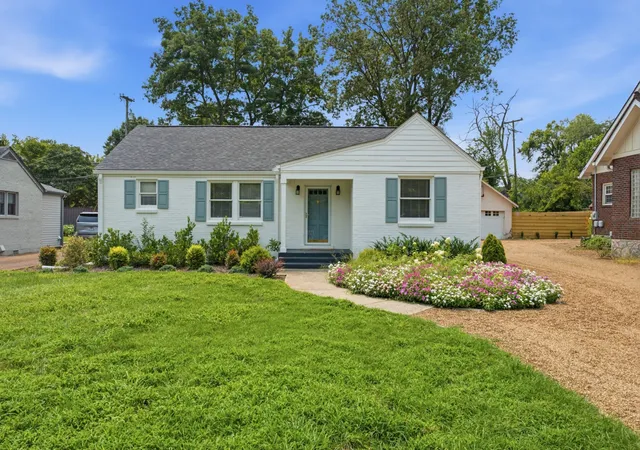
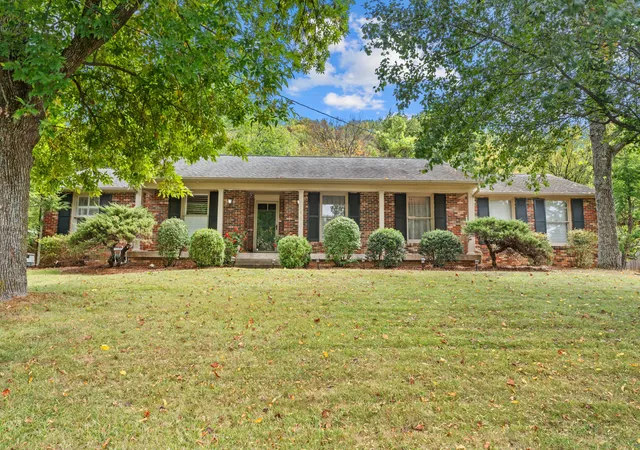
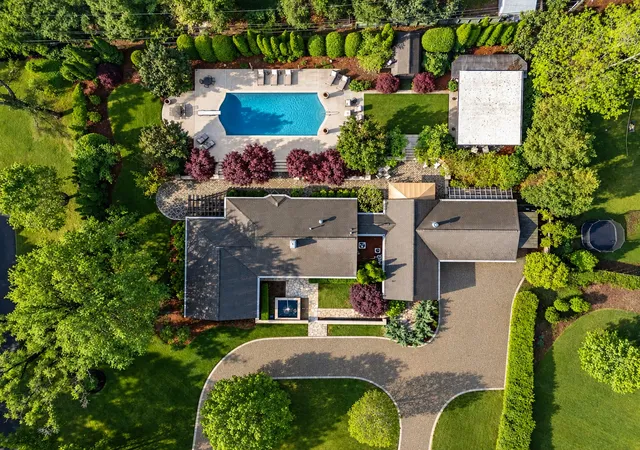
Find Homes by Property Features in Nashville, TN
Nearby New Homes For Sale

Based on information from Realtracs® through Oct 09, 2026, 04:15AM. Data courtesy of Realtracs® MLS as distributed by MLS GRID. Some IDX listings have been excluded from this website. All data is obtained from various sources and may not have been verified by the broker or MLS GRID. Supplied Open House Information is subject to change without notice. All information should be independently reviewed and verified for accuracy. Properties may or may not be listed by the office/agent presenting the information. IDX information is provided exclusively for consumers’ personal, noncommercial use. It may not be used for any purpose other than to identify prospective properties consumers may be interested in purchasing. The data is deemed reliable but is not guaranteed by MLS GRID. The use of the MLS GRID Data may be subject to an end-user license agreement prescribed by Realtracs® MLS. © 2026 RealTracs Solutions. All Rights Reserved. Angela Fowler Real Estate, LLC | 423.320.4620 | afowler@catt.com Mailing Address: 452 Kailors Cove Cir, Ringgold, GA 30736
 Advertising Broker: Angela Fowler | Angela Fowler Real Estate, LLC.