
- Overview
- Description
- Property Details
- HOA Management
- Facts & Features
- Getting Around
- Nearby Homes


Street View
$999,999
Monthly Est:$4,977
 2 Beds
 3 Baths
2 full baths + 1 half bath
 1,238sqft
1019 Hancock St #1-B, Brooklyn, NY 11221
$999,999
Get Pre-Approved
Apartment
Built in 2024
$510/mo HOA
-- sqft lot
$808/sq.ft
Description
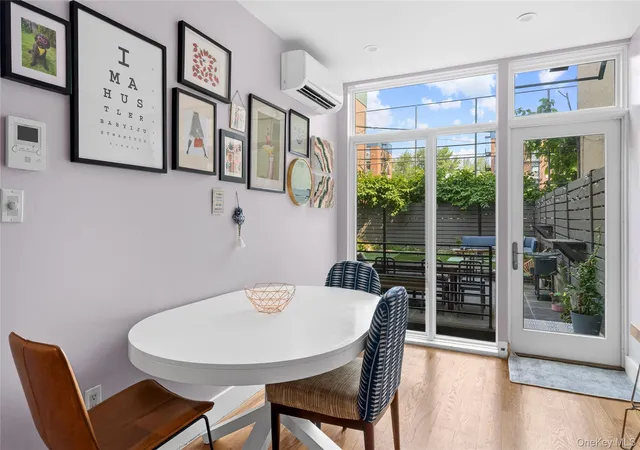
Welcome to the Garden Duplex at 1019 Hancock Street, an expansive home where generous proportions, elegant materials, and exceptional private outdoor space come together in the heart of Bushwick.Spanning 1,238 interior square feet with an additional 836 square feet outdoors, this two-bedroom, two-and-a-half-bathroom residence is spread across two thoughtfully composed levels. Wide-plank oak flooring, floor-to-ceiling windows, and a warm material palette establish a sophisticated backdrop, while oversized closets and flexible spaces bring considered functionality to everyday living.At the heart of the residence, an open living and dining space flows directly into an extraordinary private rear garden. Measuring approximately 30 feet across, the garden becomes a true extension of the home, an expansive setting for long summer dinners, quiet mornings, and effortless indoor-outdoor entertaining.The open kitchen is conceived as a natural extension of the living space, pairing custom cabinetry with Bertazzoni appliances, an integrated wine refrigerator, and richly veined Statuario marble countertops and backsplash. A substantial peninsula provides additional prep space and casual seating while creating a subtle distinction between the kitchen and living areas. Clean lines and considered finishes continue into both bathrooms, where quartzite tile, floating vanities, polished chrome fixtures, and a refined tonal palette create a serene, spa-like atmosphere.Two well-proportioned bedrooms are positioned on opposite sides of the main living space, lending a sense of privacy and separation. The primary bedroom features an en-suite bathroom, while both bedrooms are flooded with natural light and feature spacious double-door closets.The lower-level features an open concept space, introducing another dimension to the home. At more than 24 feet long, the space lends itself naturally to a home theater, creative studio, fitness studio, or private retreat, complemented by a powder room, washer and dryer, and access to an additional private areaway.1019 Hancock Street is an intimate eight-residence condominium offering a virtual doorman and landscaped common rooftop with sweeping city views. Licensed private storage units are also available for purchase, bringing an additional level of convenience.Set on a residential, tree-lined stretch of Hancock Street, the building is surrounded by neighborhood conveniences and local favorites, including Foodtown, Walgreens, Bar Cornelia, Salud Bar & Grill, Irving Square Park, and Saratoga Park. Convenient access to the Halsey Street J train provides an easy connection throughout Brooklyn and into Manhattan.
- Houzeo last checked: 12 hours ago
- Listing updated: October 22, 2026 at 11:37 am
- Listing Provided by: Michael Bethoney (212) 252-8772 , Nayi Shen (585) 666-6566 | Nest Seekers LLC (212) 252-8772
- Source: Rebny MLS-NY | MLS#: RLS20120473

This condo is in:
Property Details
Status
Active
Type
Condominium
No. of Stories
4
County
City
Neighborhood
--
Year Built
2024
HOA Fees
$510/mo
Finished Area
1,238 sqft
Lot Size
-- sqft lot
Basement Area
- sqft
MLS Name
Rebny MLS
MLS Number
RLS20120473
Days on Market
11

Continue Your Journey in App
Find your dream home, receive real-time updates, and many more!
Download App
Continue Your Journey in App
Find your dream home, receive real-time updates, and many more!
HOA Management
N/A
HOA Fees
$510/ Monthly
Disclaimer: Amenities are based on third-party information and may vary; buyers must independently verify all amenities, as information is deemed reliable but not guaranteed.
Facts & Features
Rooms
Bedrooms & bathrooms
Bedrooms: 2
Bathrooms: 3
Interior
Exterior Features
Building Roof Deck, Private Outdoor Space Under60sqft
Cooling
Other
Interior Features
Dining Area, Entrance Foyer, Pantry
Appliances
Dryer, Washer
Construction
Year Built
Year Built: 2024
Home type
Apartment
Architectural Style
Walk Up
Utilities & Energy
Laundry Features
Building Washer Dryer Install Allowed, Common Area, In Unit
Other Features
Patio And Porch Features
Patio
Subdivision Name
Bushwick
Price History
| Date | Event | Price |
|---|---|---|
10/12/2026 Source: | Listed for Sale | $999,999 $808/sqft |

Nearby Homes

Find Homes by Property Features in Brooklyn, NY


The real estate listing data marked with this icon comes from the IDX program of the RLS at REBNY Listing Service (RLS). Listing information for certain New York City properties provided courtesy of the Real Estate Board of New York's Residential Listing Service (the "RLS") through Oct 23, 2026, 01:30PM. Information deemed reliable but not guaranteed. Information is provided exclusively for consumers' personal, non-commercial use, and may not be used for any purpose other than the identification of potential properties for purchase. The information contained in this listing has not been verified by the RLS and should be verified by the consumer. The listing information provided here is for the consumer's personal, non-commercial use. Retransmission, redistribution or copying of this listing information is strictly prohibited except in connection with a consumer's consideration of the purchase and/or sale of an individual property. This listing information is not verified for authenticity or accuracy and is not guaranteed and may not reflect all real estate activity in the market. Buyer to verify all information. © 2026 The Real Estate Board of New York, Inc. All rights reserved.
 Advertising Broker: Derek Greene | The Greene Realty Group
