
- Overview
- Description
- Property Details
- Location
- HOA Management
- Facts & Features
- Getting Around
 New Construction

Street View
$999,999
Monthly Est:$4,977
 2 Beds
 3 Baths
2 full baths + 1 half bath
 1,238sqft
1019 Hancock St #TWNHS, New York City, NY 11221
$999,999
Get Pre-Approved
Townhouse
Built in 2024
$510/mo HOA
-- sqft lot
$808/sq.ft
Description
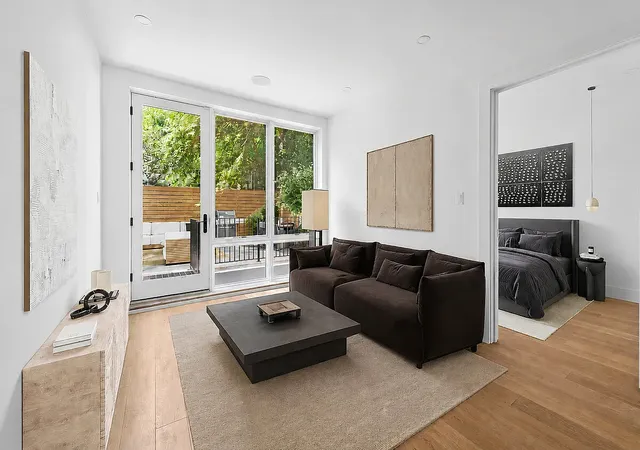
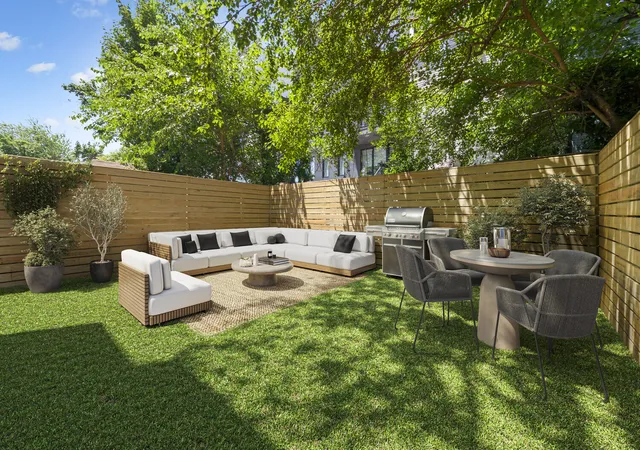
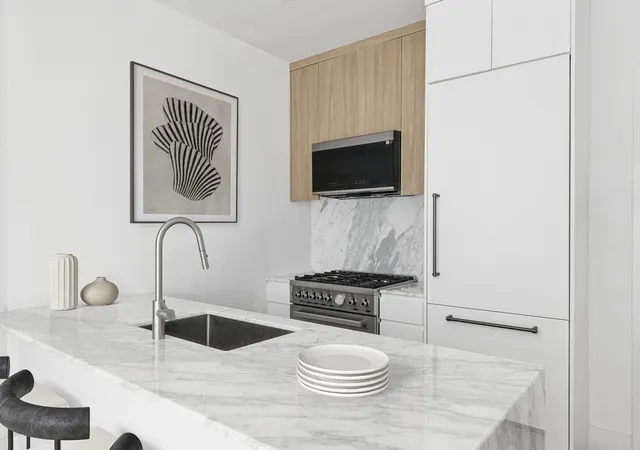
Welcome to 1019 Hancock Street, a boutique eight-unit new development condominium in Bushwick. Offering private outdoor space, flexible layouts, and well-finished interiors, the location is surrounded by neighborhood charm and convenience. Completed in 2025, the building offers a thoughtful approach to modern living with elevated design. Nestled on a quiet residential block, the building features a beautifully designed rooftop terrace with expansive city views. For those seeking added comfort and exclusivity, and licensed storage units in the cellar are available for purchase - an uncommon luxury in a building of this size. The townhouse is a spacious 2-b
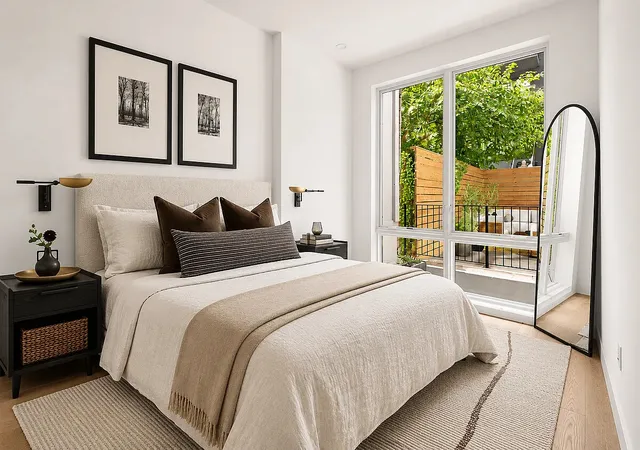
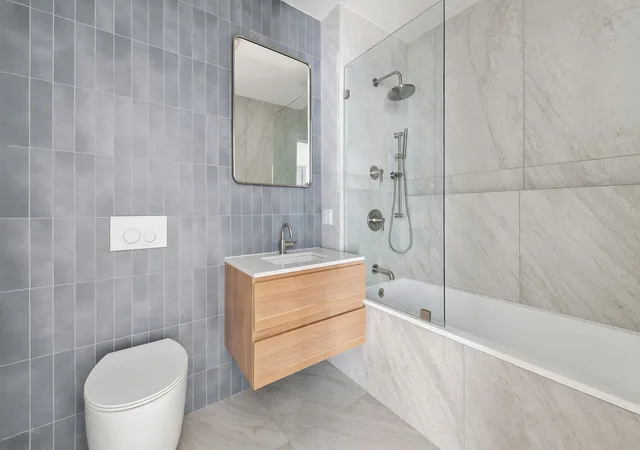
The king-size bedroom is oversized and can easily accommodate a full bed set, with a large closet offering excellent storage. The primary bedroom boasts a walk-in closet and an ensuite. Bathrooms are outfitted with floating vanities, polished chrome fixtures, and custom tilework that adds a clean and elevated finish.
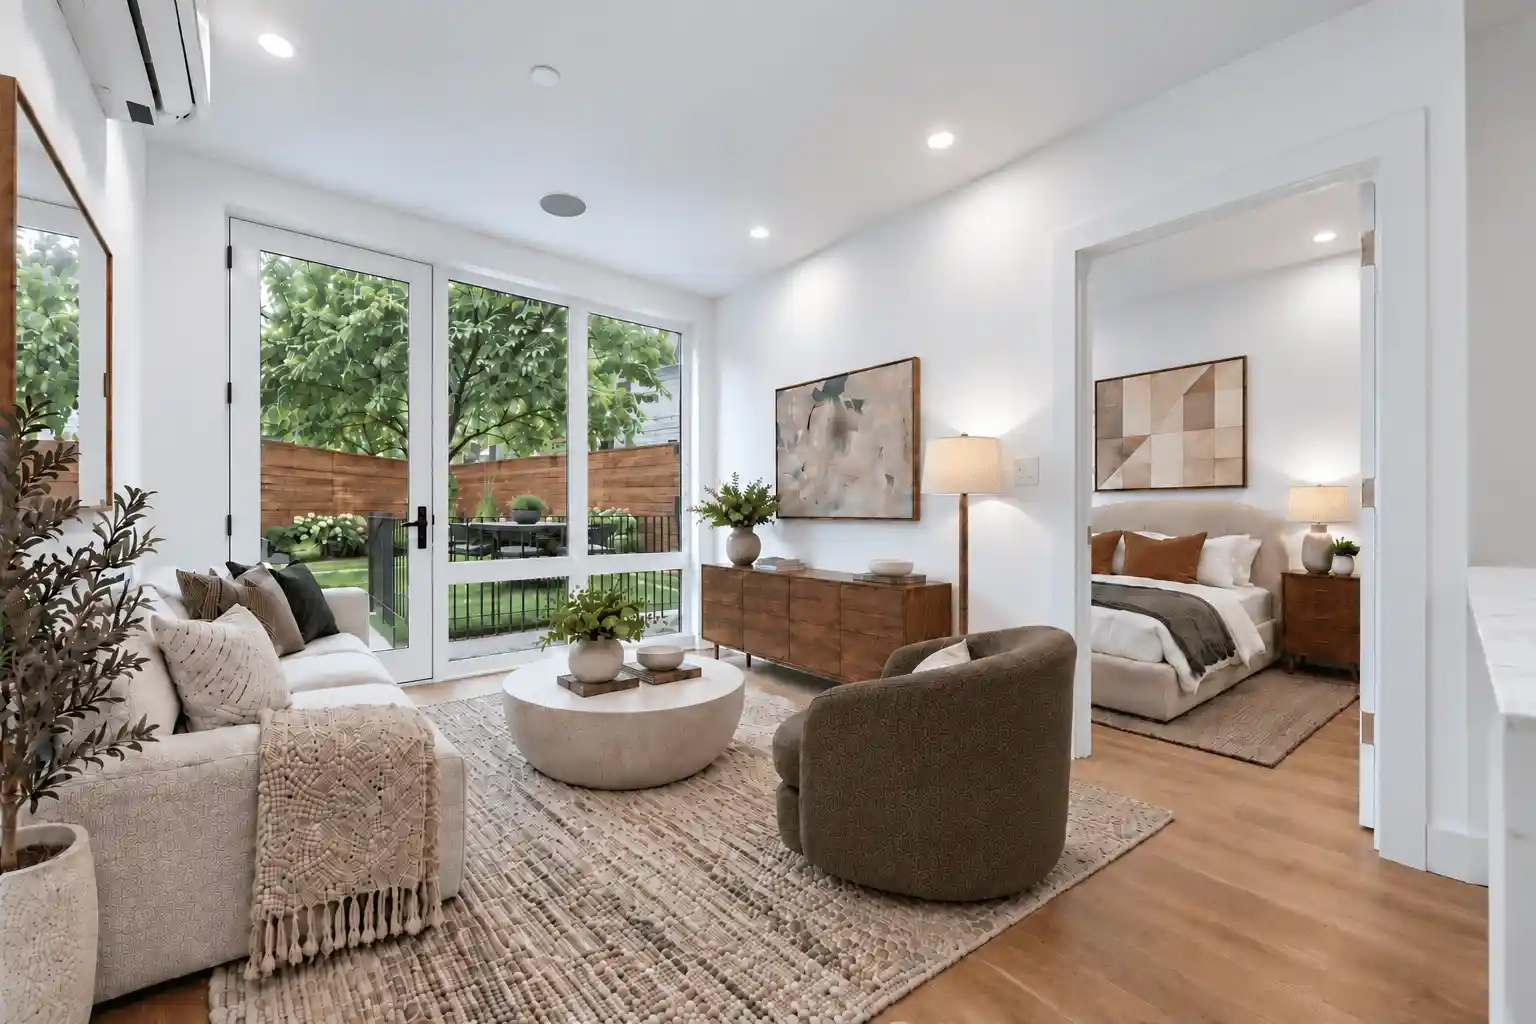
The lower level offers a flexible bonus space perfect for a guest room, home office, or media lounge. This floor also includes a half bath, in-unit washer and dryer, and sliding doors to the second private outdoor area, creating a quiet and versatile retreat.
1019 Hancock Street offers a well-designed home base in one of Brooklyn's most vibrant neighborhoods. With local favorites like House Party Café, Cuts and Slices, Bar Cornelia, Little Skips East, and Saratoga Park all nearby, plus easy access to the Halsey Street J train, you are connected to everything you need, right where you want to be.
For complete terms, please refer to the offering plan available from the sponsor. File No. CD24-0094. Equal Housing Opportunity.
- Houzeo last checked: 8 minutes ago
- Listing updated: September 20, 2026 at 5:41 pm
- Listing Provided by: Alexandra Newman (646) 650-6456 , GAURAB REJA (347) 752-0180 | Serhant (646) 480-7665
- Source: Rebny MLS-NY | MLS#: RLS20085577

This condo is in:
Property Details
Status
Active
Type
Townhouse
No. of Stories
4
County
City
Neighborhood
--
Year Built
2024
HOA Fees
$510/mo
Finished Area
1,238 sqft
Lot Size
-- sqft lot
Basement Area
- sqft
MLS Name
Rebny MLS
MLS Number
RLS20085577
Days on Market
194

Continue Your Journey in App
Find your dream home, receive real-time updates, and many more!
Continue Your Journey in App
Find your dream home, receive real-time updates, and many more!
Location
HOA Management
N/A
HOA Fees
$510/ Monthly
Disclaimer: Amenities are based on third-party information and may vary; buyers must independently verify all amenities, as information is deemed reliable but not guaranteed.
Facts & Features
Rooms
Bedrooms & bathrooms
Bedrooms: 2
Bathrooms: 3
Interior
Appliances
Dishwasher
Exterior Features
Garden, Private Outdoor Space Over60sqft
Cooling
Other
Construction
Year Built
Year Built: 2024
Home type
Townhouse
Architectural Style
Walk Up
Utilities & Energy
Laundry Features
Building Other, Washer Hookup, In Unit
Basement
Other
Pool Features
Building None
Other Features
Patio And Porch Features
Patio
Subdivision Name
Bushwick
Price History
| Date | Event | Price |
|---|---|---|
08/24/2026 Source: | Price Decreased | $999,999 -4.76% $808/sqft |
04/20/2026 Source: | Listed for Sale | $1,050,000 $848/sqft |

Find Homes by Property Features in New York City, NY


The real estate listing data marked with this icon comes from the IDX program of the RLS at REBNY Listing Service (RLS). Listing information for certain New York City properties provided courtesy of the Real Estate Board of New York's Residential Listing Service (the "RLS") through Nov 01, 2026, 03:00PM. Information deemed reliable but not guaranteed. Information is provided exclusively for consumers' personal, non-commercial use, and may not be used for any purpose other than the identification of potential properties for purchase. The information contained in this listing has not been verified by the RLS and should be verified by the consumer. The listing information provided here is for the consumer's personal, non-commercial use. Retransmission, redistribution or copying of this listing information is strictly prohibited except in connection with a consumer's consideration of the purchase and/or sale of an individual property. This listing information is not verified for authenticity or accuracy and is not guaranteed and may not reflect all real estate activity in the market. Buyer to verify all information. © 2026 The Real Estate Board of New York, Inc. All rights reserved.
 Advertising Broker: Derek Greene | The Greene Realty Group
