- Overview
- Description
- Property Details
- Location
- HOA Management
- Facts & Features
- Getting Around
- Nearby Homes


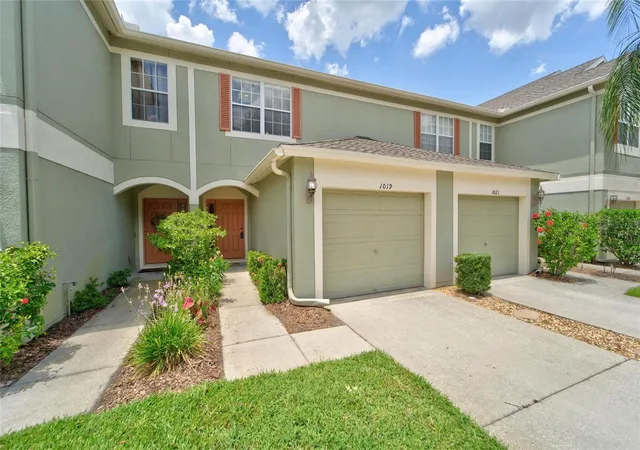


$230,000
Monthly Est:$1,145
 2 Beds
 3 Baths
2 full baths + 1 half bath
 1,574sqft
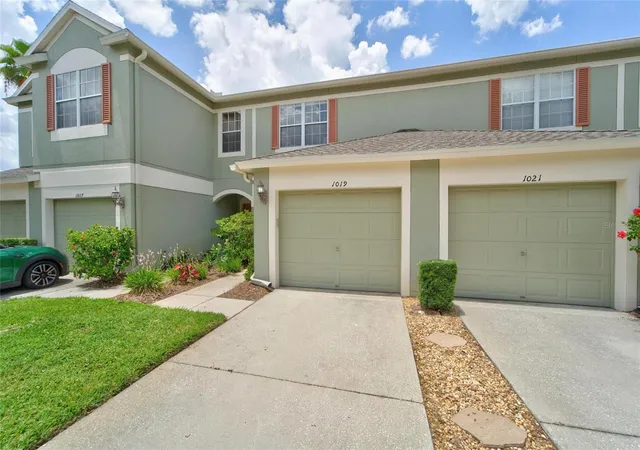
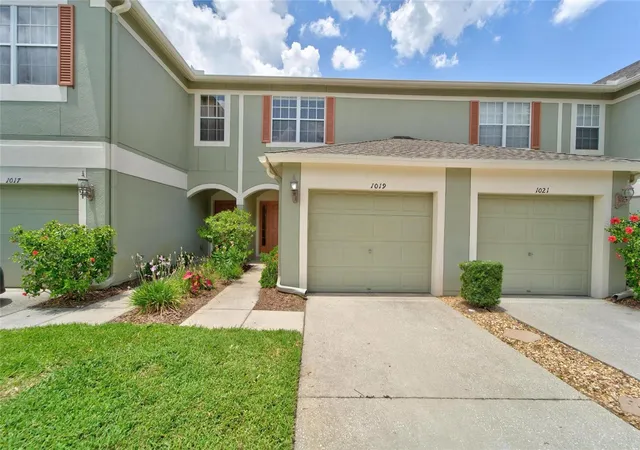
1019 Vista Cay Ct, Brandon, FL 33511
$230,000
$1,145/moEst:
Get Pre-Approved
Townhouse
Built in 2005
$450/mo HOA
1,386 sqft lot
$146/sq.ft
Description
Under contract-accepting backup offers. NEW PRICE
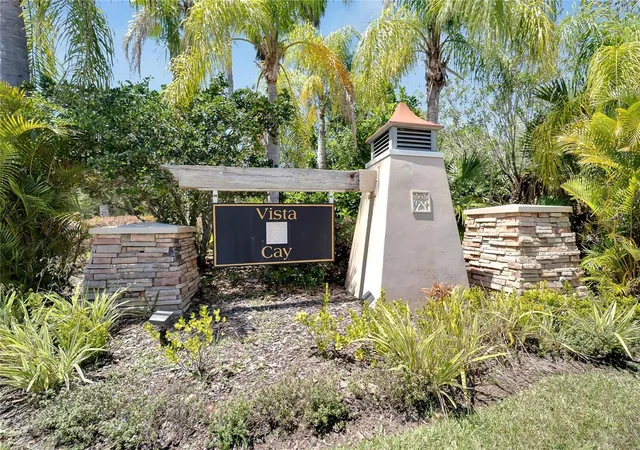
Looking for a move-in-ready townhome? Look no further for the perfect place to call home! This stunning 2-bedroom, 2.5-bathroom residence offers 1,574 heated square feet of thoughtfully designed living space in the heart of Brandon, FL, within the highly desirable Vista Cay community.
Recently, the entire interior was freshly painted in modern, neutral tones, and brand-new, high-quality flooring was installed throughout the home. These updates create a clean, contemporary feel and ensure the townhome is truly move-in ready, saving you time and money on renovations.
The townhome has a newer roof and a newer water heater
As you enter the home through the inviting front entryway, you will be greeted by an open-concept floor plan that offers seamless flow among the living, dining, and kitchen areas. The spacious living room is perfect for entertaining guests or relaxing with family, featuring beaming floors and a palette of natural colors that create a warm, welcoming atmosphere. Large windows let in abundant natural light, making the entire area feel bright and airy. The kitchen is a chef's delight, with ample counter space, modern appliances, and a convenient breakfast bar overlooking the living area—ideal for casual meals or socializing while you cook. There's plenty of room for a dining table, and the layout encourages effortless entertaining and everyday comfort.
Upstairs, you'll find a spacious master bedroom complete with a private en suite bathroom, offering a relaxing retreat at the end of the day. The master bath features a large vanity, ample storage, and a walk-in shower. An additional bedroom sits just down the hall, and a versatile loft area is perfect for a home office, playroom, or reading nook. The upstairs layout offers flexibility to suit your lifestyle and provides plenty of space for family, guests, or hobbies.
Enjoy the convenience of nearby shopping centers, top-rated schools, dining options, and major highways, making your daily commute and errands a breeze. The neighborhood is well-maintained, quiet, and offers a sense of community, perfect for families, professionals, or anyone seeking a peaceful yet vibrant lifestyle.
This magnificent townhome is conveniently located with easy access to I-75 and the Tampa highways. A nice, short drive to the Hard Rock as well as the Florida State Fairgrounds. Only 60 minutes from Florida's top vacation destinations: Busch Gardens in Tampa, Orlando, Disney World, and our top-rated Gulf beaches. This opportunity is just too good to pass up! Schedule your private tour today!
- Houzeo last checked: 3 hours ago
- Listing updated: October 1, 2026 at 12:25 am
- Listing Provided by: Robert Perez (813) 750-2000 , John Cochran | KELLER WILLIAMS SUBURBAN TAMPA (813) 684-9500
- Source: Stellar MLS-FL | MLS#: TB8524009

Property Details
Status
Active Under Contract
Type
Townhouse
No. of Stories
2
County
City
Neighborhood
--
Year Built
2005
HOA Fees
$450/mo
Finished Area
1,574 sqft
Lot Size
1,386 sqft lot
Basement Area
- sqft
MLS Name
Stellar MLS
MLS Number
TB8524009
MLS Status
Pending
Days on Market
117
Cumulative Days on Market
95

Continue Your Journey in App
Find your dream home, receive real-time updates, and many more!
Download App
Continue Your Journey in App
Find your dream home, receive real-time updates, and many more!
Location
HOA Management
Excelsior Community Mgt
HOA Fees
$450/ Monthly
Amenities
 Amenities and services may be covered by one or multiple associations and service providers.
 Pool
 Sewer
 Water
 Trash Pickup
 Cable TV
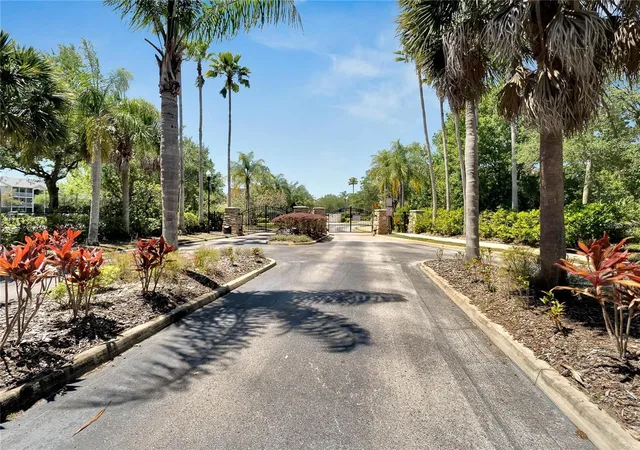
 Security Gate
 Maintenance
 Common Area Taxes
Private Road
Disclaimer: Amenities are based on third-party information and may vary; buyers must independently verify all amenities, as information is deemed reliable but not guaranteed.
Facts & Features
Rooms
Bedrooms & bathrooms
Bedrooms: 2
Bathrooms: 3
Kitchen
Level: First
Living Room
Level: First
Bathroom 1
Level: First
Balcony/Porch/Lanai
Level: First
Loft
Level: Second
Bathroom 2
Level: Second
Primary Bedroom
Level: Second
Primary Bathroom
Level: Second
Bedroom 1
Level: Second
Interior
Appliances
Dishwasher, Disposal, Electric Water Heater, Exhaust Fan, Range, Refrigerator
Exterior Features
Lighting, Private Mailbox, Sidewalk
Cooling
Central Air
Sewer
Public Sewer
Heating
Central, Electric
Window Features
Blinds
Interior Features
Ceiling Fans(s), Thermostat
Flooring
Carpet, Ceramic Tile, Laminate
Construction
Year Built
Year Built: 2005
Home type
Townhouse
Roof
Shingle
Architectural Style
Traditional
Foundation Details
Slab
Property Condition
Completed
Construction Materials
Block, Concrete, Stucco
Utilities & Energy
Utilities
Electricity Available, Electricity Connected, Public, Sewer Available, Sewer Connected, Underground Utilities, Water Available, Water Connected
Water Source
Public
Security Features
Smoke Detector(s)
Association Amenities
Cable Tv, Gated, Pool
Parking Features
Common, Driveway, Garage Door Opener
Laundry Features
Electric Dryer Hookup, Inside, Laundry Closet, Washer Hookup
Other Features
Community Features
Community Mailbox, Deed Restrictions, Gated Community No Guard, Pool, Sidewalks
Vegetation
Mature Landscaping
Subdivision Name
Vista Cay
Patio And Porch Features
Covered, Enclosed, Rear Porch
Lot Features
City Limits, In County, Landscaped, Sidewalk, Paved, Private
Price History
| Date | Event | Price |
|---|---|---|
10/01/2026 Source: | Contingent (Active Under Contract) | $230,000 $146/sqft |
09/24/2026 Source: | Price Decreased | $230,000 -3.77% $146/sqft |
07/27/2026 Source: | Price Decreased | $239,000 -4.02% $152/sqft |
06/27/2026 Source: | Price Increased | $249,000 +4.18% $158/sqft |
06/27/2026 Source: | Listed for Sale | $239,000 $152/sqft |

Nearby Homes

Find Homes by Property Features in Brandon, FL
Nearby New Homes For Sale

Based on information from Stellar MLS® through Oct 23, 2026, 06:45AM as submitted to and distributed by MLS GRID. All data is obtained from various sources and may not have been verified by the broker or MLS GRID. Supplied Open House Information is subject to change without notice. All information should be independently reviewed and verified for accuracy. Properties may or may not be listed by the office/agent presenting the information. IDX information is provided exclusively for consumers’ personal non-commercial use. It may not be used for any purpose other than to identify prospective properties consumers may be interested in purchasing. The data is deemed reliable but is not guaranteed by MLS GRID. The use of the MLS GRID Data may be subject to an end-user license agreement prescribed by the Member Participant’s applicable MLS, if any, and as amended from time to time. © 2026 Stellar MLS. All Rights Reserved.
 Advertising Broker: Fred McGill | Simple Showing, Inc
