- Overview
- Description
- Property Details
- Location
- HOA Management
- Facts & Features
- Getting Around
- Nearby Homes



$465,000
Monthly Est:$2,314
 3 Beds
 2 Baths
 1,618sqft
1019 W Starling Ave, Hayden, ID 83835
$465,000
$2,314/moEst:
Get Pre-Approved
Single Family Residence
Built in 1994
$-- HOA
9,583.2 sqft lot
$287/sq.ft
Description
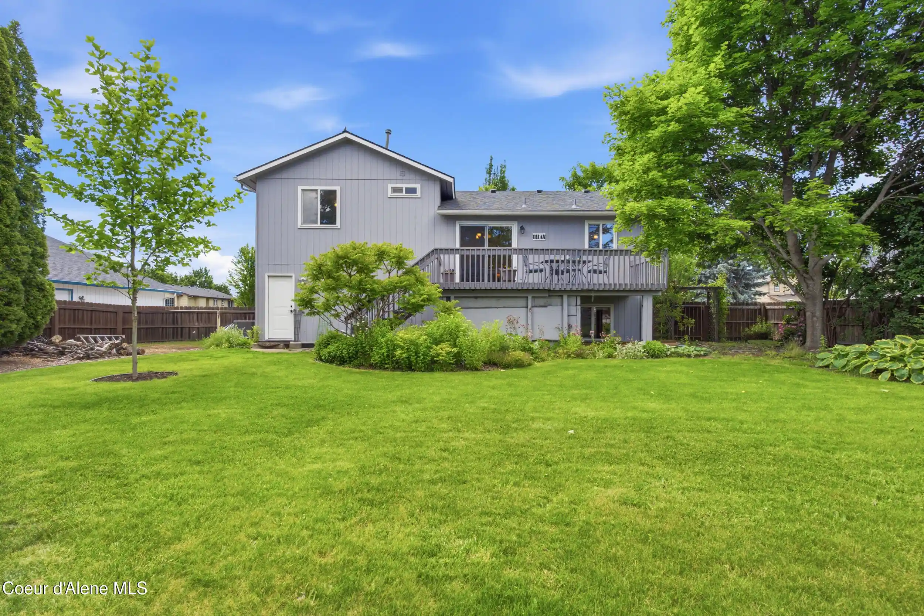
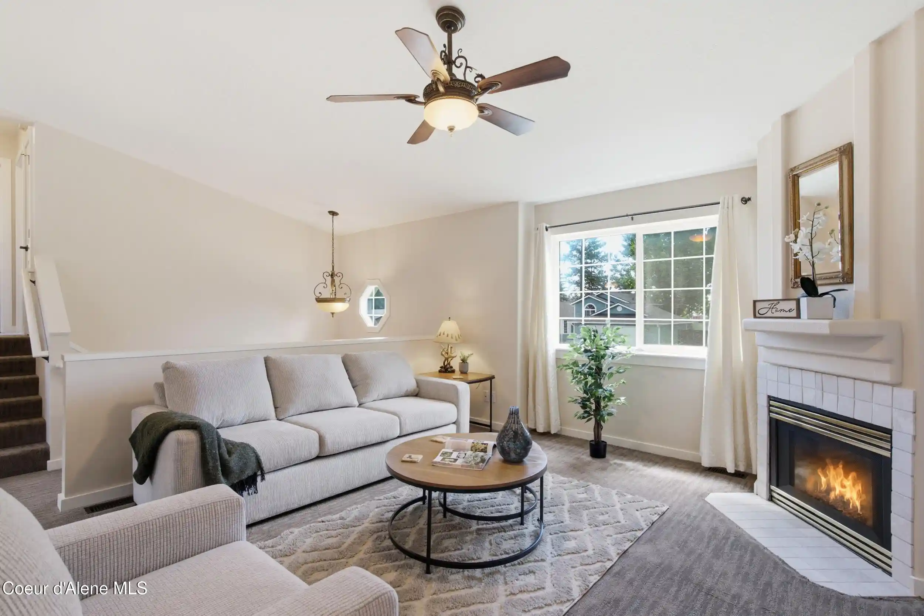
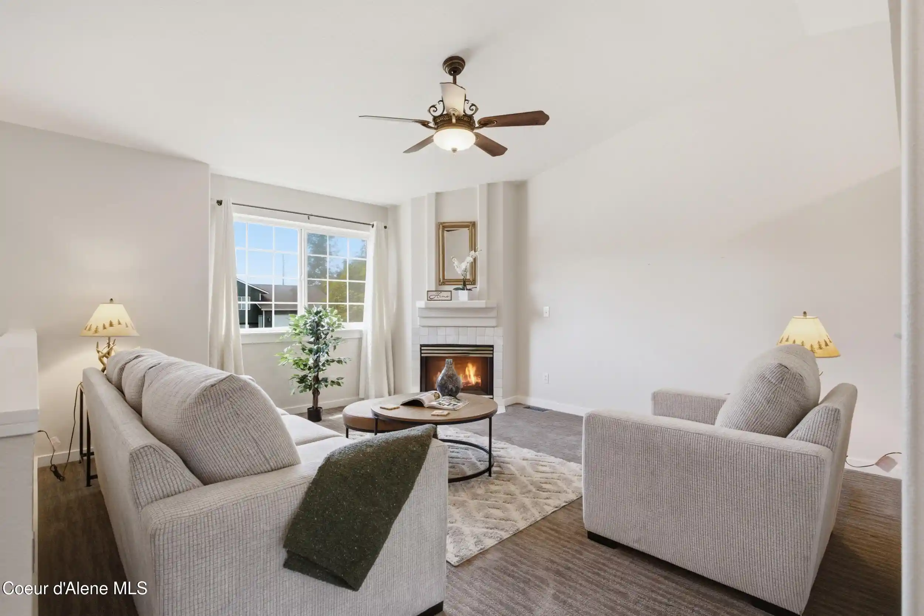
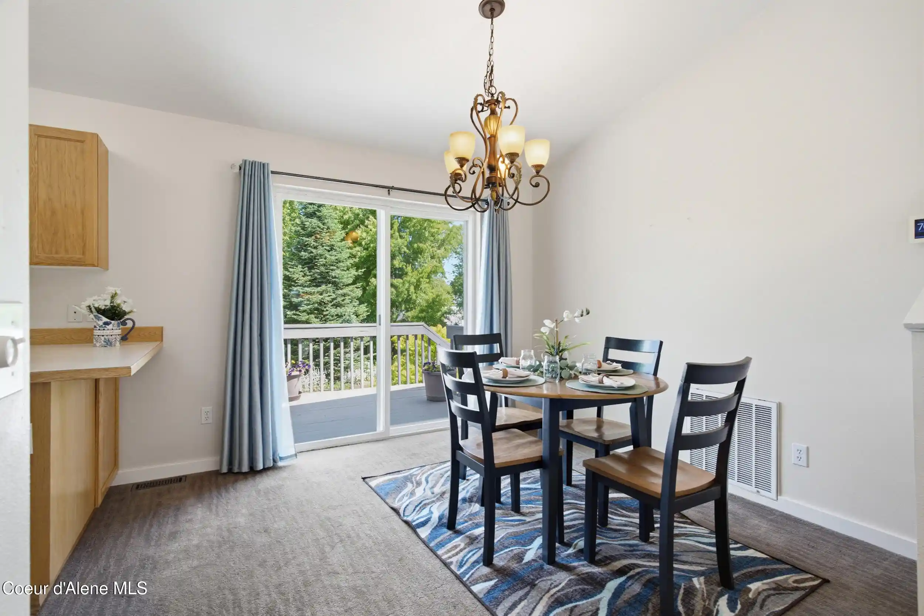
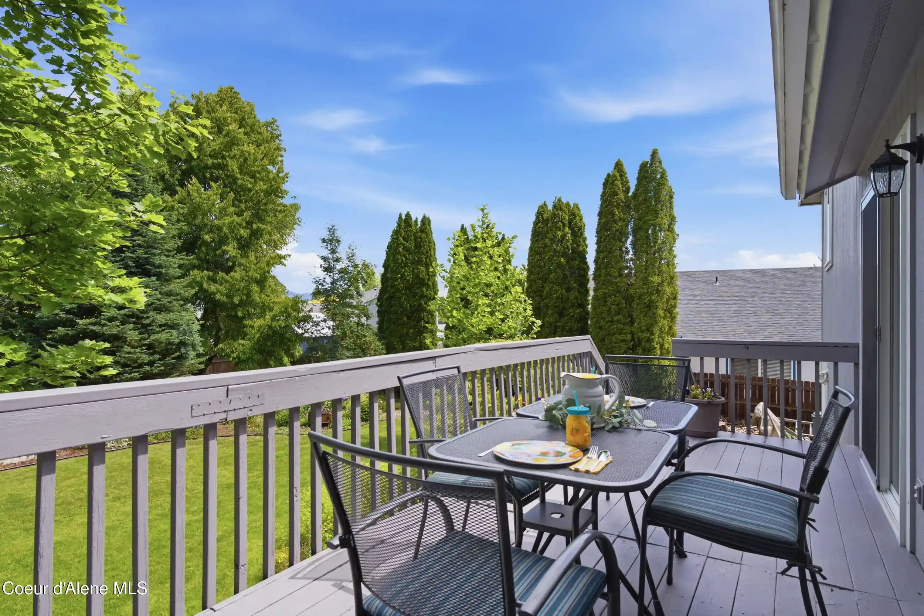
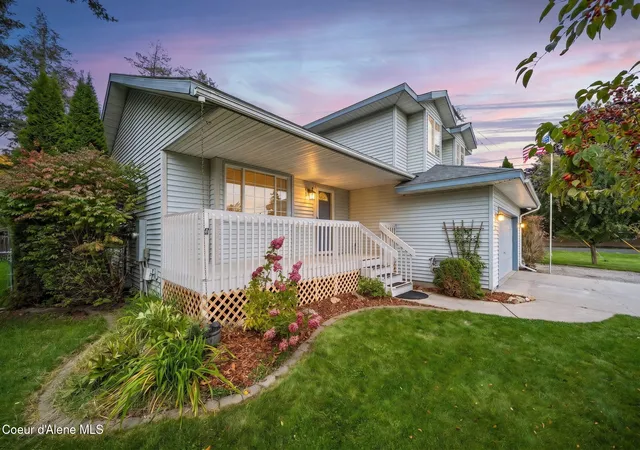
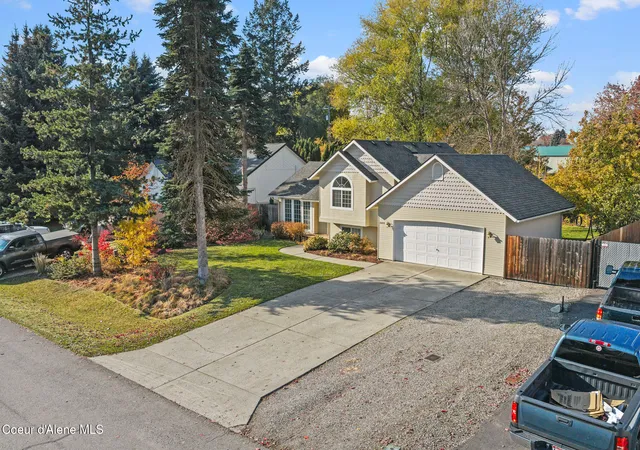
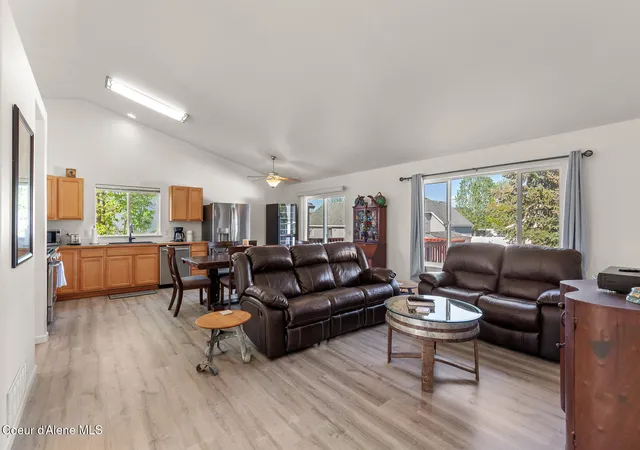
Pre-inspected! RV parking, a spacious fenced backyard and a beautifully updated 3-bedroom, 2-bath Hayden home! Located in the desirable Grouse Meadows neighborhood, this 1,626-square-foot home offers a low $186/year HOA, second living room, finished basement, mature landscaping, fruit trees, raised garden beds and plenty of room to enjoy the outdoors with bursts of seasonal color creating a living, breathing sanctuary alive with birdsong. The outdoor space is as special as the home itself. Step inside to discover a versatile multi-level floor plan that maximizes space and privacy. Open-concept living with soaring vaulted ceilings and a bright, open floor plan unite the living room, kitchen with a breakfast bar, dining areas in an airy, inviting space anchored by a cozy gas fireplace - the perfect place to land after a long day of adventure. Thoughtful upgrades throughout - new HVAC (2020), relaxing jetted tub, updated interior and exterior doors, recent interior and exterior paint, new windowsills and baseboards, and beautifully updated wood and tile flooring - mean the big work is already done and every detail has been lovingly tended to. The spacious primary bedroom has a walk-in closet. The extra-long, fully insulated 2-car garage adds the kind of everyday practicality that makes life genuinely easier. Hayden sits at the center of North Idaho's most celebrated outdoor playground minutes away: Hayden Lake, Lake Coeur d'Alene, hiking trails, premier ski resorts, abundant golf courses, kayaking, camping, and wide-open wilderness are simply part of the rhythm of life here. Move-in ready, full of heart, and surrounded by the best of the Pacific Northwest - this is the home you've been waiting for.
- Houzeo last checked: 8 minutes ago
- Listing updated: November 8, 2026 at 1:46 am
- Listing Provided by: Julie Gravatt Leonard (208) 377-0422 DRE #SP51122 | Silvercreek Realty Group, LLC (208) 377-0422
- Source: Coeur d'Alene MLS-ID | MLS#: 26-10248

Property Details
Status
Active
Type
Single Family Residence
No. of Stories
-
County
City
Neighborhood
--
Year Built
1994
HOA Fees
-
Finished Area
1,618 sqft
Lot Size
9,583.2 sqft lot
Basement Area
- sqft
MLS Name
Coeur d'Alene MLS
MLS Number
26-10248
MLS Status
Active
Days on Market
10

Continue Your Journey in App
Find your dream home, receive real-time updates, and many more!
Continue Your Journey in App
Find your dream home, receive real-time updates, and many more!
Location
HOA Management
Grouse Meadows
HOA Fees
$-/ Annually
Disclaimer: Amenities are based on third-party information and may vary; buyers must independently verify all amenities, as information is deemed reliable but not guaranteed.
Facts & Features
Rooms
Bedrooms & bathrooms
Bedrooms: 3
Bathrooms: 2
Interior
Cooling
Central Air
Exterior Features
Fire Pit, Fruit Trees, Garden, Open Deck, Open Porch, Rain Gutters, Lawn
Heating
Fireplace(s), Electric, Forced Air
Flooring
Wood, Tile, Carpet
Appliances
Gas Range, Electric Dryer, Electric Water Heater, Washer, Refrigerator, Microwave, Disposal, Dishwasher
Sewer
Public Sewer
Interior Features
Cable Internet Available, High Speed Internet, Jetted Tub, Smart Thermostat, Washer Hookup
Construction
Year Built
Year Built: 1994
Home type
Single Family Residence
Roof
Composition
Construction Materials
T1 11, Hardboard, Frame
Foundation Details
Concrete Perimeter
Utilities & Energy
Water Source
Public
Fireplace Features
Gas
Parking Features
Paved Parking, Rv Parking Open
Laundry Features
Electric Dryer Hookup
Basement
Finished
Other Features
Subdivision Name
Grouse Meadows
Lot Features
Sprinklers In Rear, Sprinklers In Front, Landscaped, Level, Southern Exposure
Community Features
Sidewalks
Price History
| Date | Event | Price |
|---|---|---|
10/30/2026 Source: | Listed for Sale | $489,000 +5.16% $302/sqft |
10/30/2026 Source: | Price Decreased | $465,000 -4.91% $287/sqft |
10/26/2026 Source: | Pending | $489,000 $302/sqft |
09/15/2026 Source: | Off Market | $489,000 -2.18% $302/sqft |
09/15/2026 Source: | Listed for Sale | $499,900 $309/sqft |

Show more
Nearby Homes
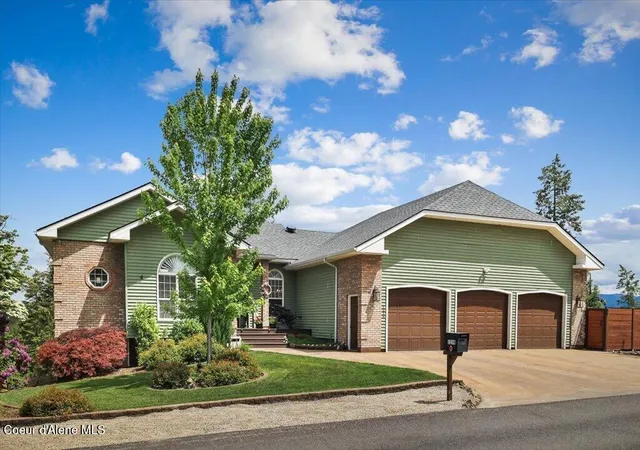
Find Homes by Property Features in Hayden, ID


Based on information from CDA Regional REALTORS® or its Multiple Listing Service through Nov 08, 2026, 02:45PM The IDX information being provided is for consumers' personal, non-commercial use and may not be used for any purpose other than to identify prospective properties consumers may be interested in purchasing. The data is deemed reliable but is not guaranteed accurate by the MLS. © 2026 CDA Regional REALTORS®. All Rights Reserved.
 Advertising Broker: Jared Andrew English | Congress Realty, Inc
