- Overview
- Description
- Property Details
- Location
- Facts & Features
- Getting Around
- Nearby Homes

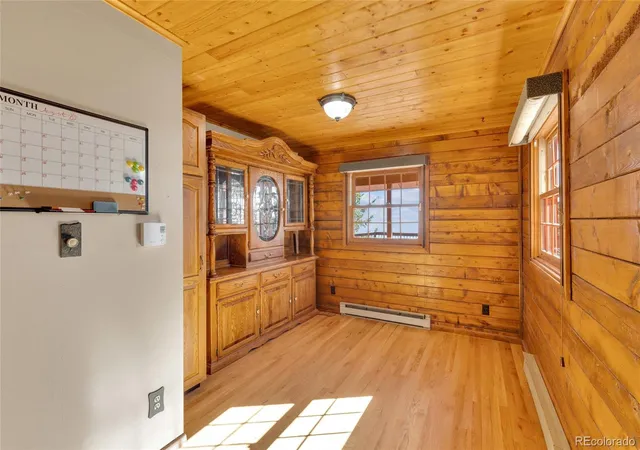


$790,000
Monthly Est:$3,932
 4 Beds
 4 Baths
2 full baths + 1 half bath
 2,484sqft
10197 Horizon View Dr, Morrison, CO 80465
$790,000
$3,932/moEst:
Get Pre-Approved
Single Family Residence
Built in 1979
$-- HOA
1.85 acres lot
$318/sq.ft
Description
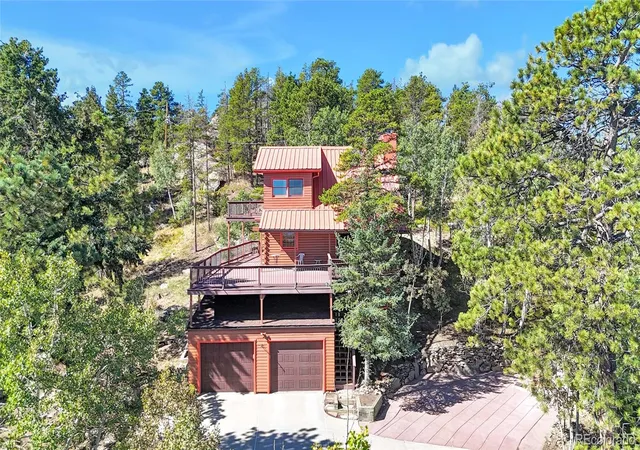
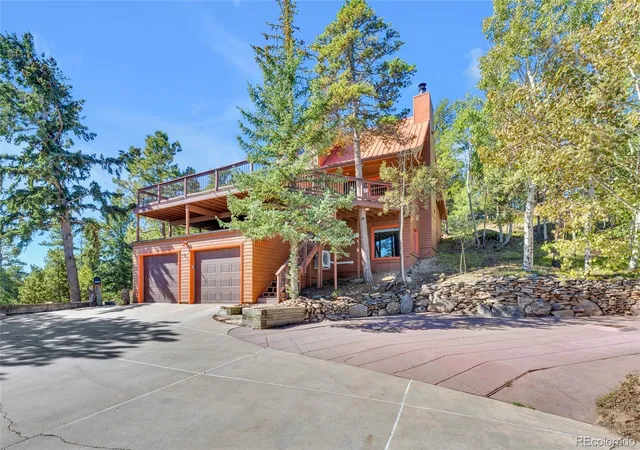
Discover the Colorado Mountain Lifestyle at 10197 Horizon View Drive! Nestled on approximately 1.85 acres in the beautiful Morrison foothills, this mountain retreat offers privacy, breathtaking Front Range views, spectacular sunrises, and stunning scenery stretching toward the Denver skyline—all just minutes from Conifer's everyday conveniences.
Offering approximately 2,484 finished square feet, this spacious home features four bedrooms, four bathrooms, and multiple living areas perfect for entertaining or relaxing. The updated kitchen showcases Alder cabinetry, quartz countertops, stainless-steel appliances, and a gas range. Three heating options—a wood-burning stove, pellet stove, and propane stove—provide warmth and mountain charm. Adding even more value and peace of mind, a brand-new septic system is being installed!
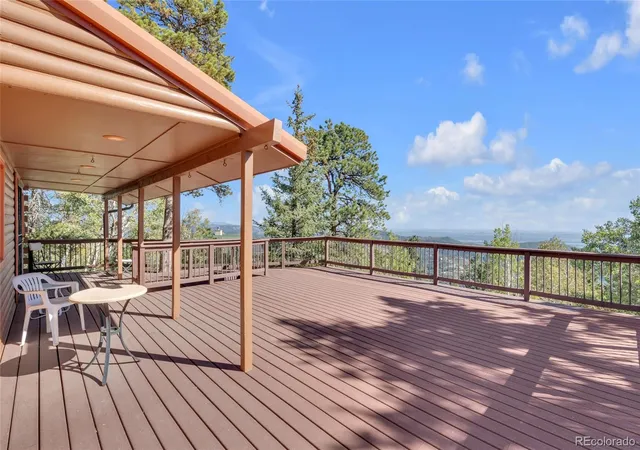
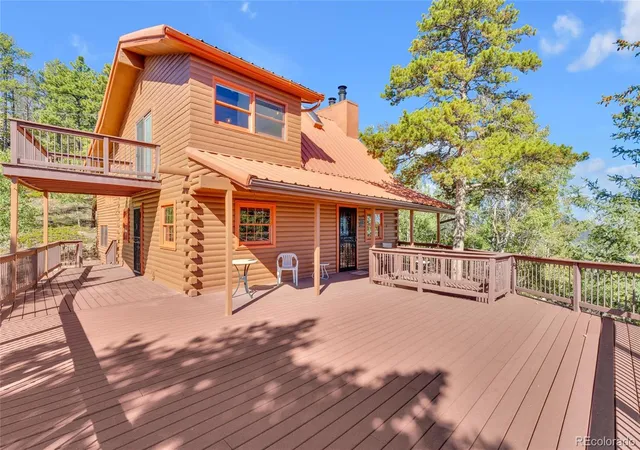
Enjoy morning coffee or evening sunsets from the expansive deck overlooking peaceful mountain scenery. Thoughtful wildfire mitigation and tree thinning provide defensible space while preserving the property's natural beauty and privacy.
Outdoor adventures await with nearby Meyer Ranch, Flying J Ranch, Reynolds Park, and Staunton State Park, along with concerts at Red Rocks Amphitheatre. Convenient access to US-285 makes commuting to Denver easy, while Conifer offers shopping, dining, and everyday essentials.
Experience the perfect balance of mountain serenity, outdoor adventure, and modern convenience—Colorado foothills living at its finest!
- Houzeo last checked: 4 minutes ago
- Listing updated: November 3, 2026 at 12:54 am
- Listing Provided by: Bonnie Hirning (303) 829-5400 | eXp Realty, LLC (888) 440-2724
- Source: DENVER (RE COLORADO) MLS-CO as distributed by MLS GRID | MLS#: 7028460

Property Details
Status
Active
Type
Single Family Residence
No. of Stories
-
County
City
Neighborhood
--
Year Built
1979
HOA Fees
-
Finished Area
2,484 sqft
Lot Size
1.85 acres lot
Basement Area
- sqft
MLS Name
DENVER (RE COLORADO) MLS
MLS Number
7028460
MLS Status
Active
Days on Market
69

Continue Your Journey in App
Find your dream home, receive real-time updates, and many more!
Continue Your Journey in App
Find your dream home, receive real-time updates, and many more!
Location
Facts & Features
Rooms
Bedrooms & bathrooms
Bedrooms: 4
Bathrooms: 4
Dining Room
Level: Main
Area: Square Feet
Dimensions: 115.90
Bathroom Half
Level: Main
Area: Square Feet
Dimensions: 35.55
Kitchen
Level: Main
Area: Square Feet
Dimensions: 91.20
Living Room
Level: Main
Area: Square Feet
Dimensions: 422.91
Family Room
Level: Main
Area: Square Feet
Dimensions: 195.92
Bedroom
Level: Main
Area: Square Feet
Dimensions: 132.60
Bathroom Full
Level: Main
Area: Square Feet
Dimensions: 76.63
Bedroom
Level: Upper
Area: Square Feet
Dimensions: 246.60
Bathroom Three Quarter
Level: Upper
Area: Square Feet
Dimensions: 41.31
Bedroom
Level: Upper
Area: Square Feet
Dimensions: 196.13
Family Room
Level: Basement
Area: Square Feet
Dimensions: 373.55
Bedroom
Level: Basement
Area: Square Feet
Dimensions: 111.93
Bathroom Full
Level: Basement
Area: Square Feet
Dimensions: 59.16
Laundry
Level: Basement
Area: Square Feet
Dimensions: 59.94
Interior
Cooling
Other
Exterior Features
Balcony
Appliances
Dishwasher, Dryer, Microwave, Oven, Range, Refrigerator, Washer
Flooring
Carpet, Tile, Wood
Heating
Baseboard, Pellet Stove, Propane, Wood Stove
Sewer
Septic Tank
Interior Features
Ceiling Fan(s), High Ceilings, Kitchen Island, Quartz Counters, Vaulted Ceiling(s)
Construction
Year Built
Year Built: 1979
Home type
Single Family Residence
Construction Materials
Frame, Log
Roof
Metal
Utilities & Energy
Fireplace Features
Gas, Pellet Stove, Wood Burning Stove
Water Source
Well
Parking Features
Concrete
Basement
Finished
Laundry Features
In Unit
Other Features
Subdivision Name
Hilldale Pines
Patio And Porch Features
Covered, Deck
Lot Features
Many Trees, Sloped
Price History
| Date | Event | Price |
|---|---|---|
10/30/2026 Source: | Price Decreased | $790,000 -3.07% $318/sqft |
09/28/2026 Source: | Price Decreased | $815,000 -3.55% $328/sqft |
09/04/2026 Source: #REC7028460 | Listed for Sale | $845,000 $340/sqft |

Nearby Homes

Find Homes by Property Features in Morrison, CO

Based on information from REcolorado®, Inc.through Nov 13, 2026, 04:45PM. Not all properties were listed and/or closed by Company. This representation is based in whole or in part on content supplied by REcolorado®, Inc. REcolorado®, Inc. does not guarantee nor is it in any way responsible for its accuracy. Content maintained by REcolorado®, Inc. may not reflect all real estate activity in the market. Some IDX listings have been excluded from this website. Any use search of data on the website, other than by a consumer looking to purchase real estate, is prohibited. If Houzeo suspect “scraping” of the data has occurred, the suspicion and any evidence will be reported to the MLS. IDX information is provided exclusively for consumers' personal non-commercial use. It may not be used for any purpose other than to identify prospective properties consumers may be interested in purchasing. The data is deemed reliable but is not guaranteed by REcolorado®. The use of the IDX Data may be subject to an end user license agreement prescribed by REcolorado® as amended from time to time.
Based on information submitted to the MLS GRID as of Nov 13, 2026, 04:45PM. All data is obtained from various sources and may not have been verified by broker or MLS GRID. Supplied Open House information is subject to change without notice. All information should be independently reviewed and verified for accuracy. Properties may or may not be listed by the office/agent presenting the information. ©2026 REcolorado®, Inc. All Rights Reserved.
 Advertising Broker: Albert Gollas | Gollas and Company, Inc.
