- Overview
- Description
- Property Details
- Location
- Facts & Features
- Getting Around
- Nearby Homes




Street View
$215,000
Monthly Est:$1,070
 -- Bed
 1 Bath
1 full bath
 575sqft
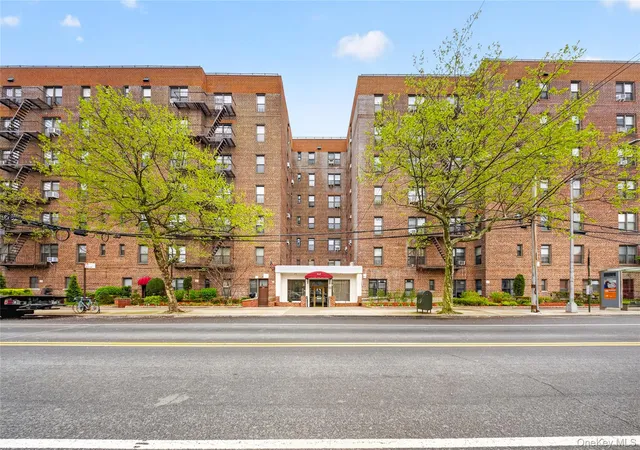
102-30 Queens Blvd #2H, Forest Hills, NY 11375
$215,000
$1,070/moEst:
Get Pre-Approved
Stock Cooperative
Built in 1950
$-- HOA
-- sqft lot
$374/sq.ft
Description
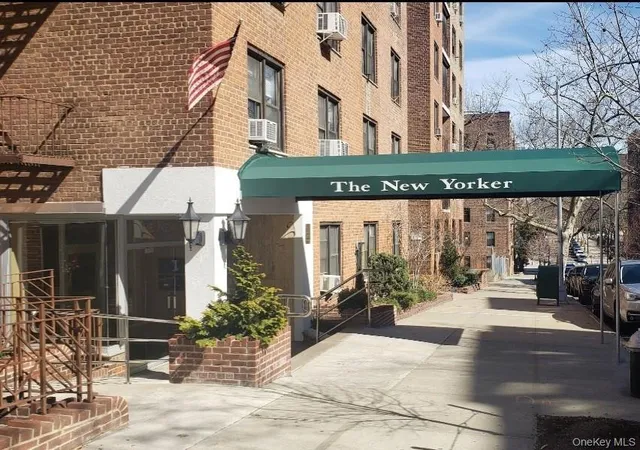
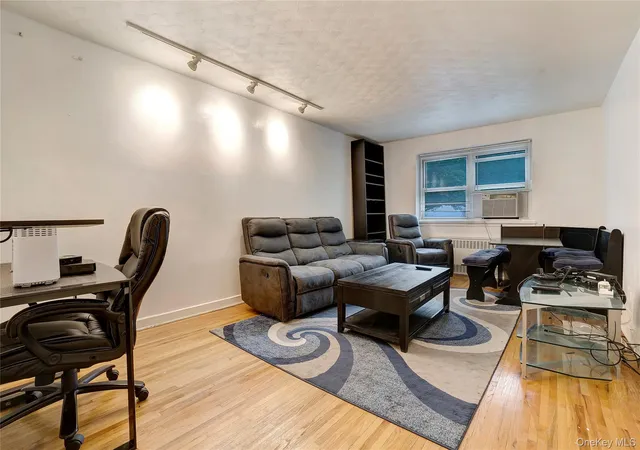
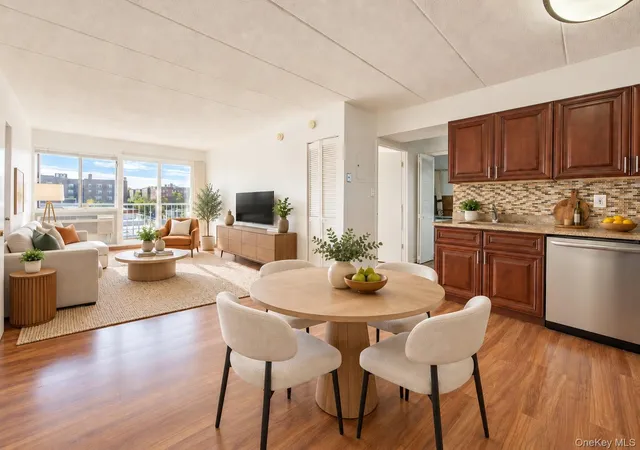
Sunny & spacious, Alcove Studio / one bathroom apartment. The apartment has open views and amazing light from every window. Offers spacious Living Room, sleeping area, Windowed Kitchen, all hardwood floors, and Windowed Bathroom with dressing area.
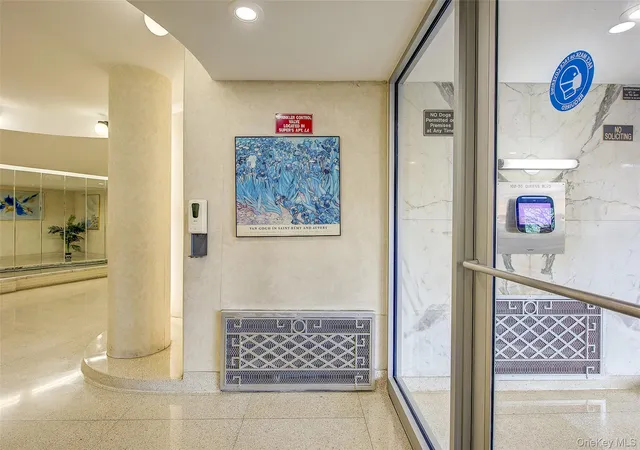
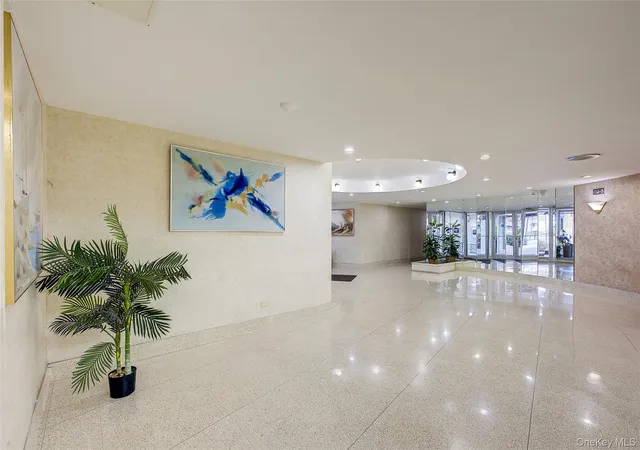
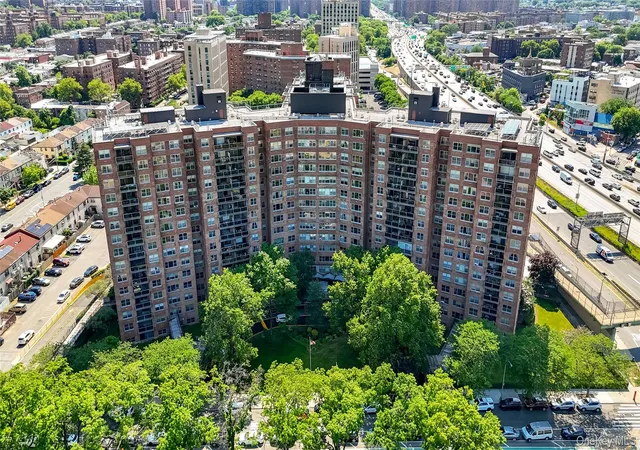
Located in a well maintained and financially sound building, elegant lobby and hallways, new elevator, live-in super, maintenance staff, laundry room, storage room and parking (wait list).
Prime location! centrally and conveniently located, one block to the R & M trains, short walking distance to the 71st Avenue E & F Express and R & M local trains, Express buses to Manhattan, LIRR, walking distance to Austin Street’s shops, fine dining, movie theaters, Forest Hills Stadium, the West Side Tennis Club, and newly opened Trader Joe’s.
Low monthly Maintenance $768.43 includes heat, water, Property taxes. NO FLIP TAX
- Houzeo last checked: 3 minutes ago
- Listing updated: September 18, 2026 at 3:51 pm
- Listing Provided by: David Dan (917) 400-4748 | Benjamin Realty Since 1980 (718) 263-1600
- Source: OneKey MLS-NY | MLS#: 990909

Part of

Property Details
Status
Pending
Type
Condominium
No. of Stories
6
County
City
Neighborhood
Year Built
1950
HOA Fees
-
Finished Area
575 sqft
Lot Size
-- sqft lot
Basement Area
- sqft
MLS Name
OneKey MLS
MLS Number
990909
MLS Status
Pending
Days on Market
164
Cumulative Days on Market
128

Continue Your Journey in App
Find your dream home, receive real-time updates, and many more!
Download App
Continue Your Journey in App
Find your dream home, receive real-time updates, and many more!
Location
Facts & Features
Rooms
Bedrooms & bathrooms
Bedroom: --
Bathroom: 1
Interior
Flooring
Hardwood
Interior Features
First Floor Full Bath, Elevator, Formal Dining, High Ceilings, High Speed Internet, Open Floorplan, Soaking Tub
Sewer
Public Sewer
Appliances
Gas Range, Refrigerator
Heating
Hot Water, Steam
Window Features
Double Pane Windows
Cooling
Wall/window Unit(s)
Construction
Year Built
Year Built: 1950
Home type
Stock Cooperative
Property Condition
Actual
Architectural Style
Mid Rise, Other
Construction Materials
Block
Foundation Details
Concrete Perimeter
Utilities & Energy
Security Features
Building Security, Smoke Detector(s), Video Cameras
Parking Features
Waitlist
Association Amenities
Building Link, Elevator(s), Live In Super, Security, Snow Removal, Trash
Laundry Features
Common Area, Laundry Room
Utilities
See Remarks
Water Source
Public
Other Features
Subdivision Name
Haddon Hall
Price History
| Date | Event | Price |
|---|---|---|
09/02/2026 Source: | Pending | $215,000 -1.83% $374/sqft |
04/27/2026 Source: | Listed for Sale | $219,000 -2.67% $381/sqft |
12/02/2024 Source: | Sold | $225,000 $391/sqft |

Nearby Homes



Find Homes by Property Features in New York, NY


Based on information from OneKey MLS, through Oct 09, 2026, 10:01AM. IDX information is provided exclusively for personal, non-commercial use, and may not be used for any purpose other than to identify prospective properties consumers may be interested in purchasing. Information is deemed reliable but not guaranteed. © 2026 OneKey® MLS. All rights reserved.
 Advertising Broker: Derek Greene | The Greene Realty Group