- Overview
- Description
- Property Details
- Location
- HOA Management
- Facts & Features
- Getting Around
- Nearby Homes




$114,000
Monthly Est:$567
 1 Bed
1 Bed 1 Bath
1 full bath
 850sqft
102 46th Avenue Ter W #403, Bradenton, FL 34207
$114,000
$567/moEst:
Get Pre-Approved
Condominium
Built in 1973
$-- HOA
-- sqft lot
$134/sq.ft
Description
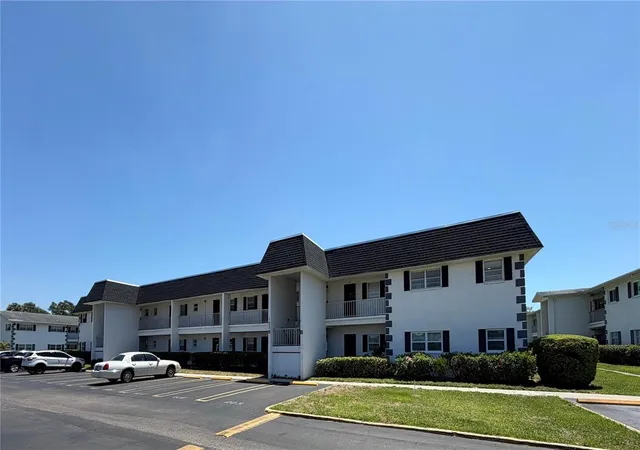
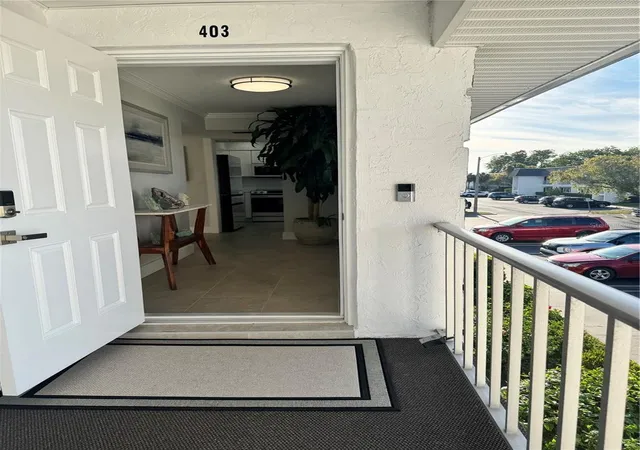
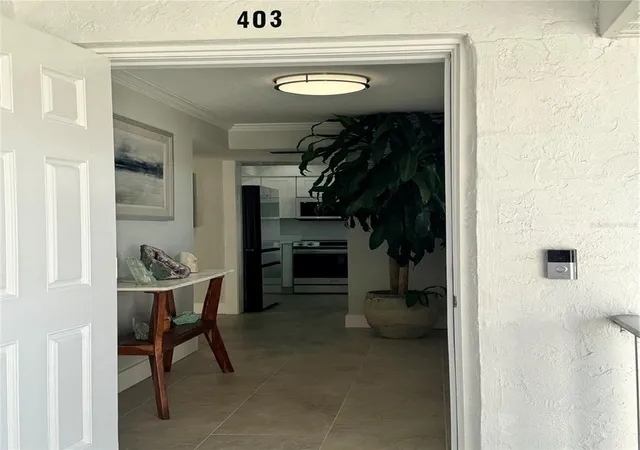
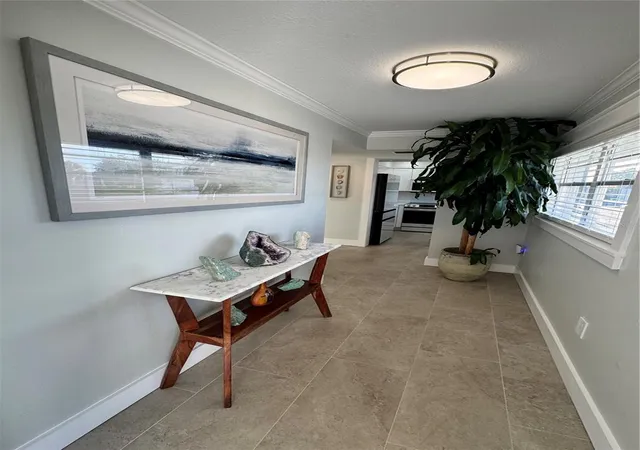
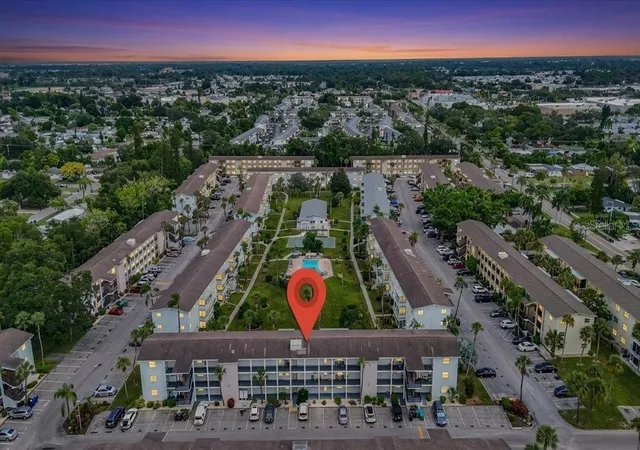
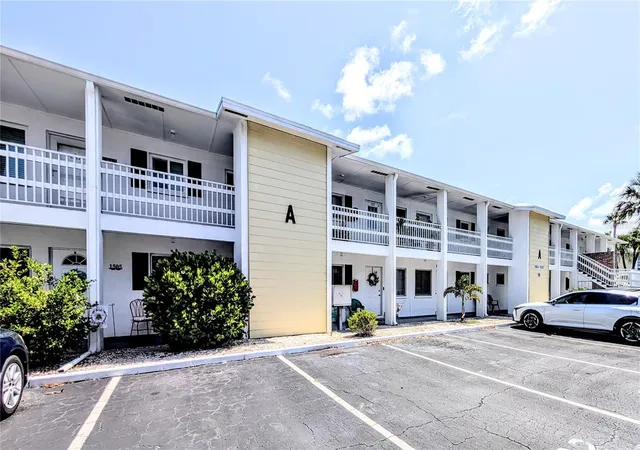
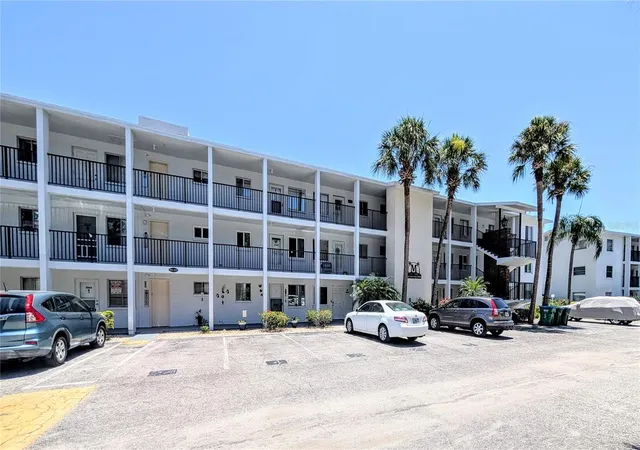
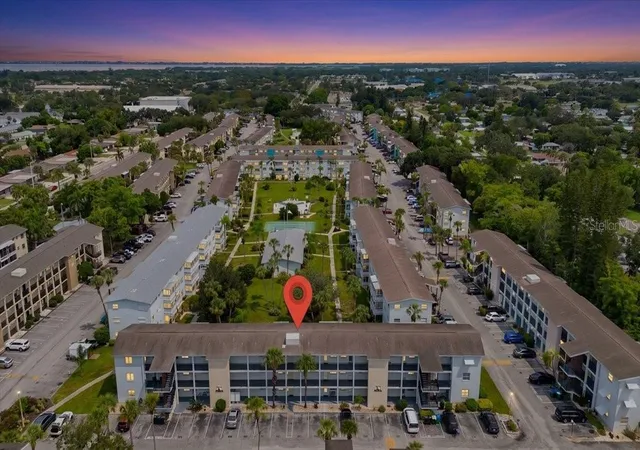
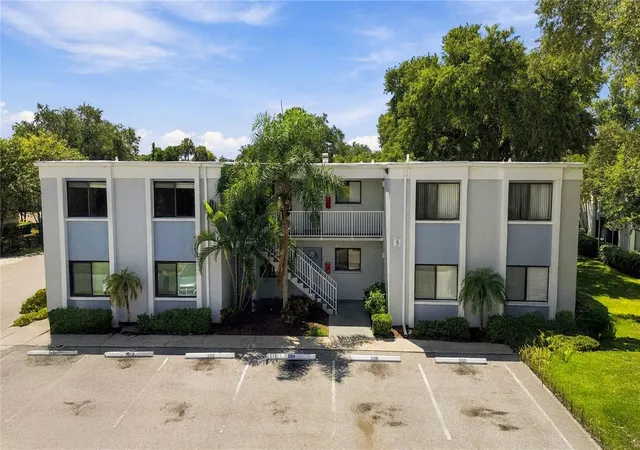
Seller motivated! $21,000 price drop! This charming one-bedroom, one-bathroom condo stands out as a true gem within a serene, park-like setting, in a 55+ community. The spacious end corner unit has an abundance of natural light, thanks to its numerous windows. Thoughtfully renovated with top-tier upgrades, the condo showcases custom cabinets and stunning quartz countertops in the kitchen, bar, and bathroom. The kitchen is equipped with sleek Samsung Bespoke appliances with elegant white glass finishes. Throughout the space, the addition of elegant porcelain tile brings a sense of sophistication.
Recent updates include a brand-new AC unit installed in 2026 and a new roof in 2024, ensuring peace of mind for years to come. The condo offers generous storage solutions, featuring a sizable 5x7 storage closet with a secure deadbolt on the lanai, alongside bike storage on the ground level. Enjoy the peaceful park views from the lanai and take advantage of the community's excellent amenities, such as a heated pool, a spacious clubhouse, shuffleboard courts, and outdoor grills.
Monthly fees cover cable, internet, water, hot water, sewer, and trash, ensuring a hassle-free living experience. An assigned parking spot provides added convenience. Located close to shopping, restaurants, and the stunning Gulf beaches.
- Houzeo last checked: 3 minutes ago
- Listing updated: September 2, 2026 at 4:24 pm
- Listing Provided by: Dakota Cole (516) 749-6958 | FLORIDA GALLERY REAL ESTATE (941) 315-6678
- Source: Stellar MLS-FL | MLS#: A4690394

Part of

Property Details
Status
Active
Type
Condominium
No. of Stories
1
County
City
Neighborhood
--
Year Built
1973
HOA Fees
-
Finished Area
850 sqft
Lot Size
-- sqft lot
Basement Area
- sqft
MLS Name
Stellar MLS
MLS Number
A4690394
MLS Status
Active
Days on Market
174
Cumulative Days on Market
138

Continue Your Journey in App
Find your dream home, receive real-time updates, and many more!
Download App
Continue Your Journey in App
Find your dream home, receive real-time updates, and many more!
Location
HOA Management
Cynthia Blackmer
HOA Fees
$-/ Monthly
Amenities
 Amenities and services may be covered by one or multiple associations and service providers.
 Trash Pickup
 Water
Water
 Maintenance
 Sewer
Sewer
 Pool
Pool
 Recreational Facilities
Escrow Reserves Fund
Management
Disclaimer: Amenities are based on third-party information and may vary; buyers must independently verify all amenities, as information is deemed reliable but not guaranteed.
Facts & Features
Rooms
Bedrooms & bathrooms
Bedroom: 1
Bathroom: 1
Kitchen
Level: First
Area: 72.00 Square Feet
Dimensions: 8x9
Dinette
Level: First
Area: 117.00 Square Feet
Dimensions: 13x9
Living Room
Level: First
Area: 208.00 Square Feet
Dimensions: 13x16
Balcony/Porch/Lanai
Level: First
Area: 140.00 Square Feet
Dimensions: 7x20
Primary Bedroom
Level: First
Area: 165.00 Square Feet
Dimensions: 11x15
Bathroom 1
Level: First
Area: 63.00 Square Feet
Dimensions: 9x7
Foyer
Level: First
Area: 75.00 Square Feet
Dimensions: 5x15
Interior
Flooring
Tile
Heating
Central
Appliances
Dishwasher, Microwave, Range, Refrigerator
Cooling
Central Air
Exterior Features
Outdoor Grill, Outdoor Shower, Sidewalk
Interior Features
Ceiling Fans(s), Crown Molding, Living Room/dining Room Combo, Thermostat, Window Treatments
Sewer
Public Sewer
Construction
Year Built
Year Built: 1973
Home type
Condominium
Construction Materials
Block, Concrete
Foundation Details
Slab
Roof
Built Up
Utilities & Energy
Water Source
Public
Laundry Features
Inside, Washer Hookup
Utilities
Cable Connected, Electricity Connected, Sewer Connected, Water Connected
Other Features
Community Features
Clubhouse, Pool
Subdivision Name
Burgundy Unit One
Price History
| Date | Event | Price |
|---|---|---|
04/17/2026 Source: | Listed for Sale | $135,000 +18.42% $159/sqft |
04/17/2026 Source: | Price Increased | $114,000 +42.50% $134/sqft |
08/15/2023 Source: | Price Decreased | $80,000 -15.79% $94/sqft |
07/11/2023 Source: | Sold | $95,000 $112/sqft |

Nearby Homes

Find Homes by Property Features in Bradenton, FL

Based on information from Stellar MLS® through Oct 08, 2026, 10:00PM as submitted to and distributed by MLS GRID. All data is obtained from various sources and may not have been verified by the broker or MLS GRID. Supplied Open House Information is subject to change without notice. All information should be independently reviewed and verified for accuracy. Properties may or may not be listed by the office/agent presenting the information. IDX information is provided exclusively for consumers’ personal non-commercial use. It may not be used for any purpose other than to identify prospective properties consumers may be interested in purchasing. The data is deemed reliable but is not guaranteed by MLS GRID. The use of the MLS GRID Data may be subject to an end-user license agreement prescribed by the Member Participant’s applicable MLS, if any, and as amended from time to time. © 2026 Stellar MLS. All Rights Reserved.
 Advertising Broker: Fred McGill | Simple Showing, Inc