Savvy Avenue
Powered by 
- 15
- Overview
- Description
- Property Details
- Location
- Facts & Features
- Getting Around
- Nearby Homes
 No HOA
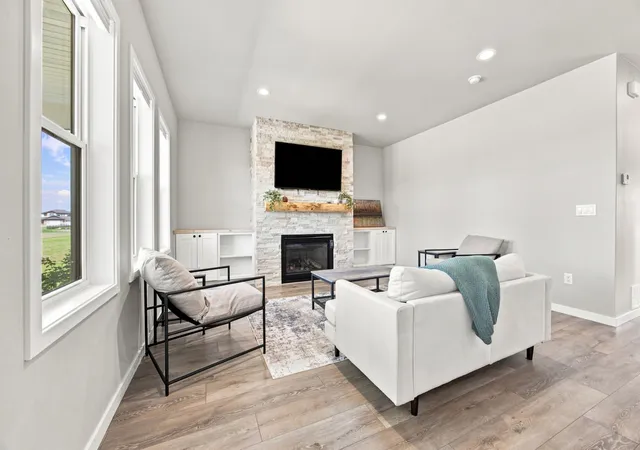

Street View
$649,500
Monthly Est:$3,233
 5 Beds
 4 Baths
3 full baths + 1 half bath
 3,366sqft
102 Annies Way, Mapleton, ND 58059
$649,500
$3,233/moEst:
Get Pre-Approved
Single Family Residence
Built in 2024
$-- HOA
0.31 acre lot
$193/sq.ft
Description
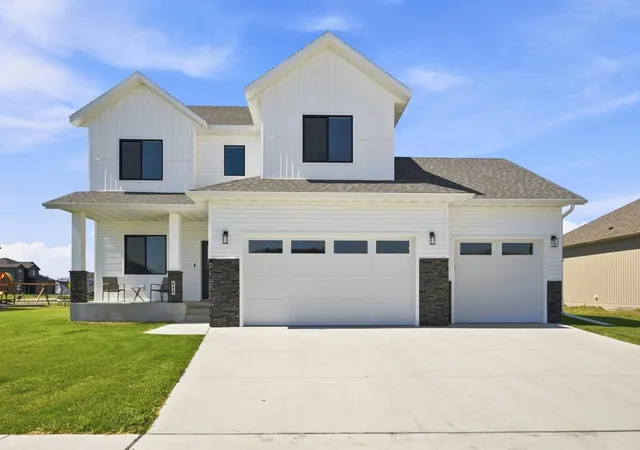
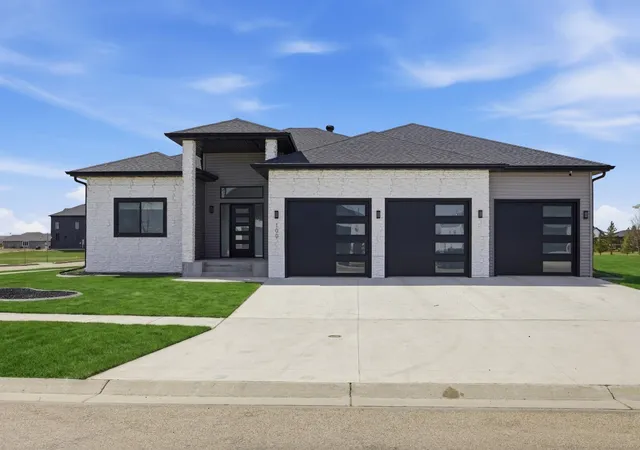
Experience elevated living in this exceptional 5-bedroom, 4-bathroom two-story residence, perfectly positioned along the golf course in Mapleton. Thoughtfully designed with both elegance and functionality in mind, this home offers a seamless blend of upscale finishes, generous living spaces, and breathtaking views.
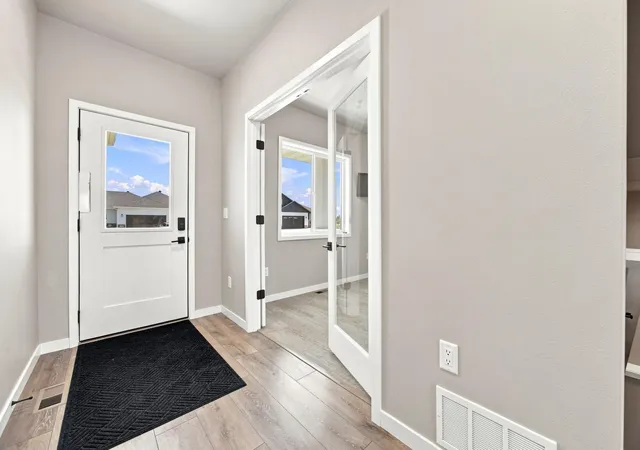
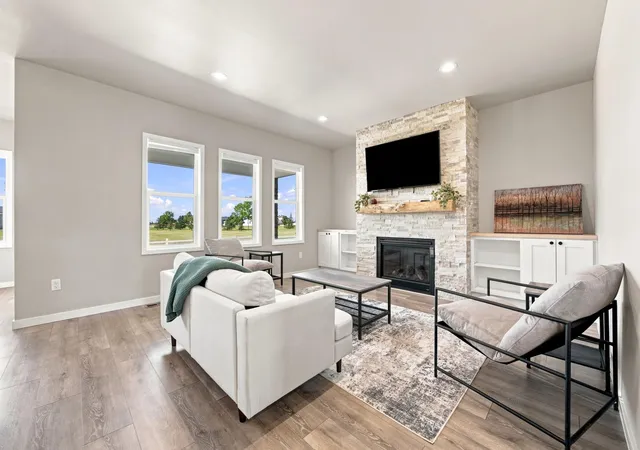
From the moment you enter, you’re welcomed by a light-filled interior where expansive windows frame the serene backdrop of the course. The main level is designed for effortless entertaining and everyday comfort, featuring a sophisticated living area that flows seamlessly into a beautifully appointed kitchen and dining space. Rich cabinetry, refined finishes, and ample workspace create a setting that is as stylish as it is practical.
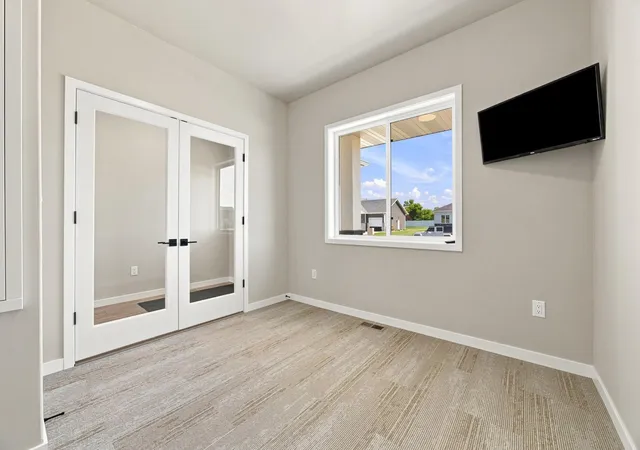
Upstairs, the private primary suite serves as a true retreat, offering a spa-inspired bath and generous closet space. Additional bedrooms provide versatility for guests, family, or a dedicated office, all thoughtfully positioned for privacy and convenience.
The fully finished lower level expands your living experience with additional bedrooms and a spacious area ideal for relaxing or entertaining.
Outdoors, unwind on the patio beside the firepit while enjoying uninterrupted golf course views—an ideal setting for both quiet evenings and hosting guests. A sprinkler system maintains the lush landscape, while a carbon water filtration system enhances everyday living with added quality and comfort.
The heated garage, complete with in-floor radiant heat, ensures year-round convenience, complemented by dual-zone heating and cooling for optimal climate control throughout the home.
An exceptional offering that combines timeless design, modern amenities, and a premier location—this is luxury living at its finest.
- Houzeo last checked: 4 hours ago
- Listing updated: October 21, 2026 at 12:43 pm
- Listing Provided by: Hunter Sall (701) 306-5615 | Park Co., REALTORS® (701) 237-5031
- Source: Northstar MLS-MN | MLS#: 7126488

Property Details
Status
Active
Type
Single Family Residence
No. of Stories
-
County
City
Neighborhood
--
Year Built
2024
HOA Fees
-
Finished Area
3,366 sqft
Lot Size
0.31 acre lot
Basement Area
- sqft
MLS Name
Northstar MLS
MLS Number
7126488
Days on Market
76
Cumulative Days on Market
69

Continue Your Journey in App
Find your dream home, receive real-time updates, and many more!
Continue Your Journey in App
Find your dream home, receive real-time updates, and many more!
Location
Facts & Features
Rooms
Bedrooms & bathrooms
Bedrooms: 5
Bathrooms: 4
Interior
Cooling
Central Air
Sewer
City Sewer In Street
Exterior Features
Vinyl
Appliances
Dishwasher, Disposal, Double Oven, Exhaust Fan, Water Filtration System, Water Osmosis System, Microwave, Range, Refrigerator, Stainless Steel Appliances, Wall Oven
Heating
Forced Air, In Floor Heating
Construction
Year Built
Year Built: 2024
Home type
Single Family Residence
Construction Materials
Concrete
Roof
Age 8 Years Or Less, Architectural Shingle, Asphalt
Foundation Details
Poured Concrete
Utilities & Energy
Water Source
City Water In Street
Electric
200+ Amp Service
Basement
Egress Window(s), Finished, Full
Pool Features
None
Fireplace Features
Electric
Parking Features
Attached Garage
Laundry Features
Upper Level
Other Features
Lot Features
On Golf Course
Subdivision Name
Ashmoor Glen 3rd Add
Price History
| Date | Event | Price |
|---|---|---|
10/21/2026 Source: | Listed for Sale | $649,500 -2.91% $193/sqft |
07/09/2026 Source: | Listing Removed | $669,000 $199/sqft |
06/23/2026 Source: | Listed for Sale | $669,000 $199/sqft |

Nearby Homes

Find Homes by Property Features in Mapleton, ND

Based on information submitted to the MLS GRID from the REGIONAL MULTIPLE LISTING SERVICE OF MINNESOTA, INC through Oct 29, 2026, 06:31AM. IDX information is provided exclusively for consumers’ personal, non-commercial use. It may not be used for any purpose other than to identify prospective properties consumers may be interested in purchasing. The data is deemed reliable but is not guaranteed by MLS GRID. The use of the MLS GRID Data may be subject to an end-user license agreement prescribed by the Member Participant’s applicable MLS, if any and as amended from time to time. All data is obtained from various sources and may not have been verified by the broker or MLS GRID. Supplied Open House Information is subject to change without notice. All information should be independently reviewed and verified for accuracy. Properties may or may not be listed by the office/agent presenting the information.
Information deemed reliable but not guaranteed. The property data presented reflects information otherwise available from public records. The real estate broker participating in MLS and providing this information may not have represented the buyer or seller in some or all of the transactions. Listings courtesy of Northstar MLS as distributed by MLS GRID. © 2026 Regional Multiple Listing Service of Minnesota, Inc. All Rights Reserved.
 Advertising Broker: Moe Mossa (Savvy Avenue) (612) 490-1268 | Savvy Avenue, LLC
