
- Overview
- Description
- Property Details
- Location
- Facts & Features
- Getting Around
- Nearby Homes
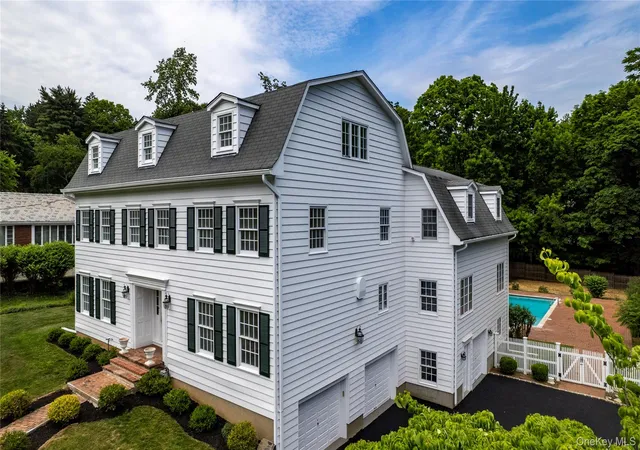

Street View
$1,475,000
Monthly Est:$7,342
 6 Beds
 4 Baths
3 full baths + 1 half bath
 5,021sqft
102 Birchwood Ave, Clarkstown, NY 10960
$1,475,000
$7,342/moEst:
Get Pre-Approved
Single Family Residence
Built in 1964
$-- HOA
24,394 sqft lot
$294/sq.ft
Description
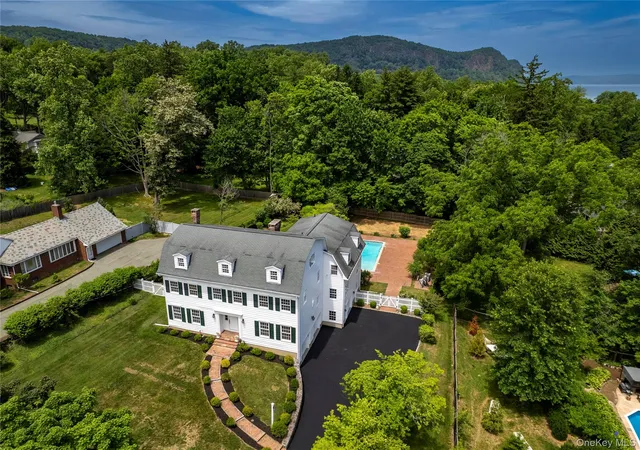
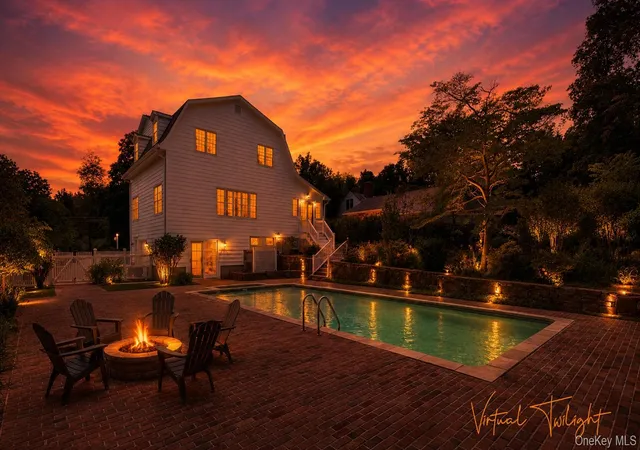
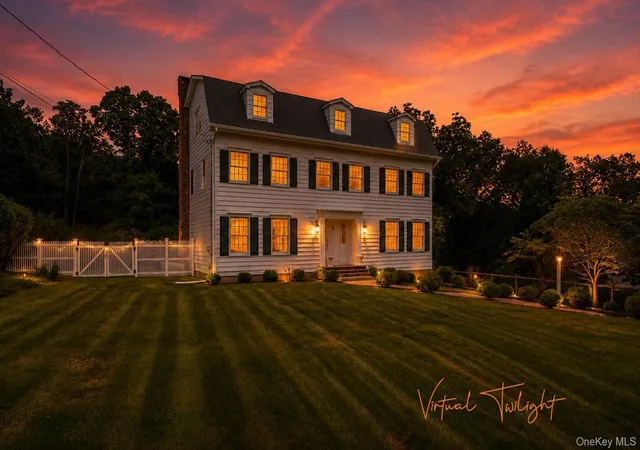
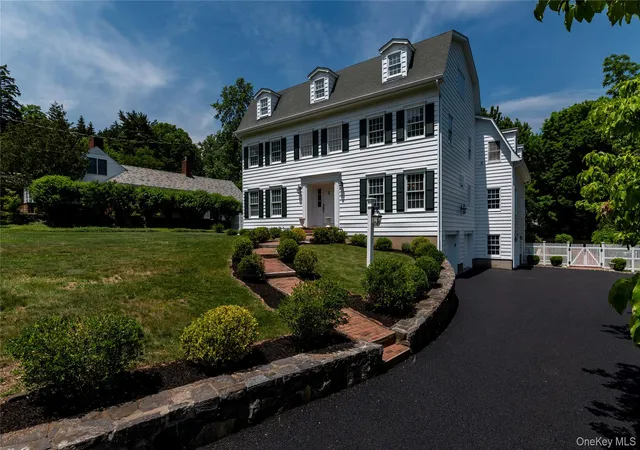
Generous proportions, distinctive curb appeal and more than one half acre in Upper Nyack create an exceptional canvas for your next chapter. This approximately 5,000 square foot residence offers remarkable space and flexibility, with an interior ready for a fresh vision and updated finishes. The centerpiece is an extraordinary 28 by 30 foot great room featuring wide plank floors, extensive custom wood paneling, built-ins, a fireplace and oversized windows overlooking the trees. Its impressive dimensions offer possibilities for entertaining, gathering and creating a truly distinctive living space. A gracious foyer introduces a living room, dining room and den, while the kitchen adjoins a 30 foot screened porch overlooking the property. Six bedrooms together on the second floor are complemented by a private library, and three large finished rooms on the third floor provide flexibility for offices, fitness, recreation, music, art or hobbies. Outside, broad lawns, mature trees and an expansive brick patio create a private setting for outdoor living and entertaining, complemented by an existing inground pool. A three car garage, abundant storage and seasonal Hudson River vistas add to the appeal. Freshly painted inside and out, the home offers an opportunity to pair its scale and distinctive character with your own style in an Upper Nyack location close to the Hudson River, Hook Mountain and the restaurants, galleries, shops and waterfront life of Nyack village.
- Houzeo last checked: 0 minutes ago
- Listing updated: October 16, 2026 at 7:25 pm
- Listing Provided by: Russell S Woolley (845) 304-6038 | Wright Bros Real Estate Inc. (845) 358-3050
- Source: OneKey MLS-NY | MLS#: 1013711

Property Details
Status
Active
Type
Single Family Residence
No. of Stories
-
County
City
Neighborhood
--
Year Built
1964
HOA Fees
-
Finished Area
5,021 sqft
Lot Size
24,394 sqft lot
Basement Area
- sqft
MLS Name
OneKey MLS
MLS Number
1013711
MLS Status
Active
Days on Market
126
Cumulative Days on Market
121

Continue Your Journey in App
Find your dream home, receive real-time updates, and many more!
Download App
Continue Your Journey in App
Find your dream home, receive real-time updates, and many more!
Location
Facts & Features
Rooms
Bedrooms & bathrooms
Bedrooms: 6
Bathrooms: 4
Living Room
Level: First
Dining Room
Level: First
Den
Level: First
Kitchen
Level: First
Family Room
Level: First
Auxiliary Room
Level: First
Primary Bedroom
Level: Second
Bedroom 2
Level: Second
Bathroom 3
Level: Second
Bathroom 4
Level: Second
Bedroom 5
Level: Second
Auxiliary Room
Level: Second
Auxiliary Room
Level: Second
Primary Bathroom
Level: Second
Bathroom 2
Level: Second
Bathroom 3
Level: Second
Auxiliary Room
Level: Third
Auxiliary Room
Level: Third
Auxiliary Room
Level: Third
Interior
Appliances
Dishwasher, Gas Range, Refrigerator, Gas Water Heater
Cooling
Central Air
Heating
Baseboard, Hot Water
Sewer
Public Sewer
Flooring
Hardwood, Tile
Interior Features
Built In Features, Formal Dining
Construction
Year Built
Year Built: 1964
Home type
Single Family Residence
Construction Materials
Clapboard, Frame
Property Condition
Estimated
Architectural Style
Colonial
Utilities & Energy
Utilities
Electricity Connected, Natural Gas Connected, Sewer Connected, Water Connected
Fireplace Features
Family Room, Masonry, Wood Burning
Water Source
Public
Basement
Full, Partially Finished, Walk Out Access
Parking Features
Driveway, Garage
Other Features
Disclosures
Lead Paint, Other Disclosures
Lot Features
Back Yard, Front Yard, Garden, Level, Near School
Price History
| Date | Event | Price |
|---|---|---|
09/24/2026 Source: | Price Decreased | $1,475,000 -20.27% $294/sqft |
06/17/2026 Source: | Listed for Sale | $1,850,000 $368/sqft |

Nearby Homes
Find Homes by Property Features in Clarkstown, NY


Based on information from OneKey MLS, through Oct 22, 2026, 06:31AM. IDX information is provided exclusively for personal, non-commercial use, and may not be used for any purpose other than to identify prospective properties consumers may be interested in purchasing. Information is deemed reliable but not guaranteed. © 2026 OneKey® MLS. All rights reserved.
 Advertising Broker: Derek Greene | The Greene Realty Group
