- Overview
- Description
- Property Details
- Location
- HOA Management
- Facts & Features
- Getting Around
- Nearby Homes

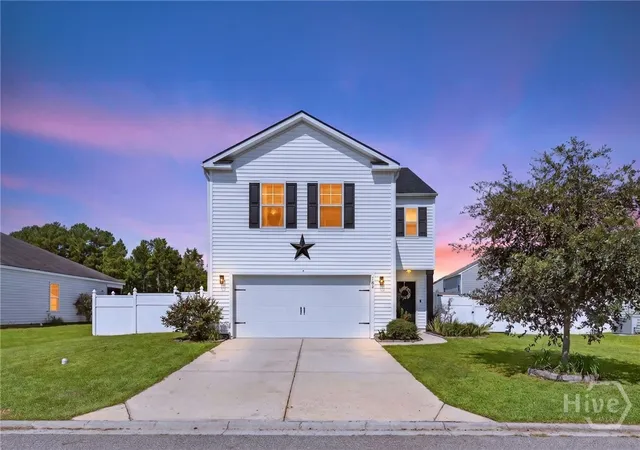
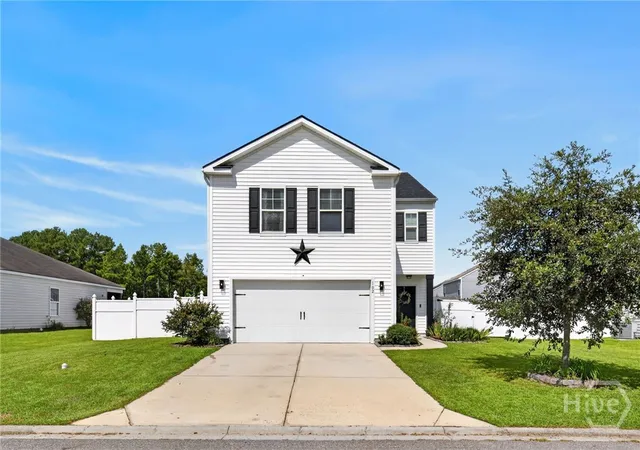
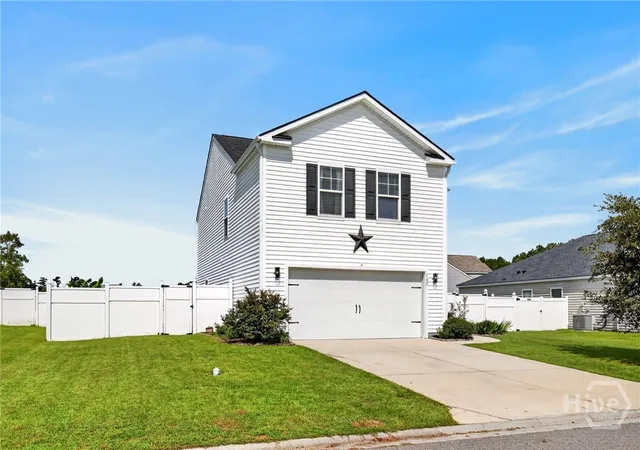
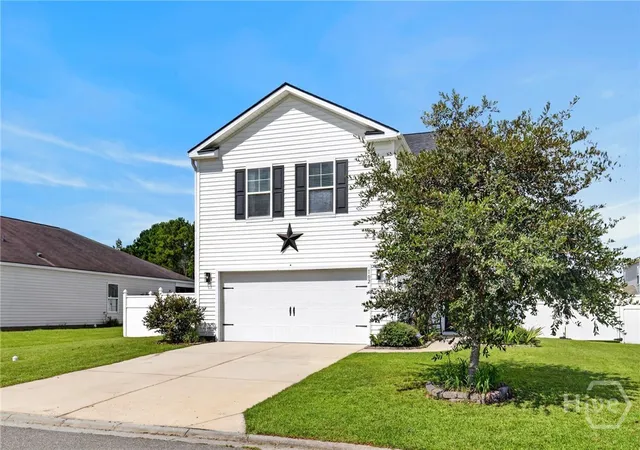
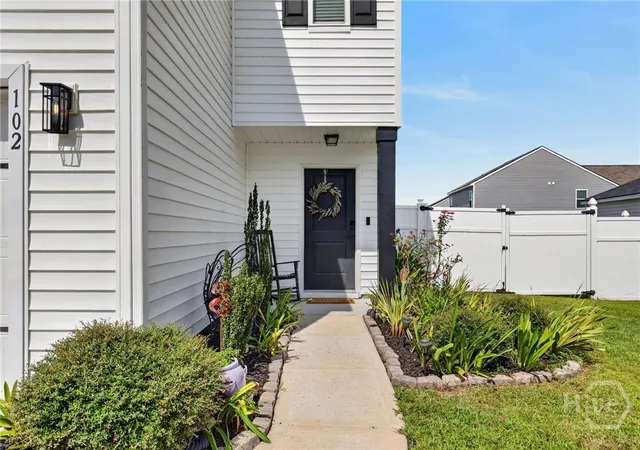


$339,900
Monthly Est:$1,692
 4 Beds
 3 Baths
2 full baths + 1 half bath
 2,193sqft
102 Butternut Blvd, Guyton, GA 31312
$339,900
$1,692/moEst:
Get Pre-Approved
Single Family Residence
Built in 2020
$63.67/mo HOA
0.18 acre lot
$155/sq.ft
Description
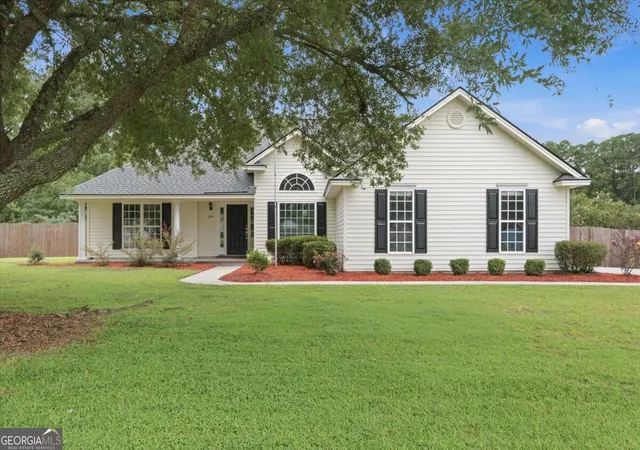
Your Home Search Ends Here! Resting on a gorgeous lot near the back of South Effingham's highly sought after Park West community, this home is everything you've been looking for and then some. Immediately upon entering, you are greeted by beautiful wood grain vinyl floors leading you in to the heart of the home. A large open area floorplan with enough space for all meals, gatherings, or simply stretching out and enjoying yourself. To your left you'll find your kitchen complete with stainless steel appliances, granite countertops, kitchen island, and plenty of cabinet space for all of your storage needs. Ahead you find yourself in a spacious living room flooded with natural light and plenty of room for all your entertaining needs. Continuing through, you find a spacious dining room perfect for those meals with family or friends. Upstairs you will find a loft area leading you into three secondary bedrooms, shared bathroom, and laundry room. Your master suite sits apart and how sweet it is! Complete with massive walk-in closet, glassed shower, dual vanities, and garden tub perfect for soaking away the stress of the day. Out back, you will find your own oasis with a large screened in porch, privacy fencing to the sides, no rear neighbors and overlooking a community lagoon perfect for those fire-pit nights or simply relaxing the day away. All this only a short walk from the community amenities, AND a new roof?! What more could you need?!
- Houzeo last checked: 14 minutes ago
- Listing updated: November 3, 2026 at 2:20 pm
- Listing Provided by: John Sheahan (912) 667-9235 DRE #380289 | Keller Williams Coastal Area P (912) 356-5001
- Source: Hive MLS-NC | MLS#: SA362112

Property Details
Status
Active
Type
Single Family Residence
No. of Stories
2
County
City
Neighborhood
--
Year Built
2020
HOA Fees
$63.67/mo
Finished Area
2,193 sqft
Lot Size
0.18 acre lot
Basement Area
- sqft
MLS Name
Hive MLS
MLS Number
SA362112
MLS Status
Active
Days on Market
50

Continue Your Journey in App
Find your dream home, receive real-time updates, and many more!
Continue Your Journey in App
Find your dream home, receive real-time updates, and many more!
Location
HOA Management
N/A
HOA Fees
$191/ Quarterly
Disclaimer: Amenities are based on third-party information and may vary; buyers must independently verify all amenities, as information is deemed reliable but not guaranteed.
Facts & Features
Rooms
Bedrooms & bathrooms
Bedrooms: 4
Bathrooms: 3
Interior
Heating
Central, Electric
Interior Features
Kitchen Island, Pantry, Programmable Thermostat
Appliances
Some Electric Appliances, Dishwasher, Electric Water Heater, Disposal, Microwave, Range
Cooling
Central Air, Electric
Window Features
Double Pane Windows, Storm Window(s)
Construction
Year Built
Year Built: 2020
Home type
Single Family Residence
Construction Materials
Vinyl Siding
Foundation Details
Slab
Roof
Other, Vented
Architectural Style
Traditional
Utilities & Energy
Parking Features
Attached, Garage Door Opener
Water Source
Public
Laundry Features
Laundry Room, Washer Hookup, Dryer Hookup
Basement
None
Utilities
Cable Available, Underground Utilities
Pool Features
Community
Other Features
Community Features
Clubhouse, Pool, Fitness Center, Playground, Street Lights, Sidewalks, Tennis Court(s)
Subdivision Name
Caribbean Village
Price History
| Date | Event | Price |
|---|---|---|
09/17/2026 Source: | Listed for Sale | $339,900 $155/sqft |

Nearby Homes



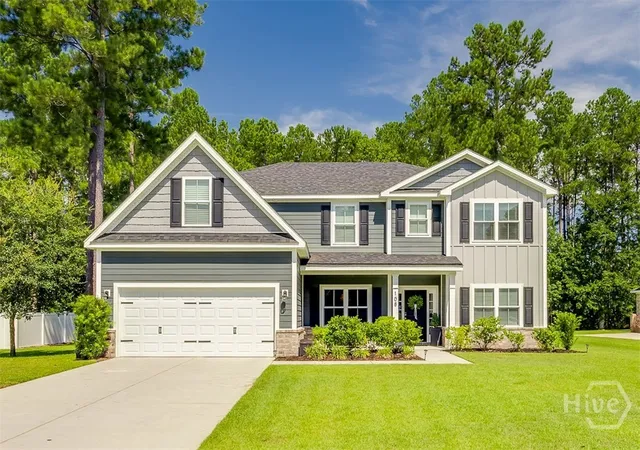
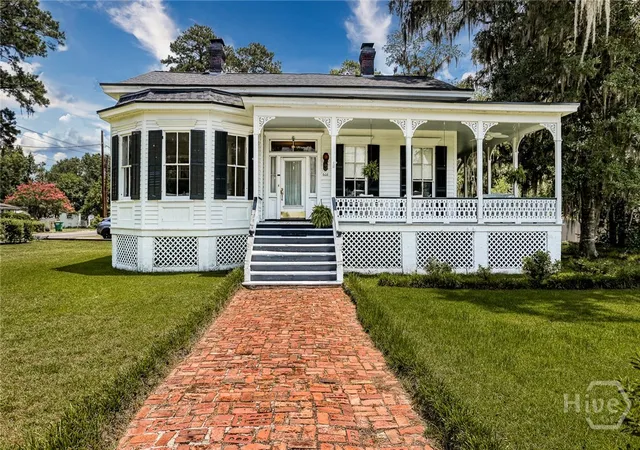
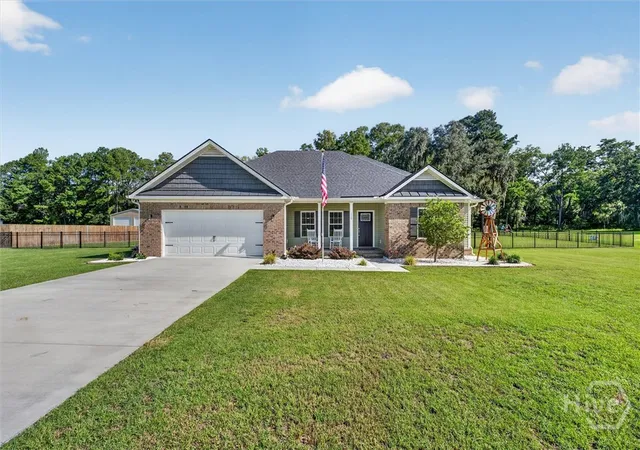
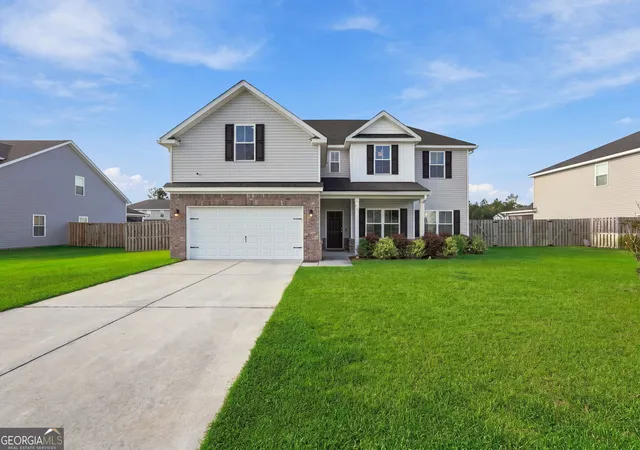
Find Homes by Property Features in Guyton, GA
Nearby New Homes For Sale
Nearby Pre-Owned Homes For Sale

Based on information from the Hive MLS, through Nov 06, 2026, 09:30PM. This website may not include listings or property addresses of sellers who have directed their listing brokers to withhold their listing or their property address from display on the Internet. The data relating to real estate on this web site comes in part from the Internet Data Exchange program of Hive MLS, and is updated as of Nov 06, 2026, 09:30PM. All information is deemed reliable but not guaranteed and should be independently verified. All properties are subject to prior sale, change, or withdrawal. Neither listing broker(s) nor Chosen Realty LLC nor Houzeo shall be responsible for any typographical errors, misinformation, or misprints, and shall be held totally harmless from any damages arising from reliance upon these data. IDX information is provided exclusively for personal, non-commercial use, and may not be used for any purpose other than to identify prospective properties consumers may be interested in purchasing. © 2026 Hive MLS. All Rights Reserved.
 Advertising Broker: Nicholas Huscroft | Chosen Realty
