
- Overview
- Description
- Property Details
- Location
- HOA Management
- Facts & Features
- Getting Around
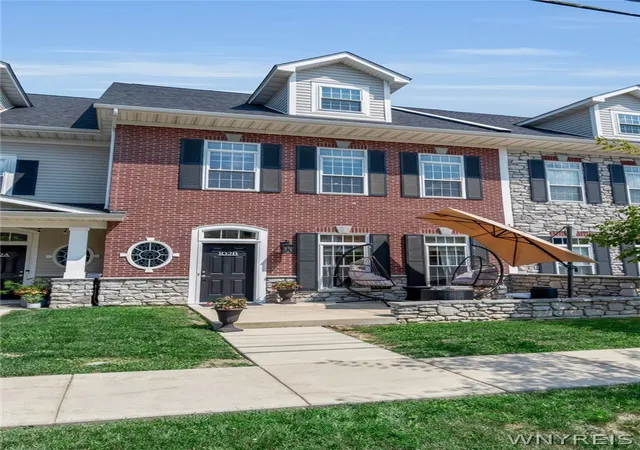
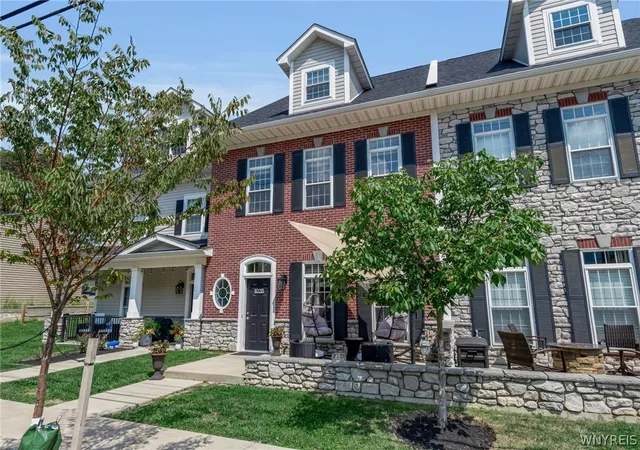
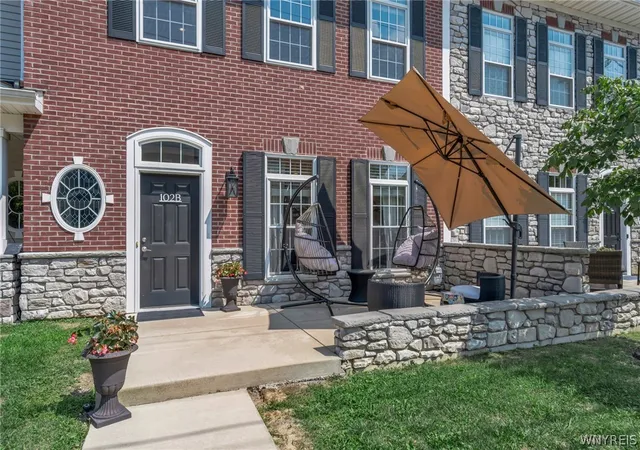
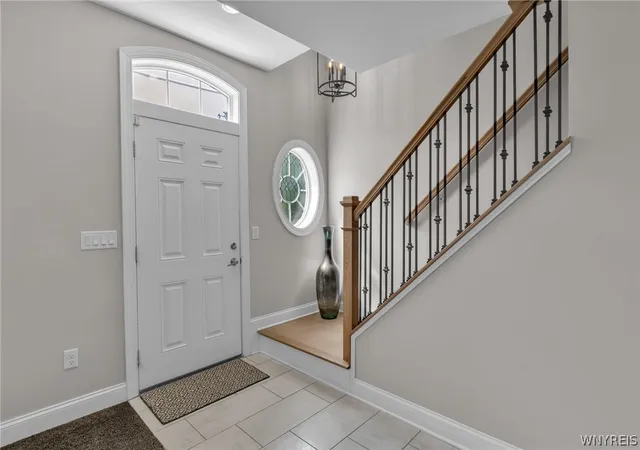

Street View
$649,900
Monthly Est:$3,235
 2 Beds
 4 Baths
2 full baths + 2 half baths
 2,235sqft
102 California Dr #B, Amherst, NY 14221
$649,900
$3,235/moEst:
Get Pre-Approved
Townhouse
Built in 2020
$327/mo HOA
0.03 acre lot
$291/sq.ft
Description
Exceptional Three-Level Townhouse in the Village of Williamsville.
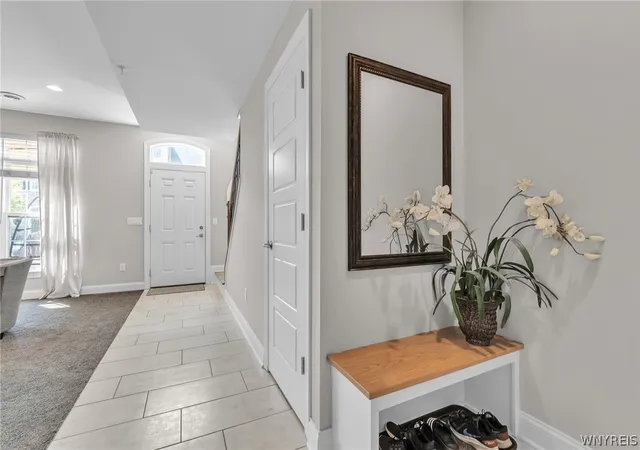
Experience elevated village living in this beautiful three-level townhouse, located within walking distance to the shops, cafés, restaurants, and vibrant amenities of the Village of Williamsville. Thoughtfully designed with an open, light-filled layout, this upgraded builder model offers both modern style and functionality.
The first-floor living room is a bright and inviting space filled with natural light, and features a stylish wet bar and convenient half bath. This flexible room is ideal for entertaining, a private home office or a guest retreat. It could easily be converted to a third bedroom, offering an attractive option for those seeking additional sleeping space.
On the second-floor, the great room is the centerpiece of the home, featuring dramatic two-story ceiling heights that create an expansive and airy atmosphere. Custom bookcases surrounding the modern designed gas fireplace add both glamour and functionality. The adjoining kitchen is designed for both everyday living and entertaining, with stainless steel appliances, a center island and quartz countertops. This level includes the primary with ensuite, a walk-in California closet and access to a private balcony—perfect for enjoying your morning coffee or unwinding at the end of the day.
A versatile third-level provides the second large bedroom with full ensuite, another large walk-in closet, space for a sitting room or work desk, and a loft overlooking the great room below.
A private two-car garage with EV charger adds exceptional convenience and functionality.
From the soaring ceilings and abundant natural light to the upgraded finishes, generous storage, and unbeatable walkability, this exceptional townhouse offers a rare combination of sophisticated living and village lifestyle in the heart of Williamsville.
Showings to begin Tuesday, Sept 1 at 10am.
- Houzeo last checked: 4 minutes ago
- Listing updated: October 21, 2026 at 3:23 pm
- Listing Provided by: Caroline R Mehta Chung (716) 479-4565 DRE #10401292485 | HUNT Real Estate ERA (716) 633-5350
- Source: New York State Alliance of MLSs, Buffalo-NY | MLS#: B1710780

This condo is in:
Property Details
Status
Pending
Type
Townhouse
No. of Stories
3
County
City
Neighborhood
--
Year Built
2020
HOA Fees
$327/mo
Finished Area
2,235 sqft
Lot Size
0.03 acre lot
Basement Area
- sqft
MLS Name
New York State Alliance of MLSs, Buffalo
MLS Number
B1710780
MLS Status
Pending
Days on Market
68
Cumulative Days on Market
45

Continue Your Journey in App
Find your dream home, receive real-time updates, and many more!
Continue Your Journey in App
Find your dream home, receive real-time updates, and many more!
Location
HOA Management
Asher Crossing Townhomes
HOA Fees
$327/ Monthly
Amenities
 Amenities and services may be covered by one or multiple associations and service providers.
 Water
 Trash Pickup
 Maintenance
 Snow Removal
 Sewer
 CommonAreaMaintenance
Disclaimer: Amenities are based on third-party information and may vary; buyers must independently verify all amenities, as information is deemed reliable but not guaranteed.
Facts & Features
Rooms
Bedrooms & bathrooms
Bedrooms: 2
Bathrooms: 4
Interior
Cooling
Central Air
Exterior Features
Balcony
Appliances
Dishwasher, Disposal, Gas Oven, Gas Range, Gas Water Heater, Microwave, Refrigerator
Heating
Gas, Forced Air
Flooring
Carpet, Ceramic Tile, Luxury Vinyl, Varies
Sewer
Connected
Interior Features
Wet Bar, Breakfast Bar, Ceiling Fans, Cathedral Ceilings, Eat In Kitchen, Separate Formal Living Room, Great Room, Kitchen Island, Kitchen Family Room Combo, Quartz Counters, Convertible Bedroom, Loft
Construction
Year Built
Year Built: 2020
Home type
Townhouse
Roof
Asphalt
Construction Materials
Brick, Stone, Vinyl Siding, Copper Plumbing
Property Condition
Resale
Utilities & Energy
Utilities
High Speed Internet Available, Sewer Connected, Water Connected
Parking Features
Underground, Open, Garage Door Opener
Laundry Features
Upper Level
Basement
None
Electric
Circuit Breakers
Water Source
Connected, Public
Other Features
Subdivision Name
Asher Xing Twnhms Condo
Patio And Porch Features
Balcony, Open, Porch
Lot Features
Near Public Transit, Rectangular, Rectangular Lot, Residential Lot
Price History
| Date | Event | Price |
|---|---|---|
10/17/2026 Source: | Pending | $649,900 $291/sqft |
08/28/2026 Source: | Off Market | $649,900 $291/sqft |
08/28/2026 Source: | Listed for Sale | $649,900 $291/sqft |

Find Homes by Property Features in Amherst, NY

Based on data from the New York State Alliance of MLSs (CNYIS, Inc., UNYREIS and WNYREIS) through Nov 05, 2026, 09:15PM.. All information is provided exclusively for consumers’ personal, non-commercial use. It may not be used for any purpose other than to identify prospective properties consumers may be interested in purchasing. The data is deemed reliable by is not guaranteed accurate by the MLS. This website may not include listings or property addresses of sellers who have directed their listing brokers to withhold their listing or their property address from display on the Internet. All information provided is deemed reliable but is not guaranteed and should be independently verified. © 2026 the New York State Alliance of MLSs. All Rights Reserved.
 Advertising Broker: Derek Greene | The Greene Realty Group
