- Overview
- Description
- Property Details
- Location
- HOA Management
- Facts & Features
- Getting Around
- Nearby Homes

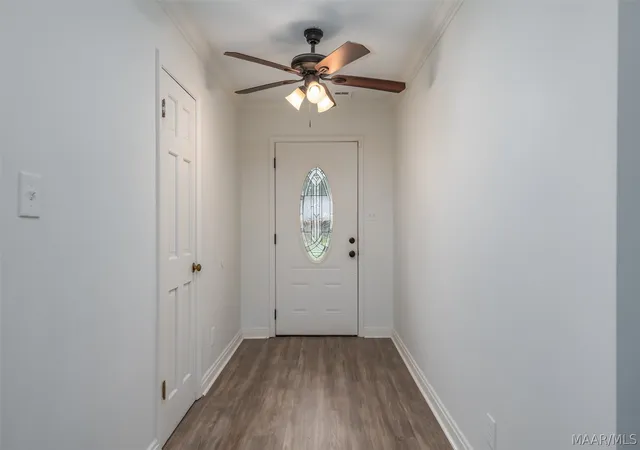


$299,900
Monthly Est:$1,493
 5 Beds
 3 Baths
2 full baths + 1 half bath
 2,975sqft
102 Chattahoochee Dr, Montgomery, AL 36117
$299,900
$1,493/moEst:
Get Pre-Approved
Single Family Residence
Built in 1975
$8.08/mo HOA
0.44 acre lot
$101/sq.ft
Description
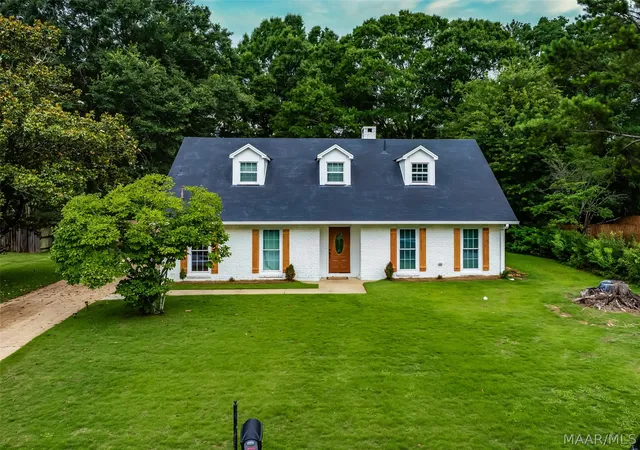
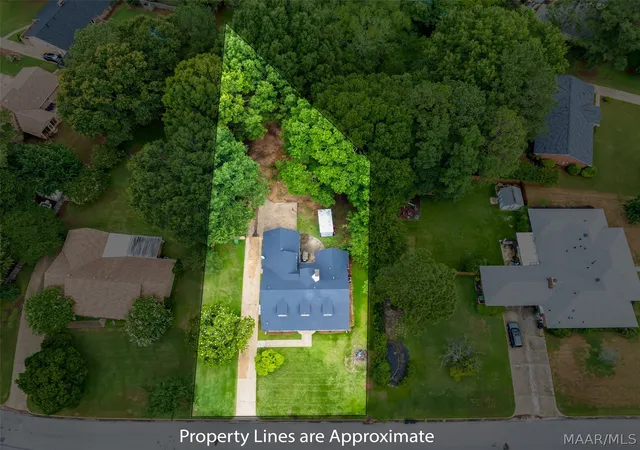
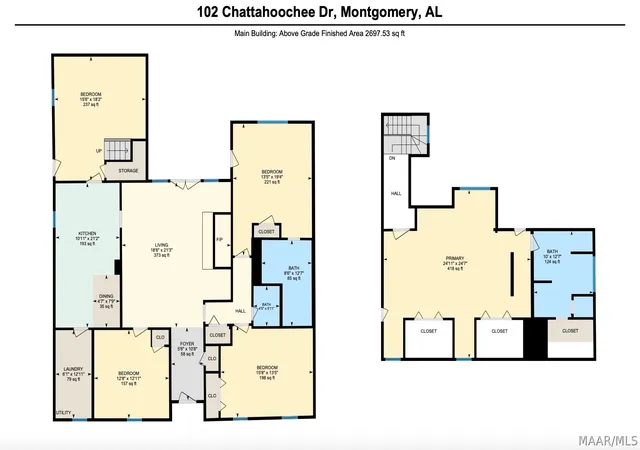
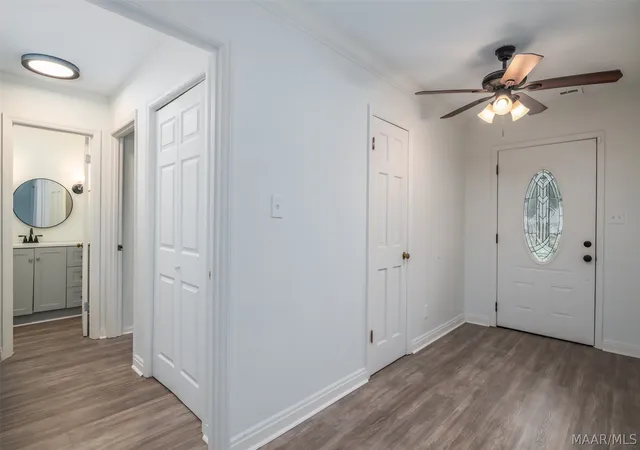
REDUCED PRICE!!! Be sure to take a look even if you think you've seen this home before! Welcome home to this beautifully updated, freshly painted 5 Bedroom, 2.5 Bath home in the highly desirable Arrowhead community, conveniently located near shopping, dining, schools, parks, & everything East Montgomery has to offer. Situated on nearly half an acre, this spacious property offers room to spread out both inside & out. You will love the fresh interior & exterior paint, creating a bright, clean, move-in-ready feel throughout. The home features oversized Bedrooms, providing exceptional space & flexibility for family, guests, home offices, or hobbies. The main level has been updated with all new flooring throughout the hallway, living room, all four Bedrooms, closets, & the Half Bath. The Kitchen has been refreshed with a new dishwasher, new sink, new garbage disposal, & a stylish new backsplash that adds both charm & functionality. The Kitchen offers plenty of cabinet & counter space, making meal prep easy. The Living Room features French doors leading to the back patio & a fireplace flanked by custom built-ins perfect for displaying photos & keepsakes. Additional improvements include updated lighting & a new railing at the top of the staircase, enhancing the home's modern appeal. Two of the downstairs Bedrooms have new closets, providing valuable storage & increased functionality. Upstairs, you’ll find a massive Main Bedroom with a sitting area, 3 closets, & a gorgeous en-suite Bath. Outside, fresh landscaping enhances the curb appeal & welcomes you home. The backyard is extra-large & has mature trees providing privacy & shade. With generous living spaces, recent updates, oversized bedrooms, & a prime East Montgomery location, this Arrowhead gem offers the perfect combination of comfort, convenience, & value. Don't miss your opportunity to make this move-in-ready home yours!
- Houzeo last checked: 12 hours ago
- Listing updated: September 20, 2026 at 7:18 am
- Listing Provided by: Melanie Fuller (334) 213-2532 DRE #0107310 | ARC Realty (334) 213-2532
- Source: Montgomery Area Association of REALTORS MLS-AL | MLS#: 586892

Property Details
Status
Active
Type
Single Family Residence
No. of Stories
2
County
City
Neighborhood
--
Year Built
1975
HOA Fees
$8.08/mo
Finished Area
2,975 sqft
Lot Size
0.44 acre lot
Basement Area
- sqft
MLS Name
Montgomery Area Association of REALTORS MLS
MLS Number
586892
MLS Status
Active
Days on Market
137
Cumulative Days on Market
94

Continue Your Journey in App
Find your dream home, receive real-time updates, and many more!
Continue Your Journey in App
Find your dream home, receive real-time updates, and many more!
Location
HOA Management
N/A
HOA Fees
$97/ Annually
Disclaimer: Amenities are based on third-party information and may vary; buyers must independently verify all amenities, as information is deemed reliable but not guaranteed.
Facts & Features
Rooms
Bedrooms & bathrooms
Bedrooms: 5
Bathrooms: 3
Bathroom
Level: Second
Area: 120.00 Square Feet
Dimensions: 10' x 12'7"
PrimaryBedroom
Level: Second
Area: 576.00 Square Feet
Dimensions: 24'11" x 24'7"
Bathroom
Level: First
Area: 96.00 Square Feet
Dimensions: 12'7" x 8'6"
HalfBath
Level: First
Area: 20.00 Square Feet
Dimensions: 5'11" x 4'5"
Bedroom
Level: First
Area: 270.00 Square Feet
Dimensions: 18'2" x 15'6"
Bedroom
Level: First
Area: 247.00 Square Feet
Dimensions: 19'4" x 13'5"
Bedroom
Level: First
Area: 195.00 Square Feet
Dimensions: 13'5" x 15'8"
Bedroom
Level: First
Area: 144.00 Square Feet
Dimensions: 12'11" x 12'8"
Laundry
Level: First
Area: 72.00 Square Feet
Dimensions: 12'11" x 6'1"
BreakfastRoomNook
Level: First
Area: 28.00 Square Feet
Dimensions: 7'9" x 4'7"
Kitchen
Level: First
Area: 210.00 Square Feet
Dimensions: 10'11" x 21'2"
FamilyRoom
Level: First
Area: 378.00 Square Feet
Dimensions: 18'6" x 21'3"
Foyer
Level: First
Area: 50.00 Square Feet
Dimensions: 5'6" x 10'8"
Interior
Appliances
Dishwasher, Disposal, Gas Range, Gas Water Heater, Plumbed For Ice Maker, Refrigerator, Self Cleaning Oven
Exterior Features
Fence, Porch, Patio, Storage
Interior Features
Carbon Monoxide Detector, Double Vanity, Garden Tub Roman Tub, Jetted Tub, Separate Shower, Walk In Closets, Programmable Thermostat
Flooring
Plank, Tile, Vinyl
Heating
Central, Gas, Heat Pump, Multiple Heating Units
Sewer
Public Sewer
Cooling
Attic Fan, Heat Pump, Multi Units
Construction
Year Built
Year Built: 1975
Home type
Single Family Residence
Construction Materials
Brick, Hardiplank Type
Architectural Style
Two Story
Foundation Details
Slab
Utilities & Energy
Pool Features
None
Laundry Features
Washer Hookup, Dryer Hookup
Parking Features
Driveway, Parking Pad
Fireplace Features
One, Masonry
Water Source
Public
Utilities
Cable Available, Electricity Available, Natural Gas Available, High Speed Internet Available
Security Features
Security System, Fire Alarm
Other Features
Subdivision Name
Arrowhead
Patio And Porch Features
Patio, Porch
Lot Features
City Lot, Level, Mature Trees, Subdivision
Price History
| Date | Event | Price |
|---|---|---|
09/11/2026 Source: | Price Decreased | $299,900 -5.69% $101/sqft |
07/15/2026 Source: | Price Decreased | $318,000 -2.12% $107/sqft |
06/18/2026 Source: | Listed for Sale | $324,900 $109/sqft |
06/18/2026 Source: | Price Decreased | $324,900 -8.48% $109/sqft |
02/09/2026 Source: | Listing Removed | $355,000 -0.42% $119/sqft |

Show more
Nearby Homes
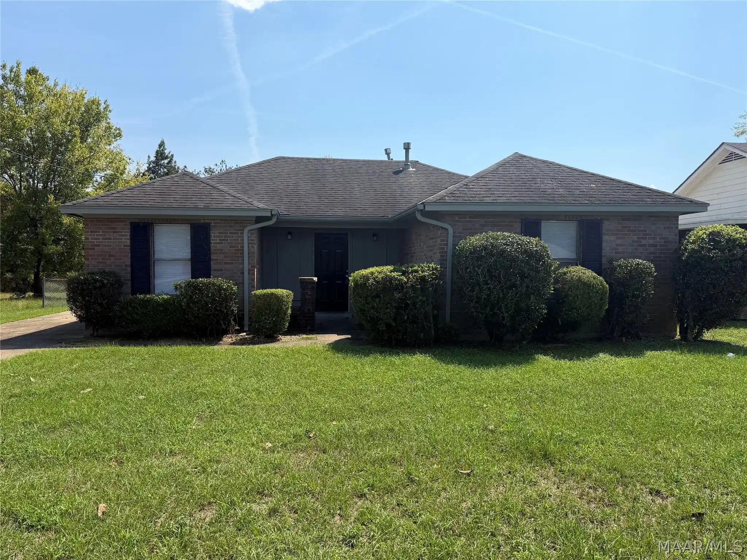
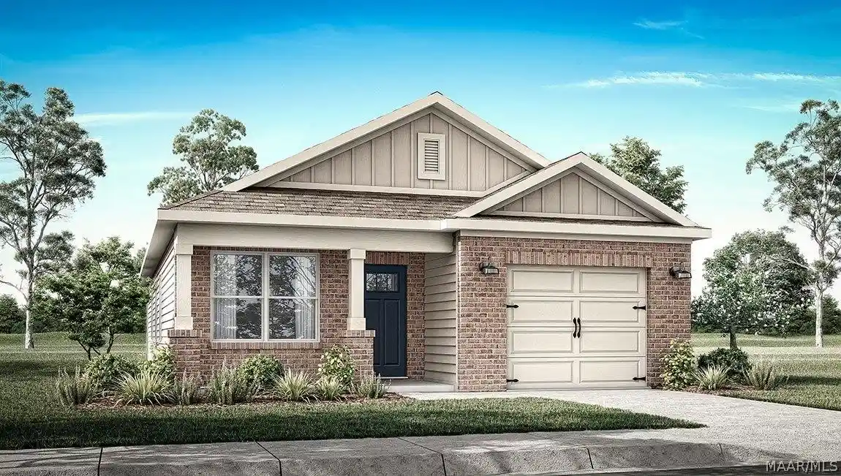
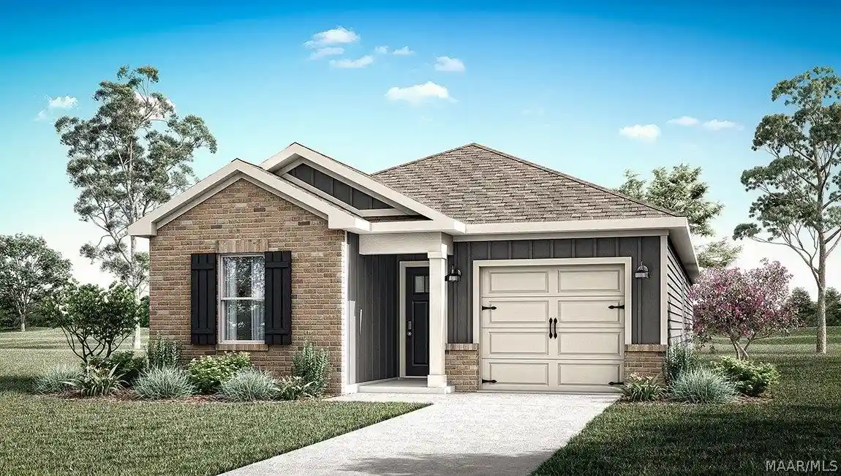
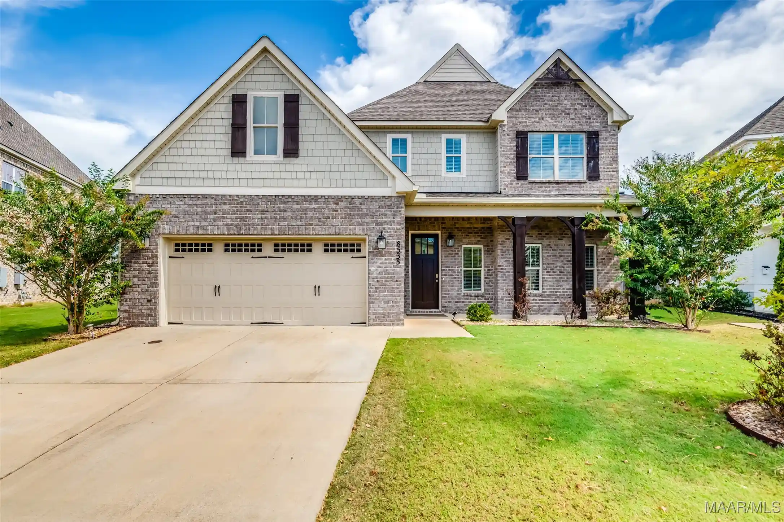
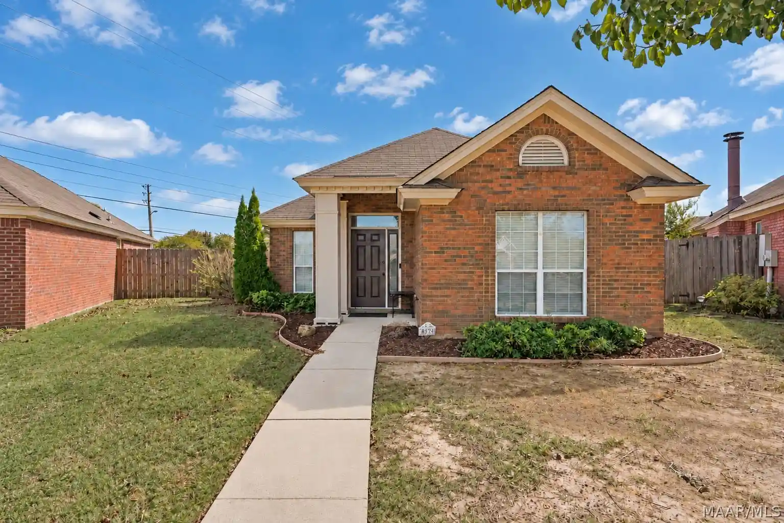
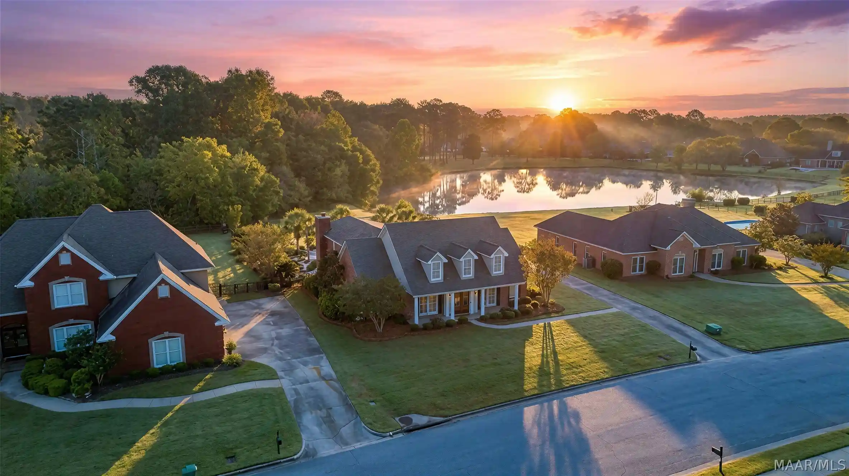
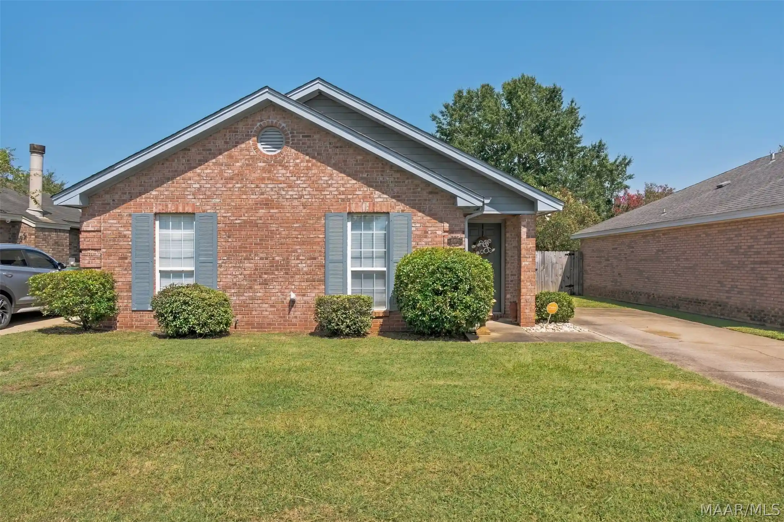
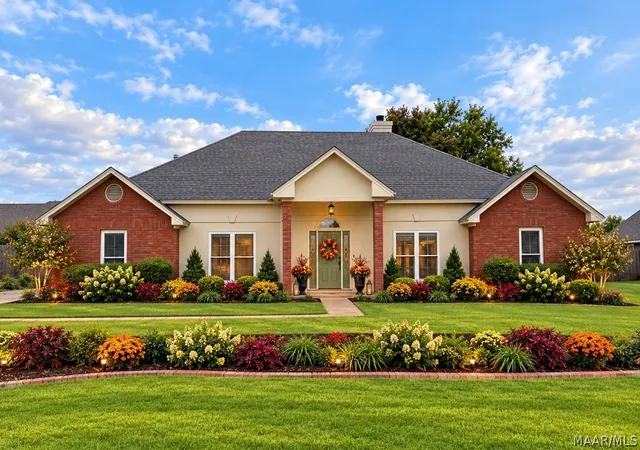
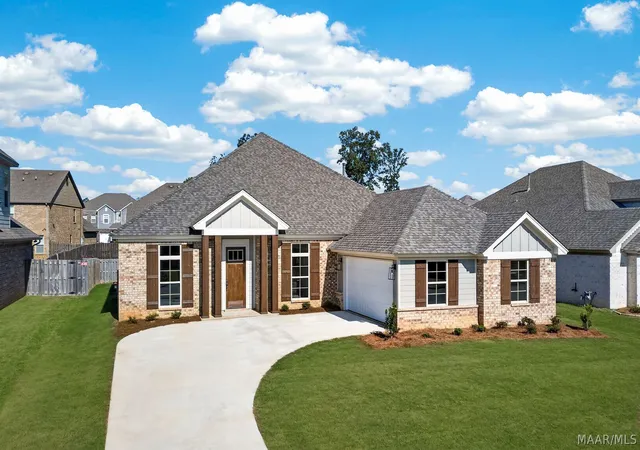
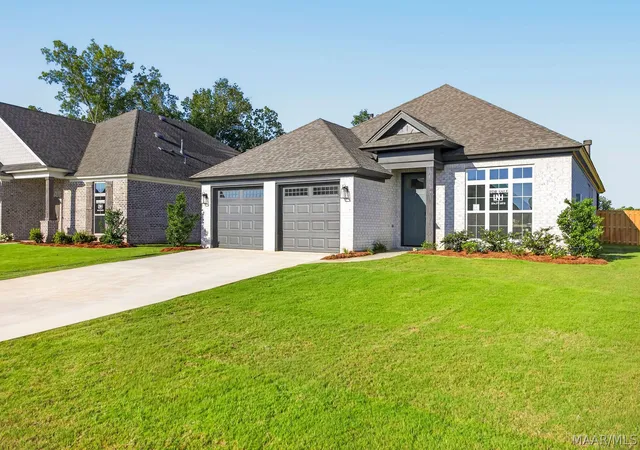
Find Homes by Property Features in Montgomery, AL
Nearby New Homes For Sale

Based on information from the Montgomery Area Association of REALTORS® through Nov 02, 2026, 02:15PM. Information is deemed reliable, but not guaranteed. The information being provided is for consumers' personal, non-commercial use and will not be used for any purpose other than to identify prospective properties consumers may be interested in purchasing. This website may not include listings or property addresses of sellers who have directed their listing brokers to withhold their listing or their property address from display on the Internet. Copyright 2026 Multiple Listing Service of the Montgomery Area Association of REALTORS®. All Rights Reserved.
 Advertising Broker: Daniel Demers | Sell Your Home Services
