- Overview
- Description
- Property Details
- Location
- HOA Management
- Facts & Features
- Getting Around
- Nearby Homes
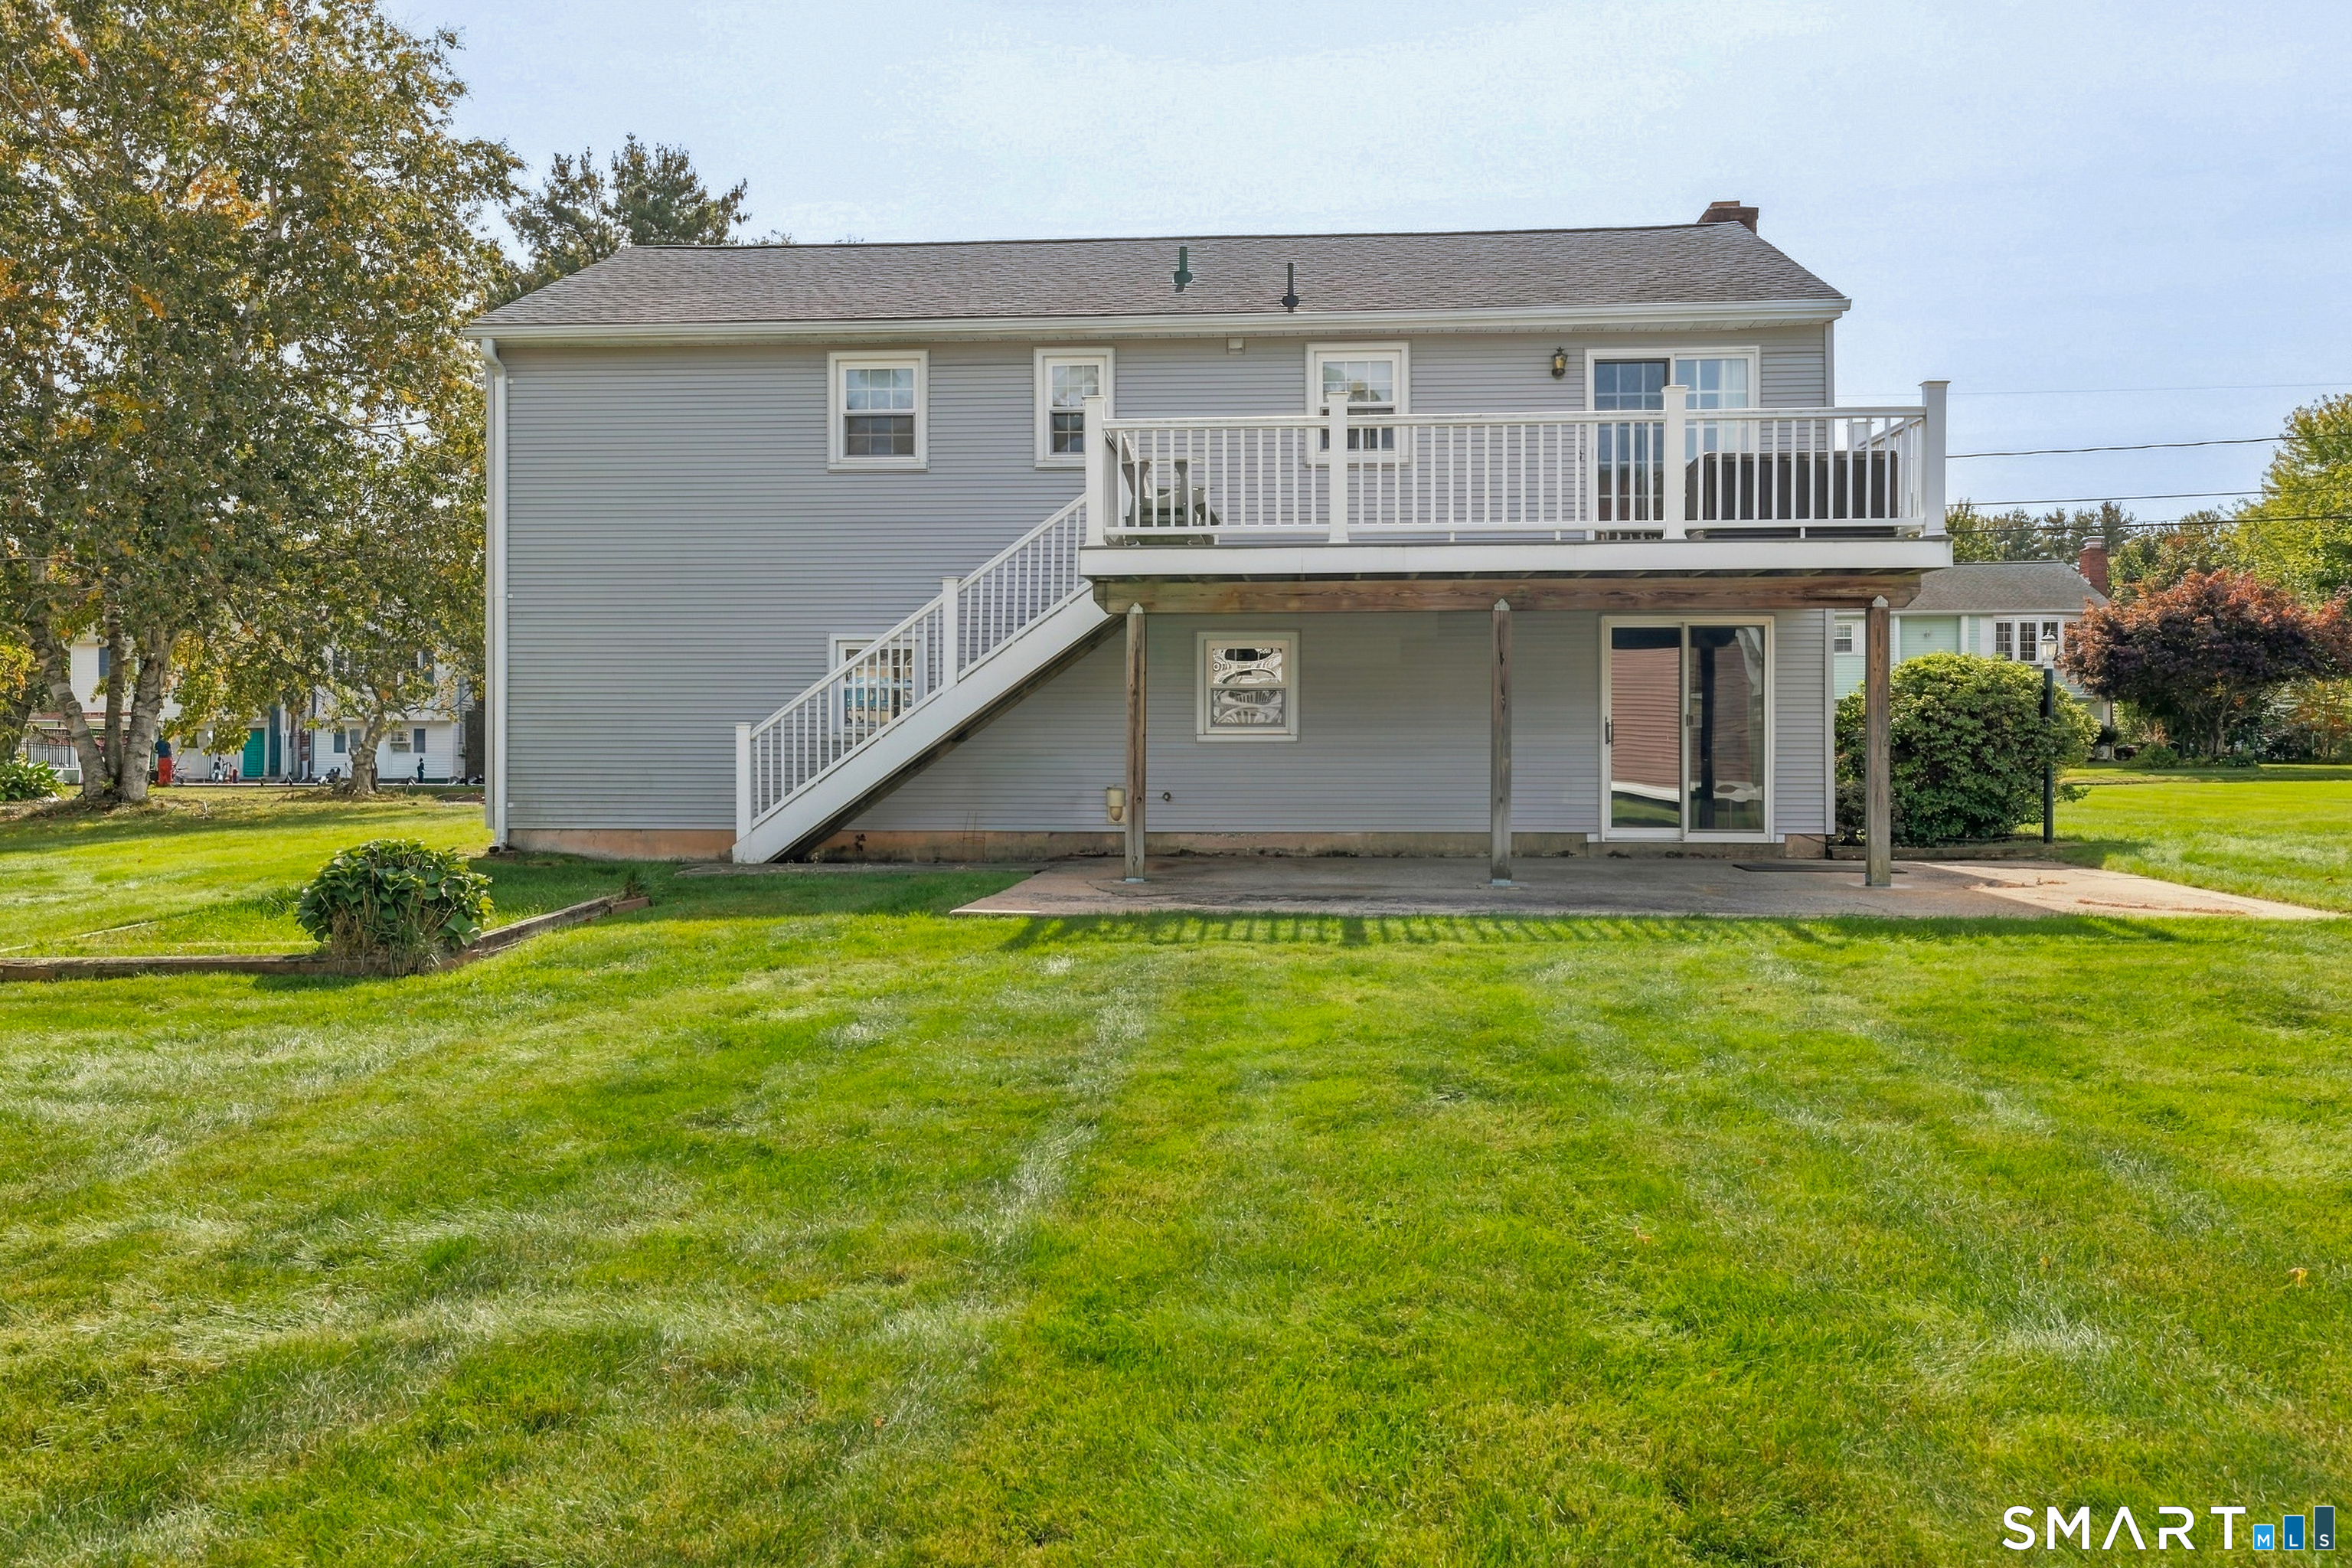

Street View
$325,000
Monthly Est:$1,618
 3 Beds
 3 Baths
1 full bath + 2 half baths
 1,529sqft
102 Claire St, Bristol, CT 06010
$325,000
$1,618/moEst:
Get Pre-Approved
Single Family Residence
Built in 1972
$-- HOA
10,890 sqft lot
$213/sq.ft
Description
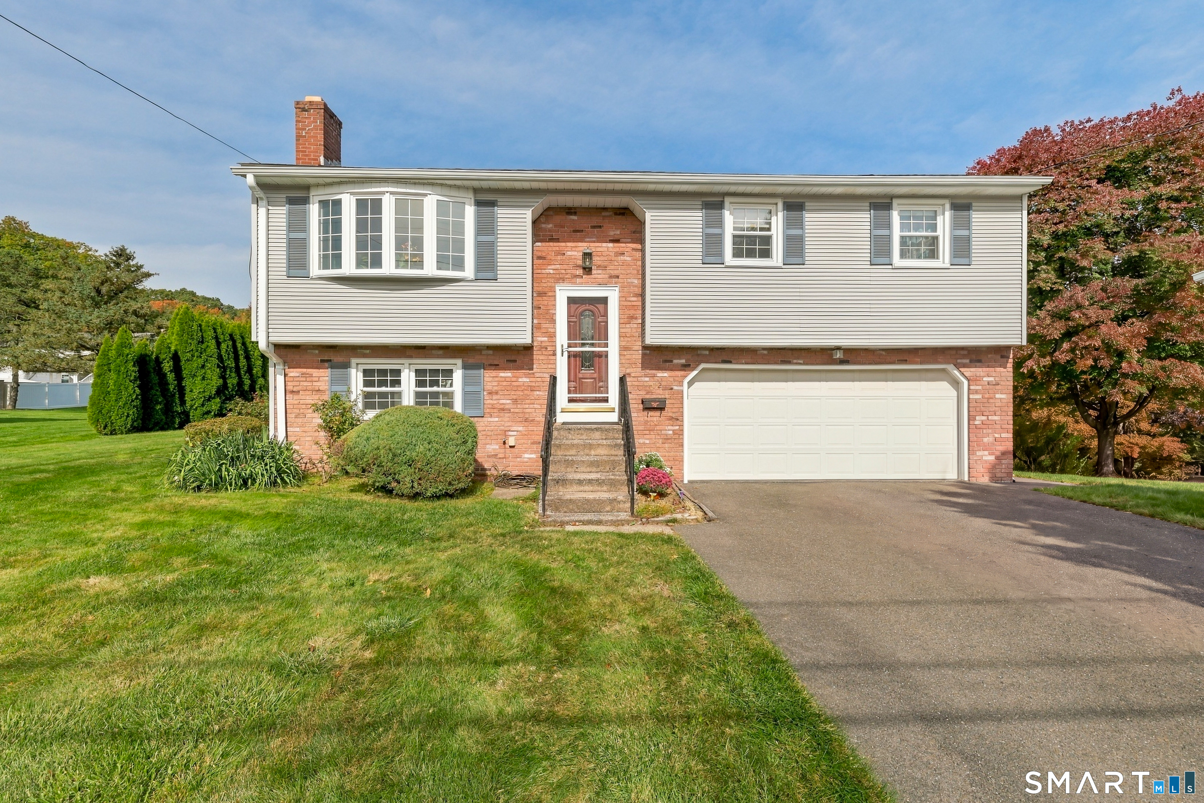
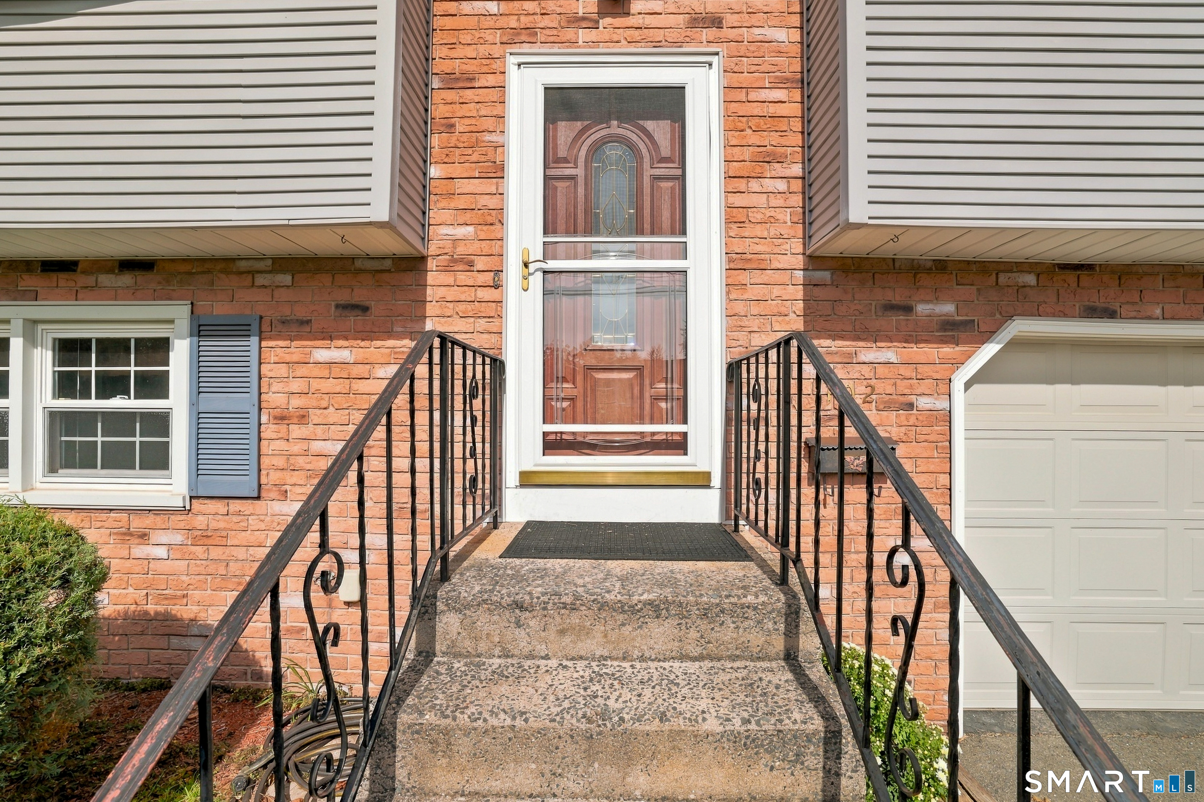
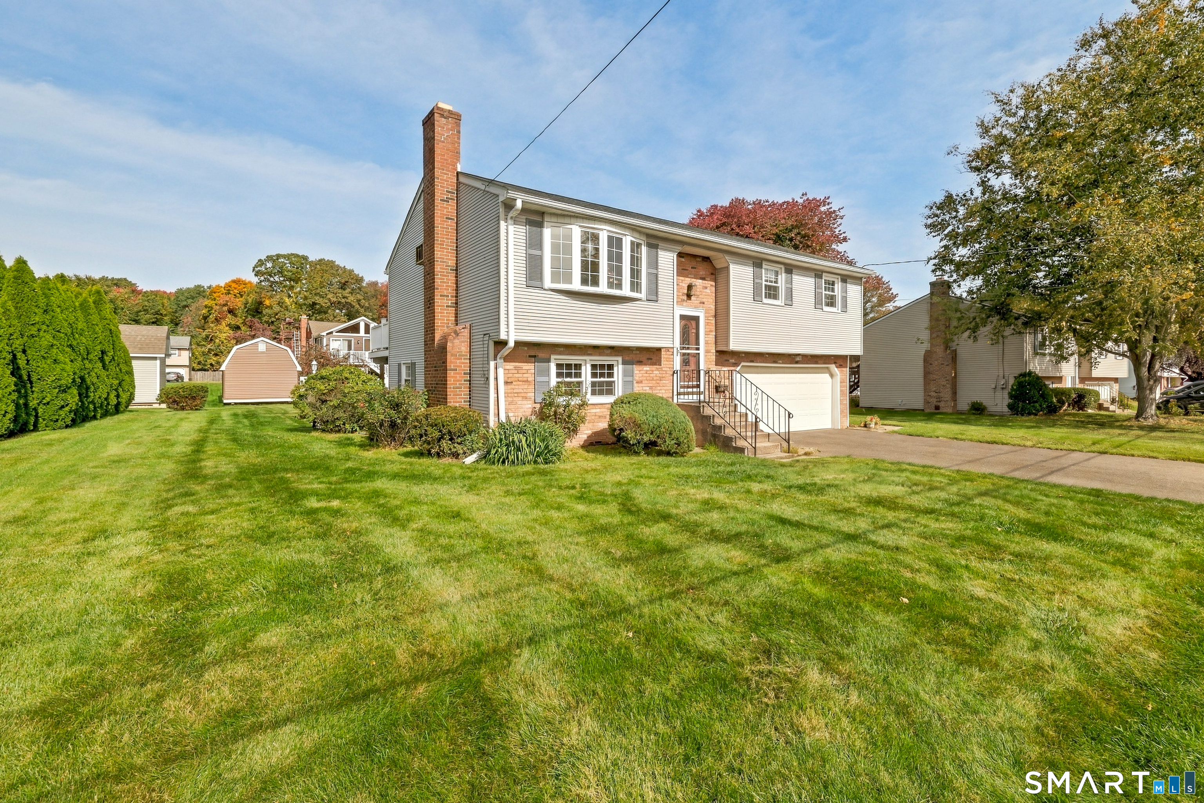
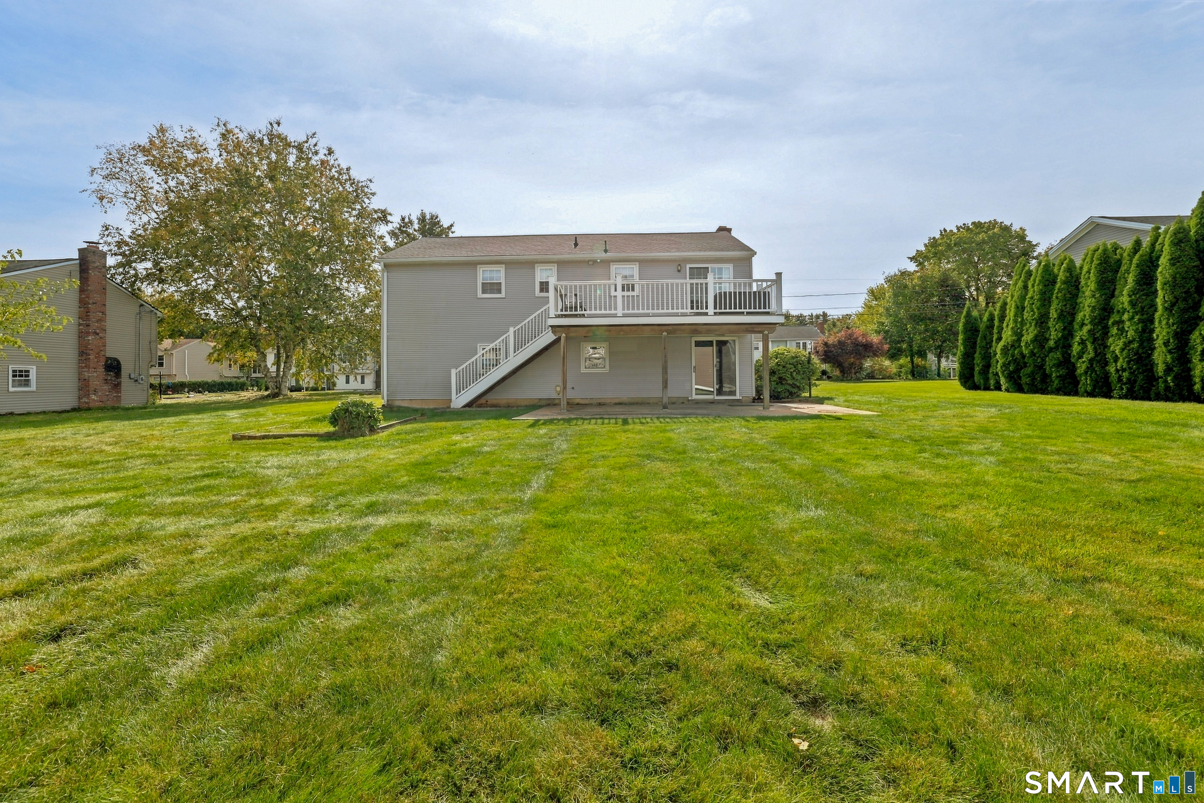
**Highest & Best Offers Requested** All highest and best offers for 102 Claire Street, Bristol, CT are due by Tuesday, October 20th at 6:00 PM. Thank you to everyone for your interest! Welcome to 102 Claire Street! This charming 3-bedroom, 1 full and 2 half-bath raised ranch offers a wonderful combination of comfortable living spaces, classic character and room to make it your own. Step inside to a sun-filled living room featuring a beautiful bay window and warm wood accents that add personality and charm. The adjoining dining area flows into the kitchen, complete with stainless steel appliances, ample cabinetry and sliding doors leading to the spacious back deck, perfect for entertaining or enjoying your morning coffee. All three bedrooms are conveniently located on the main level, including a primary bedroom with its own half bath. Downstairs, the generously sized finished lower level offers plenty of flexibility for a second living area, home office, game room or entertaining space, complete with a cozy brick fireplace, an additional half bath with laundry and direct access to the backyard. Outside, enjoy an expansive, level yard with plenty of room for outdoor activities, gardening or simply relaxing. The elevated deck and covered patio provide even more opportunities to enjoy the outdoors. A two-car attached garage and convenient location near shopping, dining, parks and everyday amenities complete the package. With so much to offer, it is ready for its next chapter!
- Houzeo last checked: 3 minutes ago
- Listing updated: October 19, 2026 at 1:49 pm
- Listing Provided by: Tori Withee | KW Legacy Partners
- Source: SMART MLS-CT | MLS#: 24213768

Property Details
Status
Active
Type
Single Family Residence
No. of Stories
-
County
City
Neighborhood
--
Year Built
1972
HOA Fees
-
Finished Area
1,529 sqft
Lot Size
10,890 sqft lot
Basement Area
- sqft
MLS Name
SMART MLS
MLS Number
24213768
MLS Status
Active
Days on Market
7

Continue Your Journey in App
Find your dream home, receive real-time updates, and many more!
Download App
Continue Your Journey in App
Find your dream home, receive real-time updates, and many more!
Location
HOA Management
0
HOA Fees
$-/
Disclaimer: Amenities are based on third-party information and may vary; buyers must independently verify all amenities, as information is deemed reliable but not guaranteed.
Facts & Features
Rooms
Bedrooms & bathrooms
Bedrooms: 3
Bathrooms: 3
Interior
Cooling
Ceiling Fans, Wall Unit, Window Unit
Exterior Features
Deck, Gutters, Garden Area, Patio
Heating
Electric, Baseboard
Sewer
Public Sewer Connected
Interior Features
Auto Garage Door Opener, Cable Pre Wired, Open Floor Plan
Appliances
Oven/range, Microwave, Refrigerator, Dishwasher, Washer, Dryer
Construction
Year Built
Year Built: 1972
Home type
Single Family Residence
Roof
Gable
Foundation Details
Concrete
Architectural Style
Raised Ranch
Utilities & Energy
Basement
Partial, Walk Out, Liveable Space
Parking Features
Attached Garage, Under House Garage
Water Source
Public Water Connected
Laundry Features
Lower Level
Other Features
Subdivision Name
Chippens Hill
Lot Features
Level Lot
Price History
| Date | Event | Price |
|---|---|---|
10/17/2026 Source: | Listed for Sale | $325,000 $213/sqft |
10/13/2026 Source: | Coming Soon | $325,000 $213/sqft |

Nearby Homes
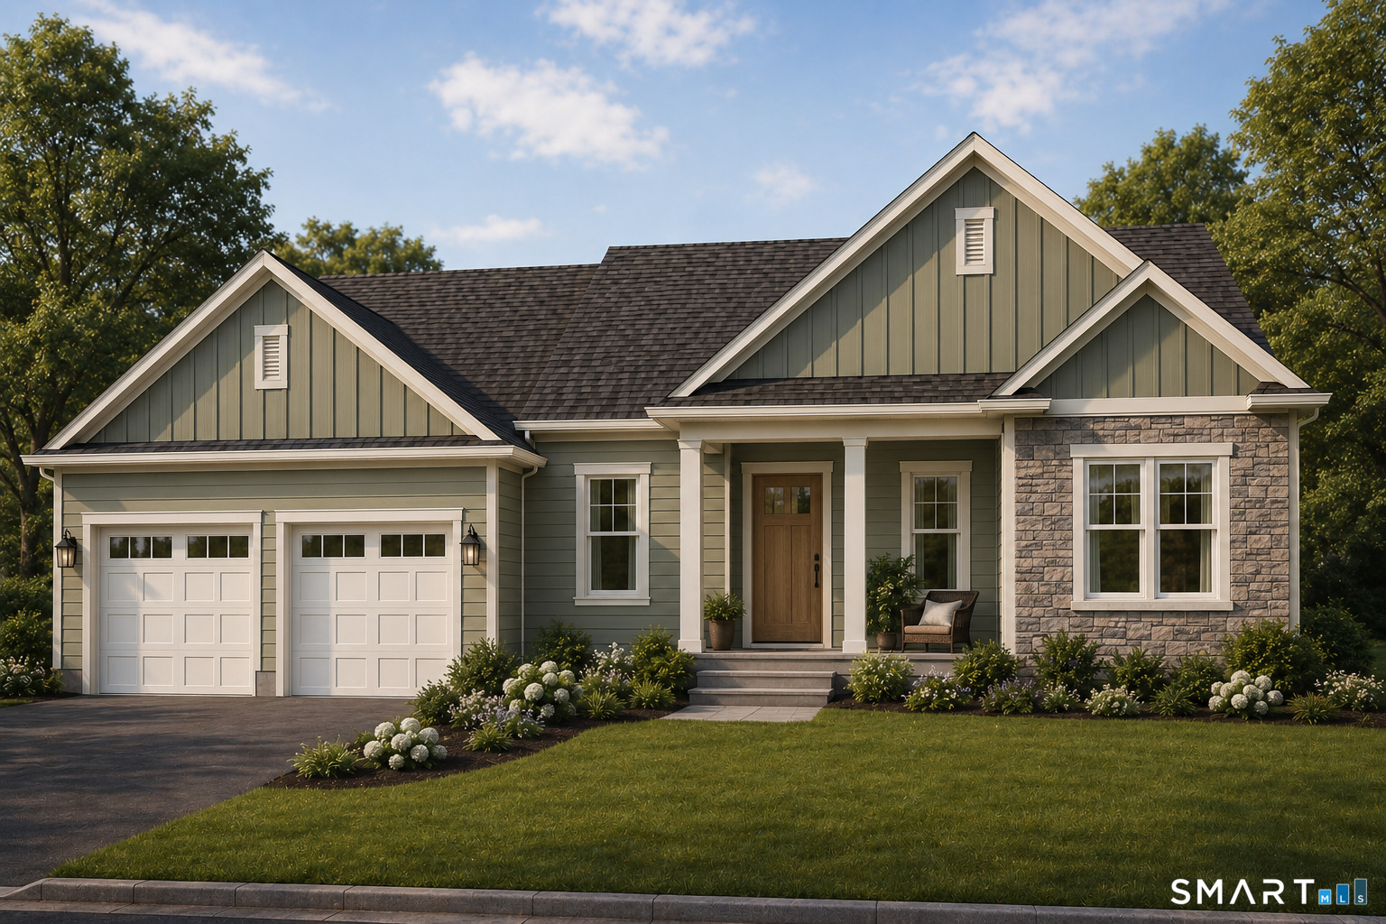
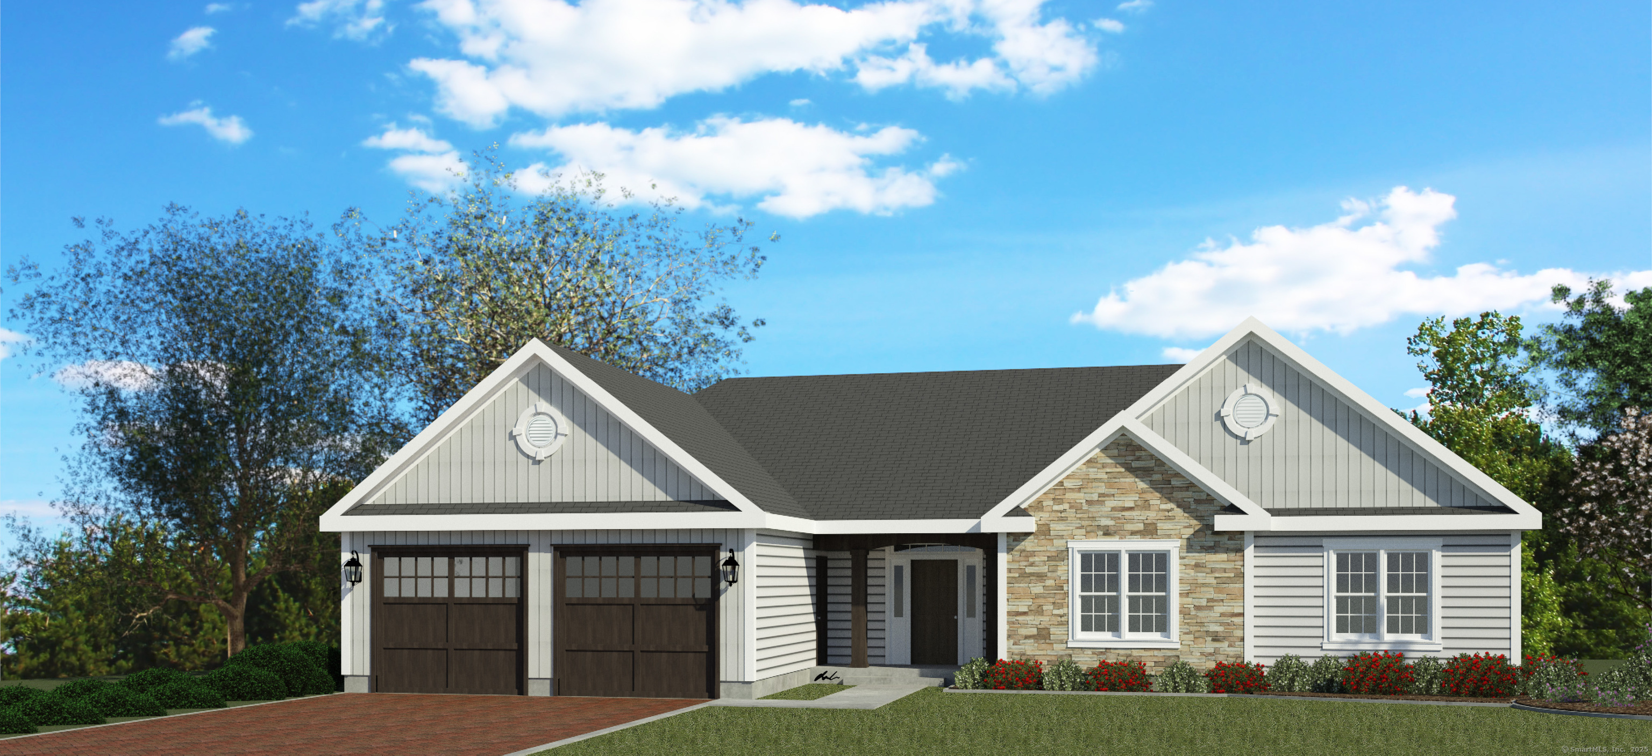
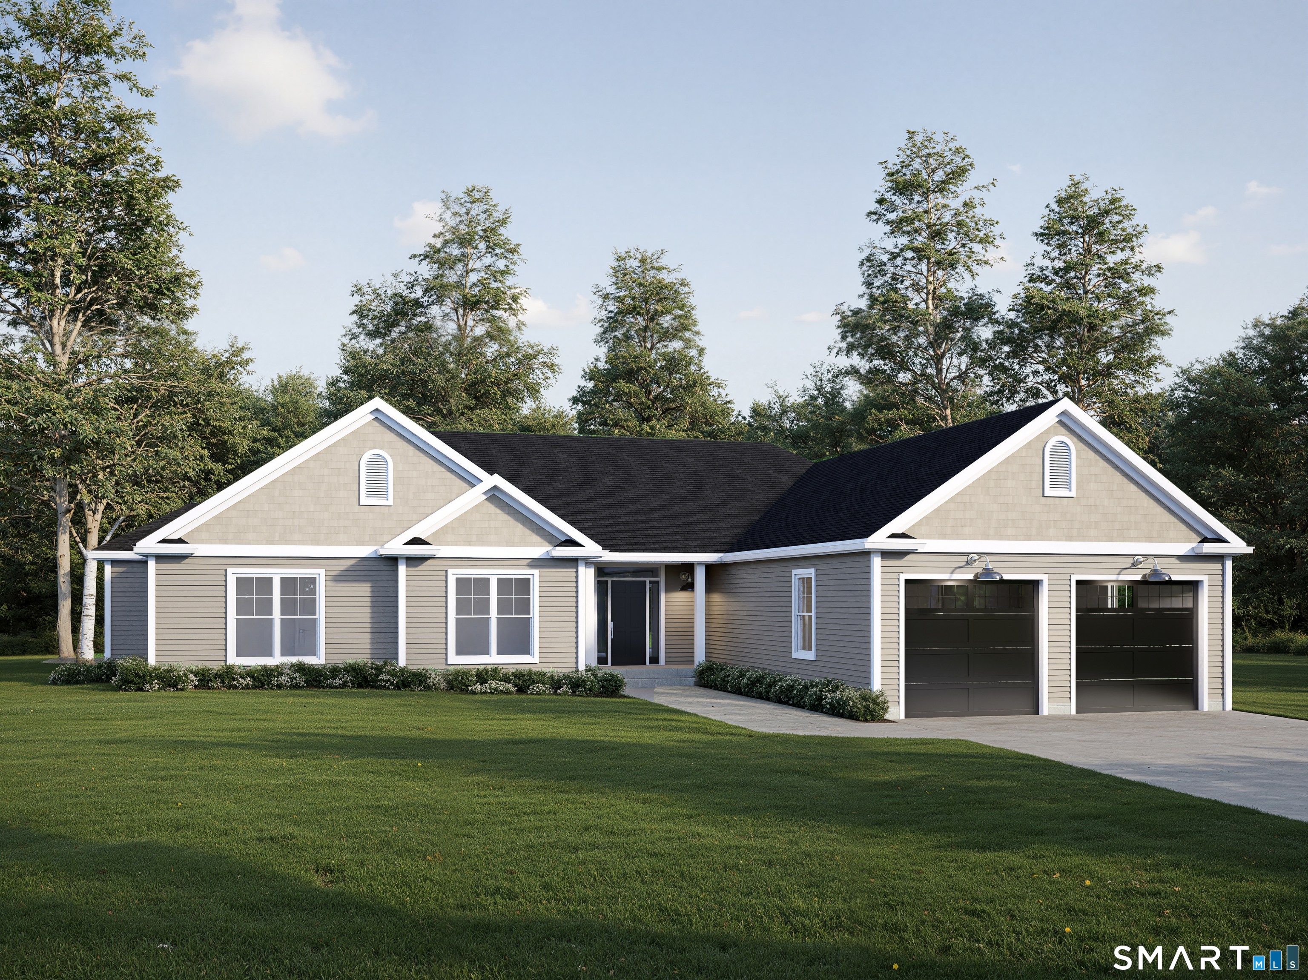
Find Homes by Property Features in Bristol, CT


Based on information provided to and compiled by the SMART MLS, Inc. through Oct 20, 2026, 01:30PM. IDX information is provided exclusively for consumers’ personal, non-commercial use. It may not be used for any purpose other than to identify prospective properties consumers may be interested in purchasing. The data is deemed reliable but is not guaranteed accurate by the MLS. ©2026 SMART MLS, Inc. All Rights Reserved.
 Advertising Broker: Derek Greene | The Greene Realty Group
