- Overview
- Description
- Property Details
- Location
- HOA Management
- Facts & Features
- Getting Around
- Nearby Homes
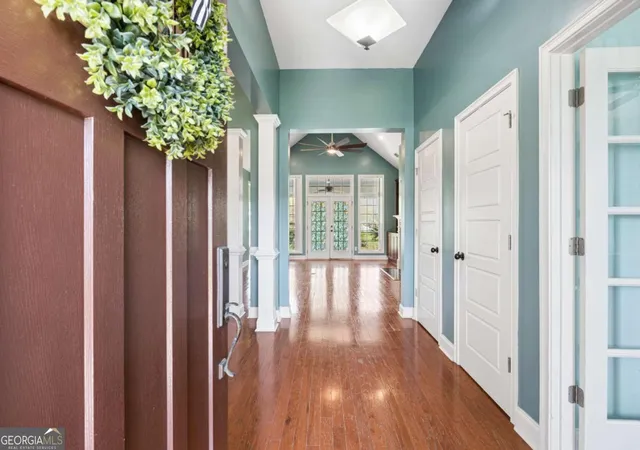

Street View
$365,000
Monthly Est:$1,817
 3 Beds
 3 Baths
2 full baths + 1 half bath
 --sqft
102 Del Mar Ct, Rincon, GA 31326
$365,000
$1,817/moEst:
Get Pre-Approved
Single Family Residence
Built in 2009
$-- HOA
19,602 sqft lot
--/sqft
Description
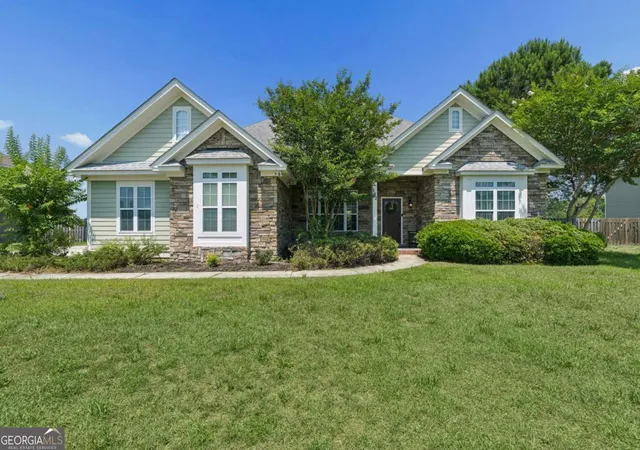
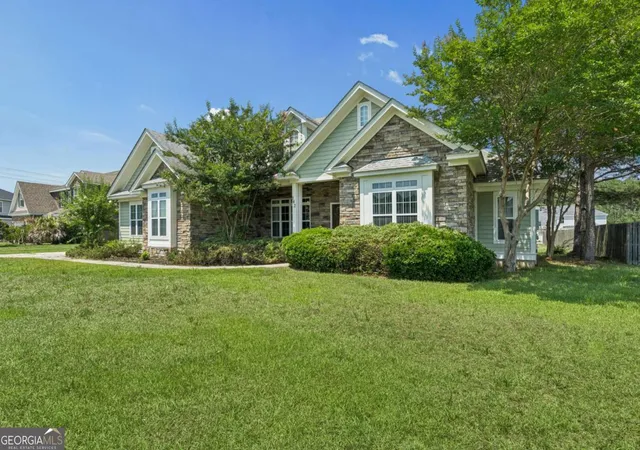
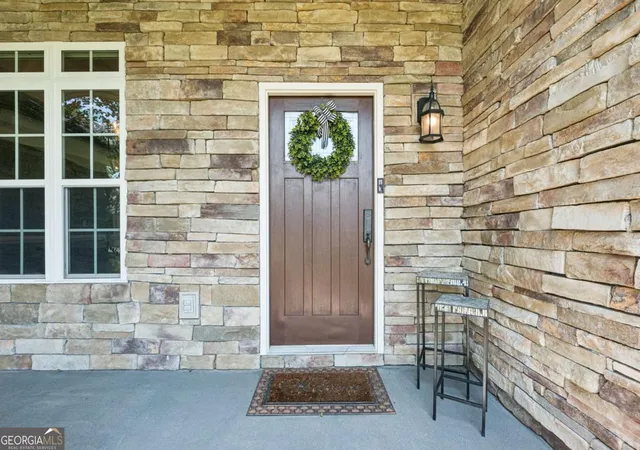
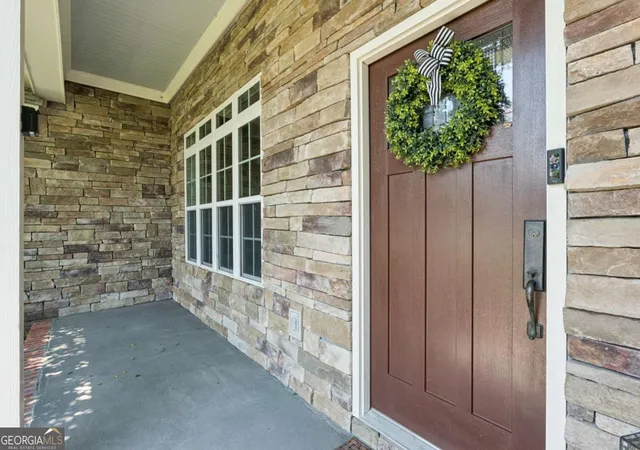
Welcome home to 102 Del Mar Court, where timeless craftsmanship meets the roomy comfort today's families need. Nestled in one of Rincon's most beloved communities, this beautiful home offers the character and quality that is increasingly hard to find in newer construction. From the striking stone and Hardie siding exterior to the inviting covered front and back porches, every detail was designed with both style and functionality in mind. Step inside to soaring ceilings and oversized windows that fill the home with natural light, creating a bright and welcoming atmosphere throughout. Just off the foyer, French doors open to a dedicated office, providing the perfect space for working from home, a playroom, study, or flex space to fit your family's needs. A gas fireplace anchors the living space, while elegant columns, crown molding, classic stacked baseboards, and custom built-ins add warmth and architectural charm. The kitchen features timeless wood cabinetry, a tiled backsplash, and a sunny breakfast area overlooking the spacious backyard. The private owner's retreat is complete with double doors to the back patio, dual walk-in closets, and an en-suite bath featuring a standalone soaking tub, dual vanities and separate tiled shower. Located in a neighborhood that instantly feels like home, residents can enjoy community fishing ponds, a playground, basketball courts, tennis and pickle-ball courts, offering something for everyone. Whether you're looking for room to grow, timeless finishes, or a welcoming community atmosphere, this home checks every box. Perfectly situated to balance work and lifestyle, this home offers a convenient commute to the area's leading employers while remaining tucked within one of Rincon's most established and desirable communities.
- Houzeo last checked: 9 hours ago
- Listing updated: October 7, 2026 at 5:07 am
- Listing Provided by: | Realty One Group Inclusion (912) 298-7200
- Source: Georgia MLS-GA | MLS#: 10786474

Property Details
Status
Active
Type
Single Family Residence
No. of Stories
-
County
City
Neighborhood
--
Year Built
2009
HOA Fees
-
Finished Area
- sqft
Lot Size
19,602 sqft lot
Basement Area
- sqft
MLS Name
Georgia MLS
MLS Number
10786474
MLS Status
Active
Days on Market
116
Cumulative Days on Market
114

Continue Your Journey in App
Find your dream home, receive real-time updates, and many more!
Download App
Continue Your Journey in App
Find your dream home, receive real-time updates, and many more!
Location
HOA Management
N/A
HOA Fees
$550/
Amenities
 Amenities and services may be covered by one or multiple associations and service providers.
 Tennis
 Other
Other
Facilities Fee
Disclaimer: Amenities are based on third-party information and may vary; buyers must independently verify all amenities, as information is deemed reliable but not guaranteed.
Facts & Features
Rooms
Bedrooms & bathrooms
Bedrooms: 3
Bathrooms: 3
Interior
Sewer
Public Sewer
Interior Features
Double Vanity, Separate Shower, Soaking Tub, Split Bedroom Plan, Tray Ceiling(s), Vaulted Ceiling(s)
Appliances
Cooktop, Dishwasher, Disposal, Electric Water Heater, Range, Refrigerator, Water Softener
Window Features
Double Pane Windows
Flooring
Tile, Vinyl
Cooling
Central Air, Electric, Heat Pump
Heating
Common, Electric, Heat Pump
Construction
Year Built
Year Built: 2009
Home type
Single Family Residence
Property Condition
Resale
Foundation Details
Slab
Architectural Style
Ranch, Traditional
Roof
Other
Construction Materials
Concrete, Stone
Utilities & Energy
Water Source
Public
Laundry Features
Laundry Closet
Fireplace Features
Gas Log, Living Room
Utilities
Cable Available, Underground Utilities
Basement
None
Parking Features
Garage, Attached, Garage Door Opener
Other Features
Community Features
Lake, Park, Playground, Sidewalks, Street Lights, Tennis Court(s)
Patio And Porch Features
Deck, Patio, Porch
Lot Features
Cul De Sac, Level
Subdivision Name
Staffordshire Estates
Price History
| Date | Event | Price |
|---|---|---|
10/04/2026 Source: | Listed for Sale | $365,000 $0/sqft |
09/14/2026 Source: | Contingent (Active Under Contract) | $365,000 $0/sqft |
07/23/2026 Source: | Price Decreased | $365,000 -6.41% $0/sqft |
06/15/2026 Source: | Listed for Sale | $390,000 $0/sqft |

Nearby Homes

Find Homes by Property Features in Rincon, GA
Nearby New Homes For Sale


Information Deemed Reliable But Not Guaranteed. © 2026 Georgia Multiple Listing Service. All Rights Reserved.
 Advertising Broker: Fred McGill | Simple Showing, Inc