- Overview
- Description
- Property Details
- Location
- HOA Management
- Facts & Features
- Getting Around
- Nearby Homes


$699,000
Monthly Est:$3,479
 4 Beds
 4 Baths
3 full baths + 1 half bath
 4,151sqft
102 Dogwood Cir, Richmond, KY 40475
$699,000
$3,479/moEst:
Get Pre-Approved
Single Family Residence
Built in 1986
$4.17/mo HOA
1.86 acres lot
$168/sq.ft
Description
Welcome to 102 Dogwood Circle — where space, privacy & convenience come together on 1.86 wooded acres just minutes from everything Richmond has to offer. This 4,151-square-foot home makes an unforgettable first impression with a long paved drive, mature trees, stone-edged landscaping & a welcoming two-story foyer featuring hardwood floors & a beautiful wood staircase. The main level offers multiple spaces for gathering, entertaining or simply spreading out, including formal living & dining rooms with dentil crown molding, a bright sitting room & a spacious living room anchored by a gas-log fireplace. The heart of the home is the beautifully reimagined kitchen, featuring custom cabinetry, quartz countertops, glass-front display cabinets, a wet bar, built-in beverage refrigerator & a striking tile mosaic backsplash niche. The kitchen opens naturally to the breakfast nook, creating an inviting space for everyday living. And just when you think it can't get better, off of the kitchen & breakfast nook is a separate pantry with ample pull out storage. The main-level primary suite offers a peaceful retreat with arched-top windows & a spacious bathroom featuring a granite-topped vanity, seated makeup desk, arched glass-enclosed stand up shower with diagonal-set travertine tile & a custom-fitted dual-sided walk-in closet system. Upstairs, three additional bedrooms—each with a ceiling fan—share a full bathroom. The finished walk-out basement gives you even more room to live, work & entertain, with a large recreation room, second wood-burning fireplace, full bathroom, laundry room & flexible additional living space that could easily accommodate a media room, home gym, home office, guest space or whatever fits your lifestyle needs. Then step outside. The multilevel wraparound deck, stone retaining wall & vaulted screened porch with skylights create multiple places to enjoy the wooded setting. The backyard includes partial wrought-iron fencing, while a footbridge crosses a small stream near two storage buildings & leads to an additional parcel included with the property—adding another layer of privacy & outdoor space. Additional features include a 2-car side-entry garage, dimensional shingle roof, drip irrigation system along the front yard & driveway, plus an electric-and-propane heating system with electric cooling. Despite the peaceful wooded setting, you're only minutes away from downtown, Eastern Kentucky University and I75! With its combination of generous living space, thoughtful updates, wooded privacy, the walk-out basement & convenient location, this home in the highly sought out Hickory Hills neighborhood offers the kind of space that's increasingly hard to find. A 3D walkthrough, video tour & floor plan are available to help you experience the home before you ever step through the front door!
- Houzeo last checked: 1 minute ago
- Listing updated: October 6, 2026 at 1:53 pm
- Listing Provided by: Devin Azbill (859) 200-6513 | Berkshire Hathaway HomeServices Foster Realtors (859) 623-9427
- Source: Lexington Bluegrass AOR (Imagine) MLS-KY | MLS#: 26026678

Property Details
Status
Active
Type
Single Family Residence
No. of Stories
-
County
City
Neighborhood
--
Year Built
1986
HOA Fees
$4.17/mo
Finished Area
4,151 sqft
Lot Size
1.86 acres lot
Basement Area
- sqft
MLS Name
Lexington Bluegrass AOR (Imagine) MLS
MLS Number
26026678
MLS Status
Active
Days on Market
12
Cumulative Days on Market
9

Continue Your Journey in App
Find your dream home, receive real-time updates, and many more!
Download App
Continue Your Journey in App
Find your dream home, receive real-time updates, and many more!
Location
HOA Management
N/A
HOA Fees
$50/ Annually
Disclaimer: Amenities are based on third-party information and may vary; buyers must independently verify all amenities, as information is deemed reliable but not guaranteed.
Facts & Features
Rooms
Bedrooms & bathrooms
Bedrooms: 4
Bathrooms: 4
Interior
Sewer
Septic Tank
Interior Features
Ceiling Fan(s), Eat In Kitchen, Entrance Foyer, Primary Downstairs, Walk In Closet(s), Wet Bar
Window Features
Blinds, Screens
Cooling
Electric
Flooring
Carpet, Hardwood, Laminate, Tile
Heating
Electric, Propane
Exterior Features
Fire Pit
Appliances
Dishwasher, Disposal, Microwave, Range, Refrigerator
Construction
Year Built
Year Built: 1986
Home type
Single Family Residence
Roof
Dimensional Style
Foundation Details
Block
Construction Materials
Brick Veneer
Utilities & Energy
Laundry Features
Electric Dryer Hookup, Washer Hookup
Water Source
Public
Basement
Exterior Entry, Finished, Full, Interior Entry, Walk Out Access, Walk Up Access
Utilities
Electricity Connected, Propane Connected, Water Connected
Fireplace Features
Basement, Gas Log, Living Room, Recreation Room, Wood Burning
Parking Features
Attached Garage, Driveway, Garage Door Opener, Garage Faces Side
Other Features
Subdivision Name
Hickory Hills
Lot Features
Many Trees, Wooded
Patio And Porch Features
Deck, Patio
Price History
| Date | Event | Price |
|---|---|---|
09/28/2026 Source: | Listed for Sale | $699,000 +31.89% $168/sqft |
08/09/2022 Source: | Price Increased | $530,000 +7.29% $128/sqft |
07/23/2021 Source: | Sold | $494,000 $119/sqft |

Nearby Homes


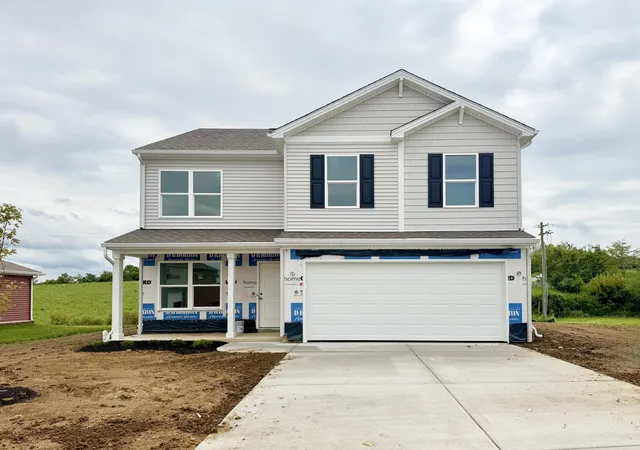


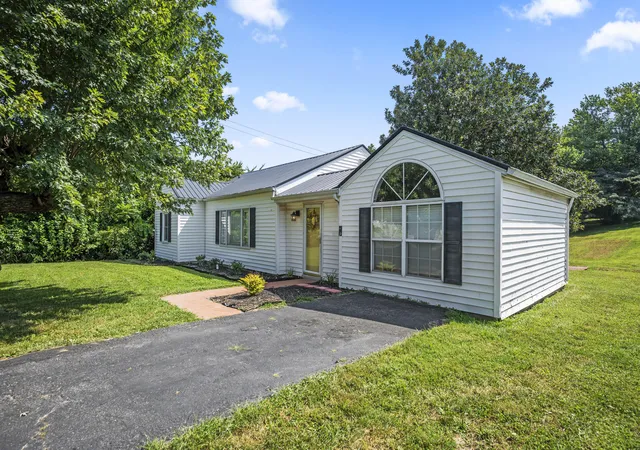
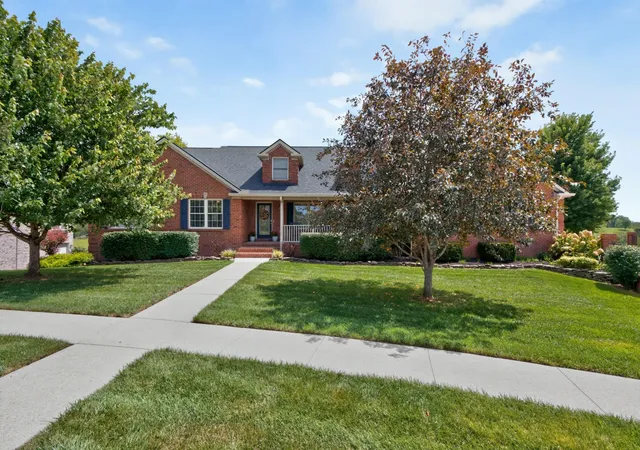
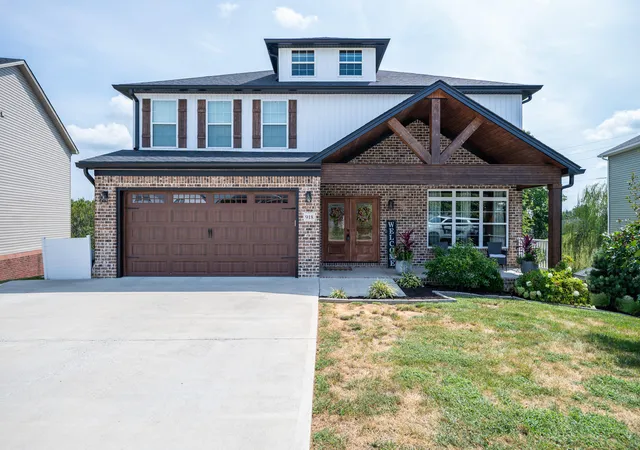

Find Homes by Property Features in Richmond, KY
Nearby New Homes For Sale


Based on information from the IMAGINE MLS® through Oct 10, 2026, 02:45PM. Copyrighted by the Imagine MLS®. IDX information is provided exclusively for consumers' personal, non-commercial use. It may not be used for any purpose other than to identify prospective properties consumers may be interested in purchasing. Data on this website is deemed reliable but is not guaranteed accurate by the MLS. © 2026 IMAGINE MLS®. All Rights Reserved.
 Advertising Broker: Donna Mink | Mink Realty