
- Overview
- Description
- Property Details
- Location
- Facts & Features
- Getting Around
 No HOA

Street View
$2,795,000
Monthly Est:$13,912
 6 Beds
 4 Baths
3 full baths + 1 half bath
 2,203sqft
102 E 4Th St, New York City, NY 11218
$2,795,000
Get Pre-Approved
Duplex
Built in 1899
$-- HOA
-- sqft lot
$1,269/sq.ft
Description
Cool and sophisticated. Every aspect of this gorgeous, architect-designed, gut-renovated two-family house has been thoughtfully crafted. The owners’ duplex has 4 bedrooms, 2.5 baths. The lower apartment has 2 bedrooms and 1 bath and would rent for about $3700/month. If you prefer a single-family home, no problem. The house was designed and built to be easily converted.
No expense was spared on this gut-renovation. All plumbing, electrical, and heating/cooling are entirely new, done by highly reputable contractors. This all-electric house is extremely well insulated with new doors, energy-star rated windows, and new roofing. The exterior is clad in HardiPlank. The developer has done many houses in the area, has an excellent track record and can provide references upon request.
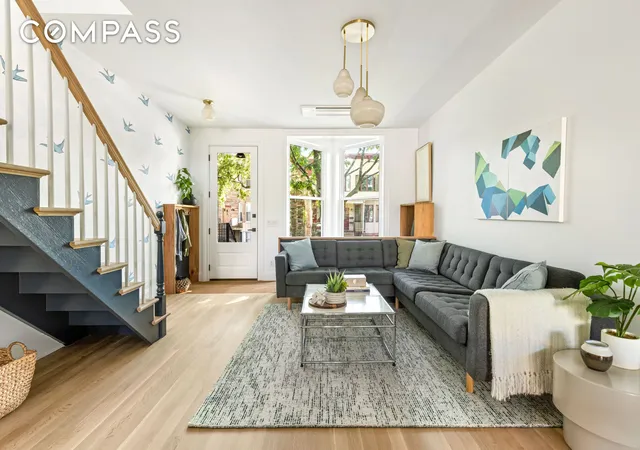
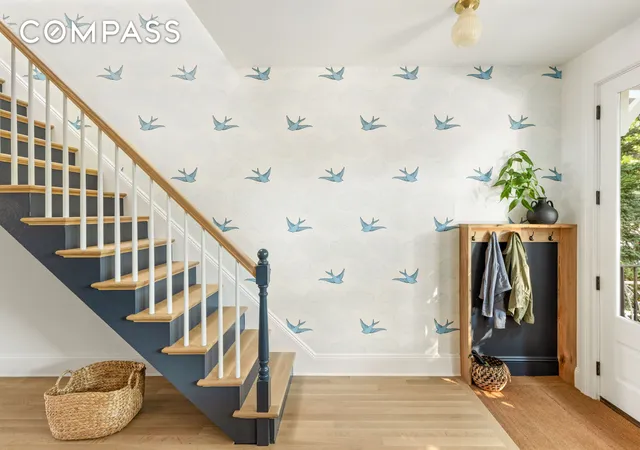
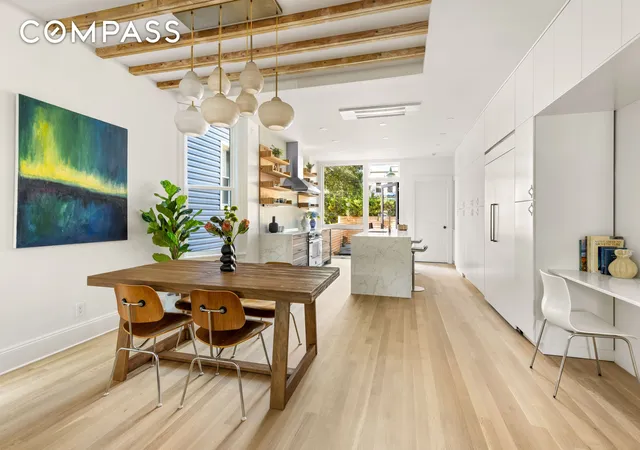
All 3 floors of this house are absolutely gorgeous. You’ll find wallpapers from Hygge and West, antique, salvaged long-leaf pine shelving and beams, authentic Akari lighting by Noguchi, Schoolhouse Electric and West Elm light fixtures, Zellige tiles and matte-finished white oak flooring.
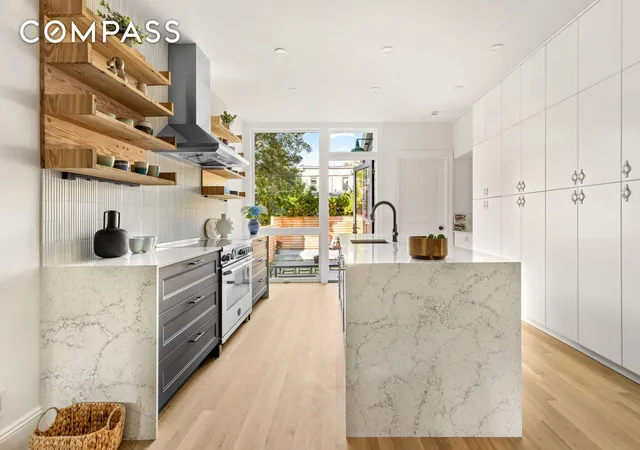
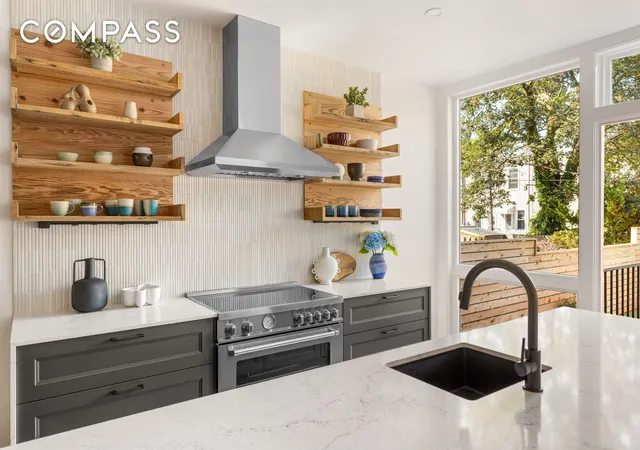
The open-plan living room, dining room, and kitchen are suffused with light from the front bay window, side windows, and rear facade of glass. The kitchen is a cook’s dream. The 9-foot-long island has seating for 4. There is plenty of counter space to prep your favorite meals. Appliances are high-end: a JennAir fridge, a Bosch dishwasher, a Bertazzoni induction stove, and a very quiet, properly vented range hood. The dining area easily accommodates an oversized table. The entryway has been designed to artfully contain all manner of coats, shoes, backpacks, bike helmets, and the like. There is also a long wall of cabinets for storage and a half-bathroom/laundry room on the main floor.
The second floor has four bedrooms (one is staged as an office). Antique, old-growth wood beams define the ceilings in each room. The front and rear bedrooms both have oversized windows looking onto beautiful trees. The middle bedrooms have side windows and skylights with remote-controlled blackout shades.
From the kitchen on the main floor, steel and bluestone steps lead to the landscaped backyard, custom-designed for entertaining and play. The dining area is big enough to hold a 10-12 person table. The grassy area is large enough to play badminton or soccer, or to teach your dog to fetch. Cedar fencing surrounds the yard.
The lower level of the house is currently set up as a two-bedroom, one-bath rental. Monthly rent would be approximately $3700/month. If you want a single-family home now or in the future, this floor is easily connected to the floor above with a stair. All of the structural work to facilitate this has already been done. In fact, a stair was installed here to ease circulation during construction, so we know it works :) See the alternate floor plan.
Thoroughly renovated houses of this quality rarely come on the market. This is the one you have been waiting for. Listing agents are owners.
Perfect, bucolic Windsor Terrace location. Convenient to the F/G trains, Steeplechase Coffee, Hamilton’s, Batata, Stang Thai, Cena, The Adirondack, Le Paddock, Brooklyn Public Library, Greenwood Playground and basketball courts, a dog run, and the tree-lover’s dream - Greenwood Cemetery.
- Houzeo last checked: 55 minutes ago
- Listing updated: July 30, 2026 at 6:13 am
- Listing Provided by: Leah Solomon (917) 753-3727 , Jayson Halladay (917) 753-3716 | Compass (212) 913-9058
- Source: Rebny MLS-NY | MLS#: RLS20056016

Property Details
Status
Pending
Type
Multi Family
No. of Stories
2
County
City
Neighborhood
--
Year Built
1899
HOA Fees
-
Finished Area
2,203 sqft
Lot Size
-- sqft lot
Basement Area
- sqft
MLS Name
Rebny MLS
MLS Number
RLS20056016
Days on Market
377

Continue Your Journey in App
Find your dream home, receive real-time updates, and many more!
Continue Your Journey in App
Find your dream home, receive real-time updates, and many more!
Location
Facts & Features
Rooms
Bedrooms & bathrooms
Bedrooms: 6
Bathrooms: 4
Interior
Cooling
Central Air
Interior Features
High Ceilings
Heating
Central
Exterior Features
Private Outdoor Space Over60sqft
Utilities & Energy
Laundry Features
In Unit, See Remarks
Other Features
Subdivision Name
Windsor Terrace
Price History
| Date | Event | Price |
|---|---|---|
10/22/2025 Source: | Pending | $2,795,000 $1,269/sqft |

Find Homes by Property Features in New York City, NY


The real estate listing data marked with this icon comes from the IDX program of the RLS at REBNY Listing Service (RLS). Listing information for certain New York City properties provided courtesy of the Real Estate Board of New York's Residential Listing Service (the "RLS") through Nov 04, 2026, 12:45PM. Information deemed reliable but not guaranteed. Information is provided exclusively for consumers' personal, non-commercial use, and may not be used for any purpose other than the identification of potential properties for purchase. The information contained in this listing has not been verified by the RLS and should be verified by the consumer. The listing information provided here is for the consumer's personal, non-commercial use. Retransmission, redistribution or copying of this listing information is strictly prohibited except in connection with a consumer's consideration of the purchase and/or sale of an individual property. This listing information is not verified for authenticity or accuracy and is not guaranteed and may not reflect all real estate activity in the market. Buyer to verify all information. © 2026 The Real Estate Board of New York, Inc. All rights reserved.
 Advertising Broker: Derek Greene | The Greene Realty Group
