- Overview
- Description
- Property Details
- Location
- Facts & Features
- Getting Around
- Nearby Homes


Street View
Listed by: Jen Fortier | Sugarbush Real Estate (802) 496-3500
$210,000
Monthly Est:$1,045
 2 Beds
 2 Baths
2 full baths
 1,164sqft
102 Forest Dr #223, lockout 225, interval III, Warren, VT 05674
$210,000
$1,045/moEst:
Get Pre-Approved
Condominium
Built in 2006
$-- HOA
-- sqft lot
$180/sq.ft
Description
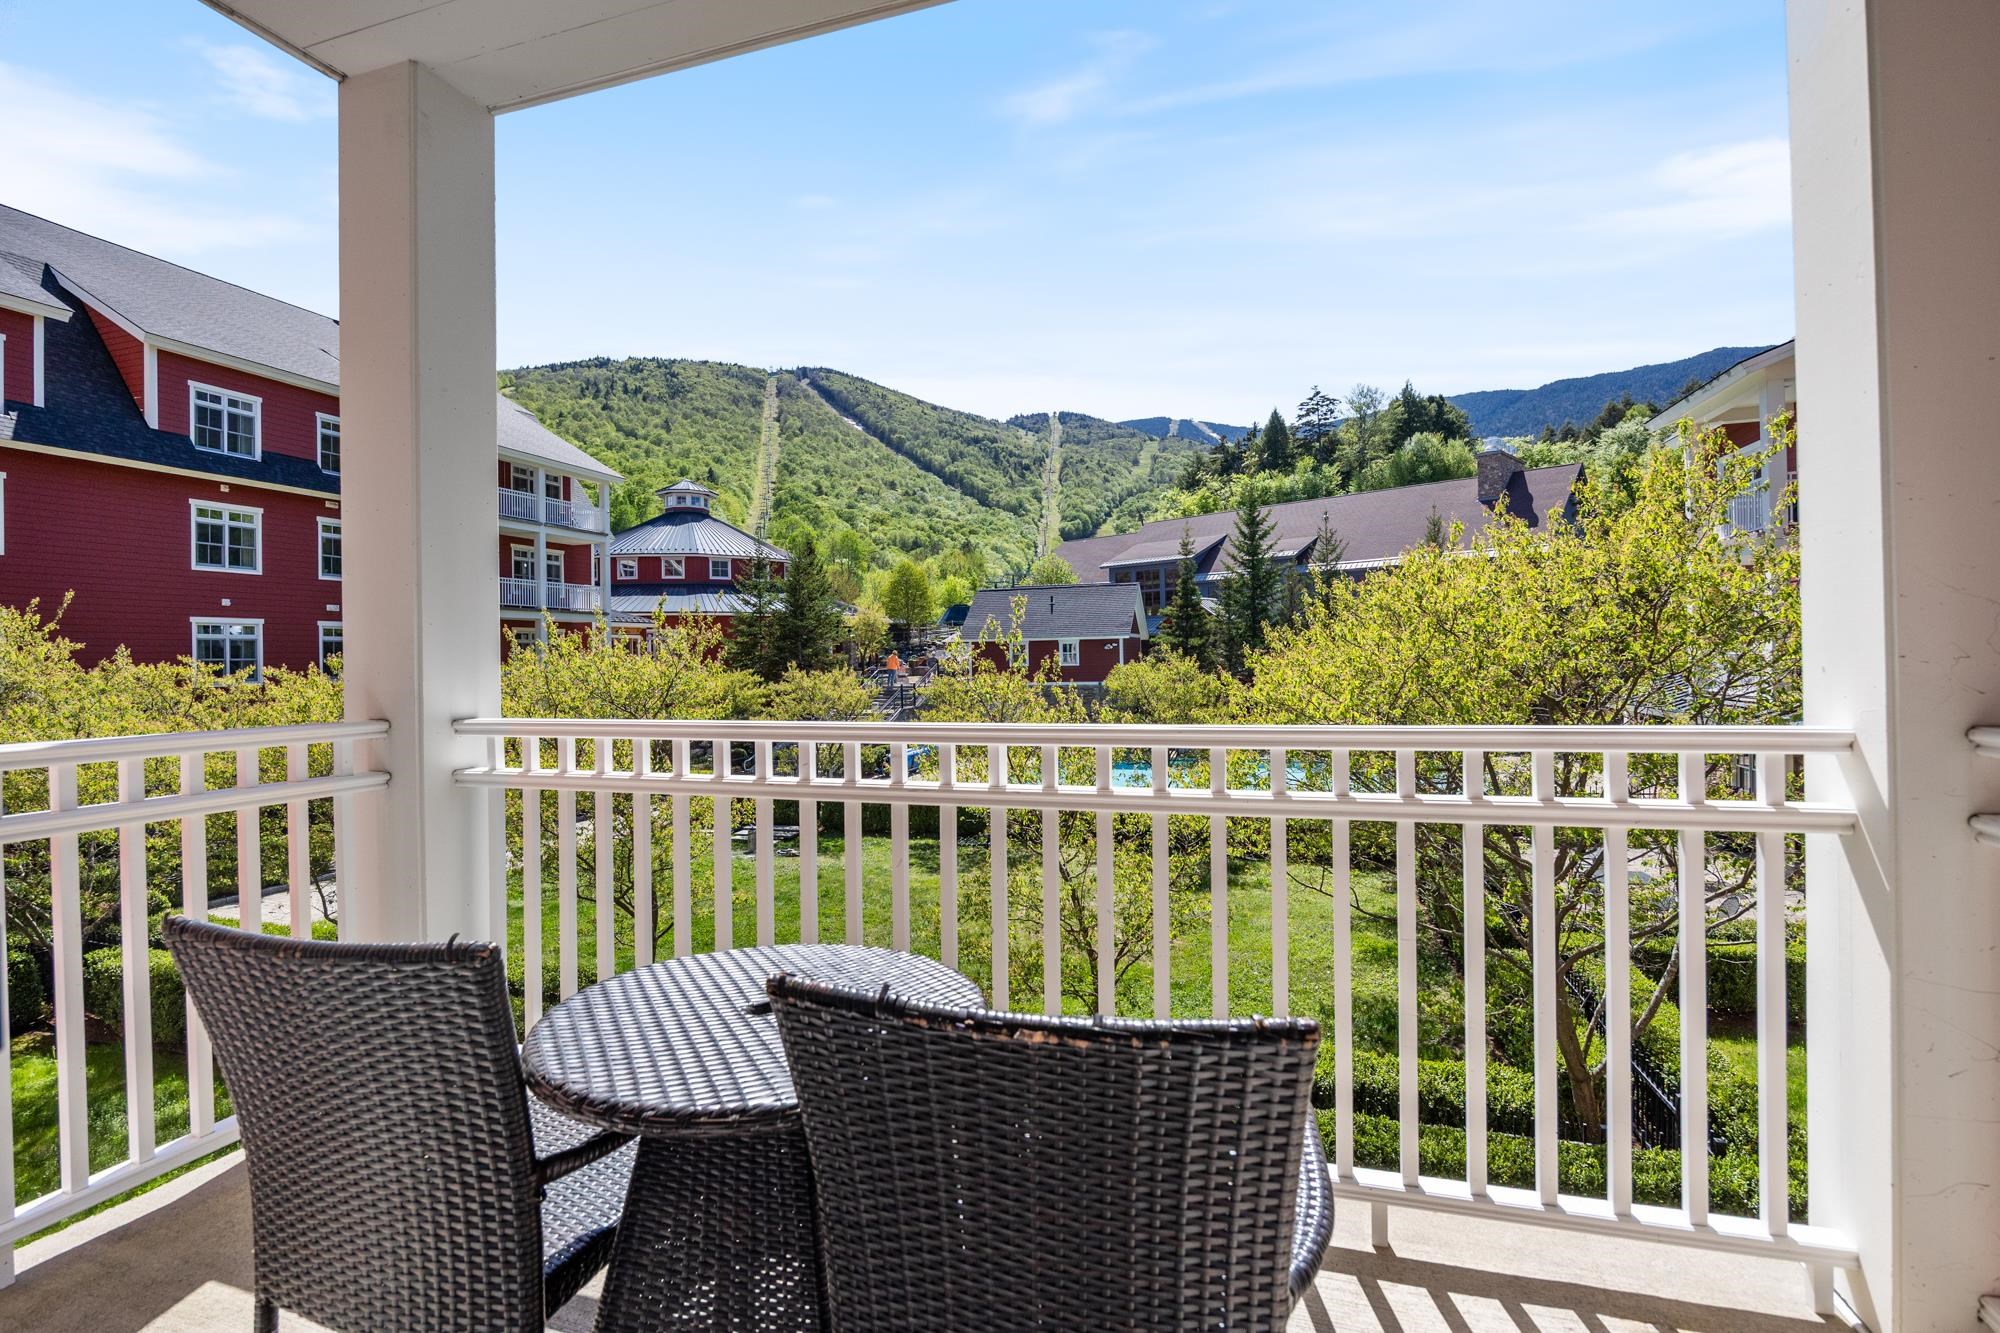
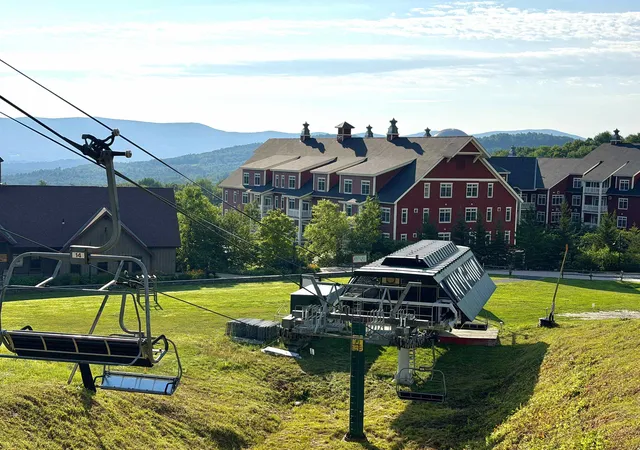
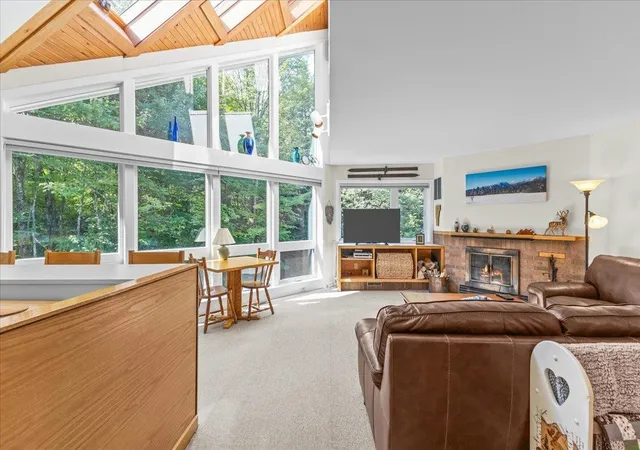
Experience ultimate mountain luxury in this beautifully furnished and equipped two-bedroom quarter-share residence at Clay Brook, located in the heart of Sugarbush Resort’s Lincoln Peak Village. Enjoy sweeping views of the slopes and courtyard from the living area and both bedrooms. The primary suite features a king-sized bed and ensuite full bath, while the second bedroom offers two twin beds, providing flexibility for family and guests.
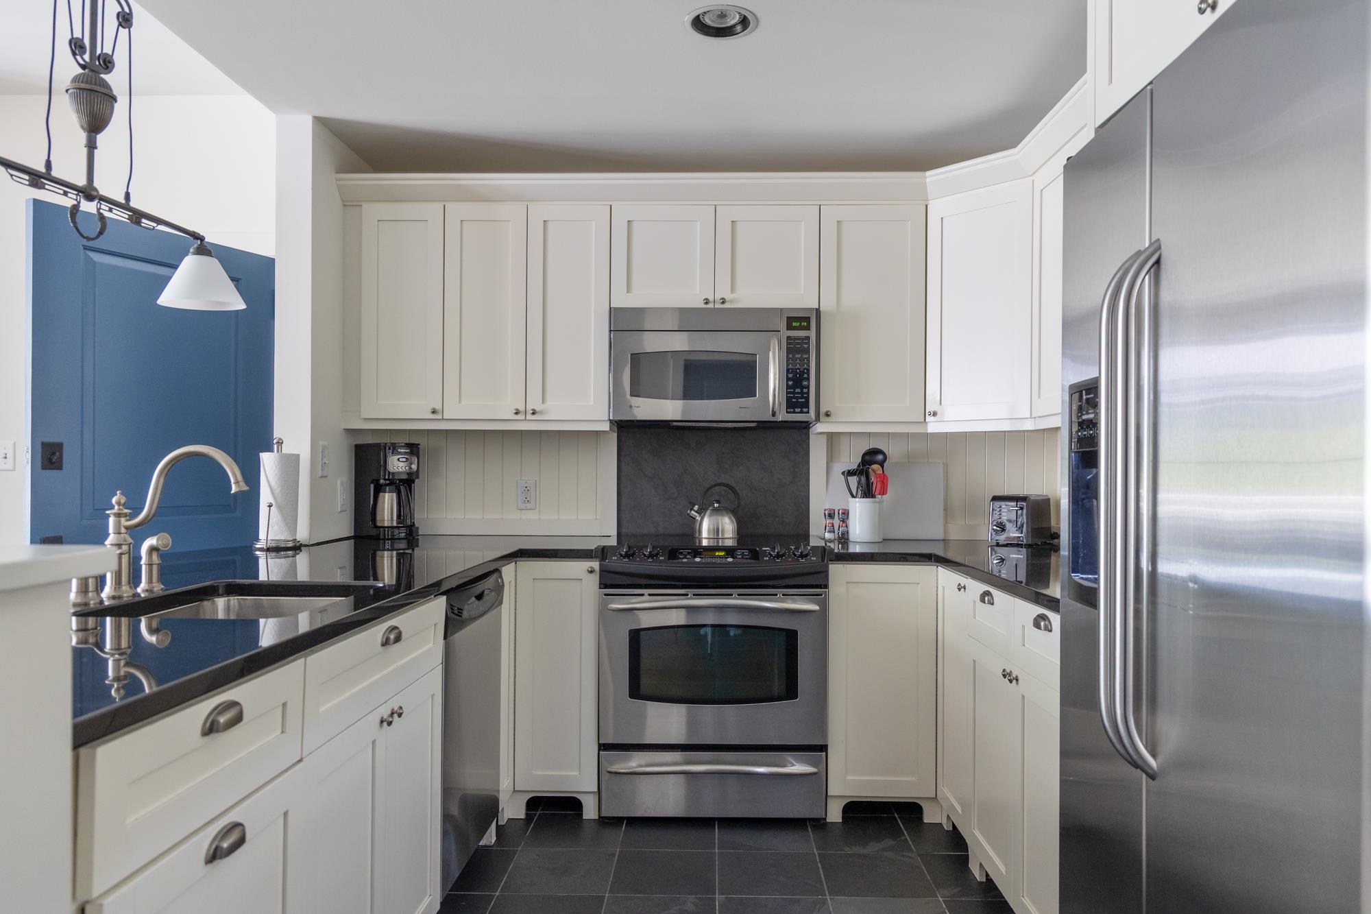
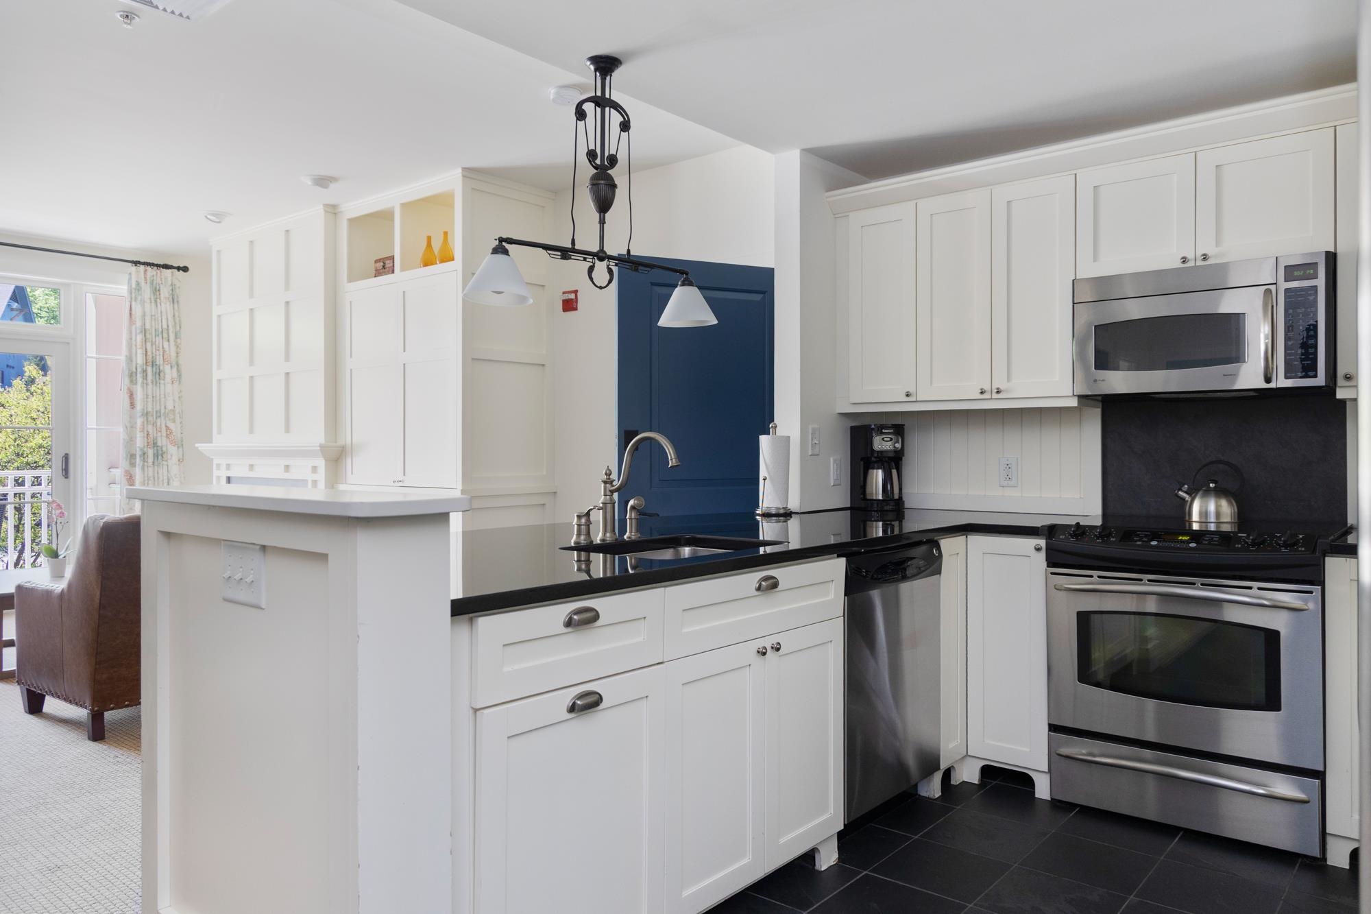
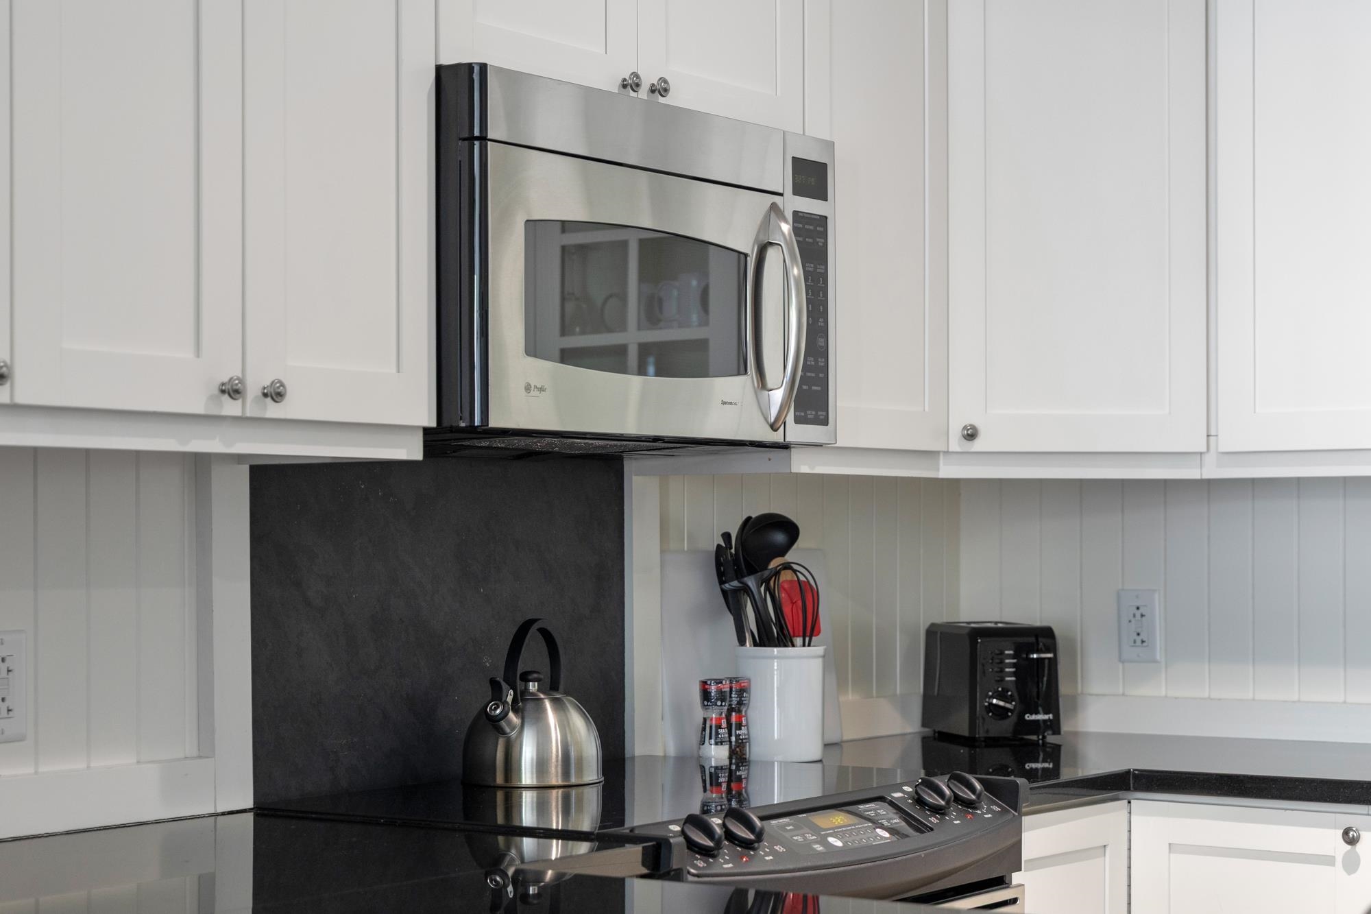
Enjoy ski-in/ski-out access and year-round recreation in Vermont’s scenic Mad River Valley. Interval ownership provides 13 weeks annually on an equitable rotating schedule, the perfect balance of resort lifestyle, flexibility, plus low-maintenance ownership. The HOA is refreshing kitchens this year with all new stainless steel appliances!
As an owner at Clay Brook at Sugarbush, enjoy an exceptional collection of resort amenities including concierge-level ski and boot valet service, underground parking with EV charging stations, private storage locker, onsite fitness center, year-round heated outdoor pool and hot tubs, plus complimentary membership to the Sugarbush Health and Recreation Club and more.
A special opportunity to enjoy effortless mountain living in one of Vermont’s premier four-season destinations. Inquire today for details.
- Houzeo last checked: 12 hours ago
- Listing updated: September 28, 2026 at 10:37 am
- Source: NEREN/Prime MLS-NH | MLS#: 5111737

Property Details
Status
Active
Type
Condominium
No. of Stories
-
County
City
Neighborhood
--
Year Built
2006
HOA Fees
-
Finished Area
1,164 sqft
Lot Size
-- sqft lot
Basement Area
- sqft
MLS Name
NEREN/Prime MLS
MLS Number
5111737
MLS Status
(10) Active - Active
Days on Market
5

Continue Your Journey in App
Find your dream home, receive real-time updates, and many more!
Download App
Continue Your Journey in App
Find your dream home, receive real-time updates, and many more!
Location
Facts & Features
Rooms
Bedrooms & bathrooms
Bedrooms: 2
Bathrooms: 2
Interior
Flooring
Carpet, Slate/stone, Tile
Cooling
Central Air
Heating
Propane
Sewer
Community
Exterior Features
Balcony
Appliances
Electric Cooktop, Dishwasher, Disposal, Dryer, Freezer, Microwave, Electric Range, Refrigerator, Washer
Interior Features
Dining Area, Draperies, Gas Fireplace, Furnished, Kitchen/dining, Kitchen/living, Living/dining, Primary Br W/ Ba, Whirlpool Tub, Window Treatment, 1st Floor Laundry
Construction
Year Built
Year Built: 2006
Home type
Condominium
Roof
Metal, Architectural Shingle
Construction Materials
Steel Frame, Clapboard, Other Exterior
Property Condition
Existing
Architectural Style
Other
Foundation Details
Concrete
Utilities & Energy
Water Source
Community
Parking Features
Heated Garage, Parking Spaces 1, Underground
Association Amenities
Maintenance, Fitness Center, Insurance, Indoor Storage, Landscaping, Elevator(s), Spa/hot Tub, In Ground pool, Heated pool
Electric
Circuit Breakers
Basement
Climate Controlled, Concrete Floor, Assigned Storage, Interior Entry
Utilities
Cable, Underground Utilities
Other Features
Lot Features
Condo Development, Mountain View, Ski Area, Ski Trailside, Trail/near Trail, Abuts Conservation, Adjoins St/nat'l Forest, Near Public Transit
Price History
| Date | Event | Price |
|---|---|---|
09/28/2026 Source: | Listed for Sale | $210,000 $180/sqft |

Nearby Homes



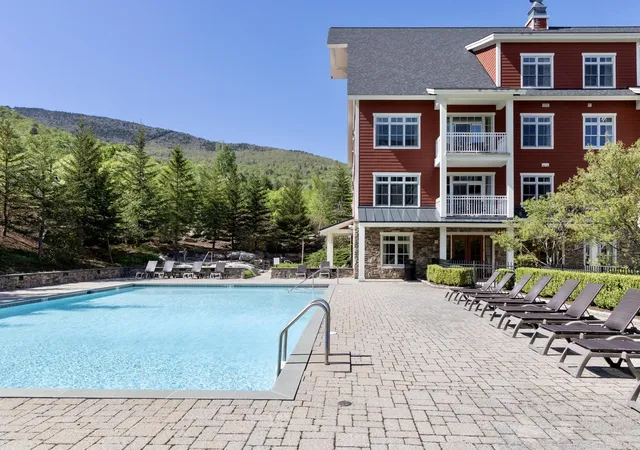
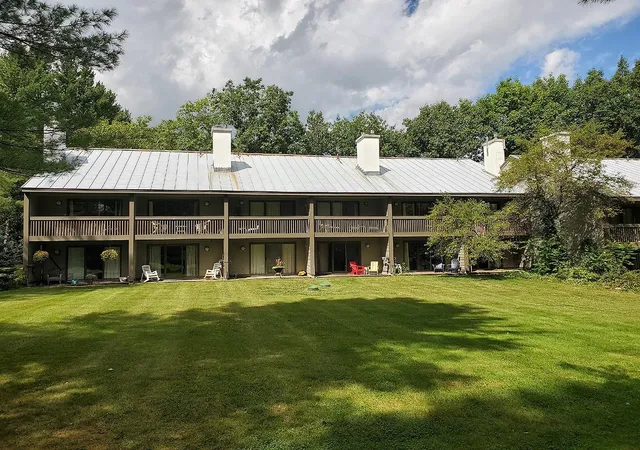
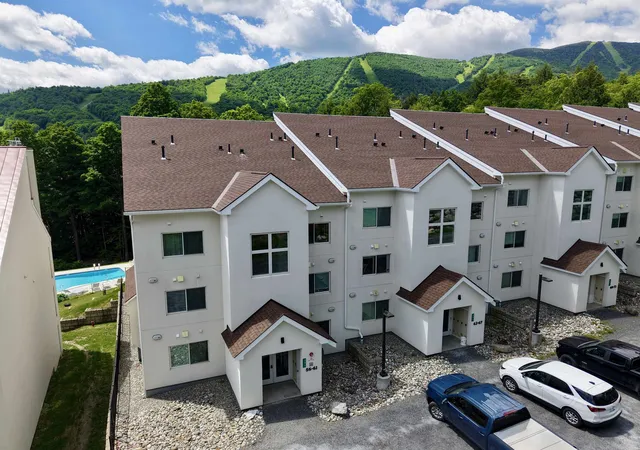
Find Homes by Property Features in Warren, VT


Based on information from PrimeMLS Inc. through Oct 02, 2026, 09:00AM. This display of listings may or may not be the entire Compilation from the PrimeMLS database, and PrimeMLS does not guarantee the accuracy of such information. The listing broker's offer of compensation is made only to other real estate licensees who are participant members of PrimeMLS. This information is deemed reliable, but not guaranteed. The data relating to real estate displayed on this display comes in part from the IDX Program of PrimeMLS. The information being provided is for consumers' personal, non- commercial use and may not be used for any purpose other than to identify prospective properties consumers may be interested in purchasing. Data last updated Oct 02, 2026, 09:00AM. © 2026 PrimeMLS, Inc. All Rights Reserved.
 Advertising Broker: Derek Greene | The Greene Realty Group