- Overview
- Description
- Property Details
- Location
- HOA Management
- Facts & Features
- Getting Around

Street View
$899,900
Monthly Est:$4,479
 4 Beds
 4 Baths
3 full baths + 1 half bath
 4,082sqft
102 Galway Ct, Johnson City, TN 37615
$899,900
$4,479/moEst:
Get Pre-Approved
Single Family Residence
Built in 2007
$29.17/mo HOA
0.45 acre lot
$220/sq.ft
Description
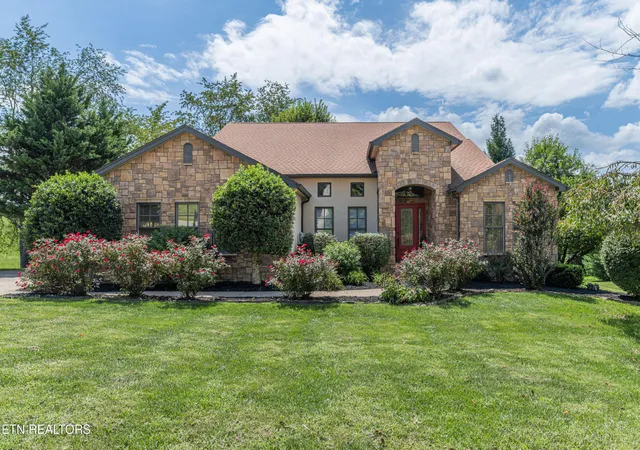
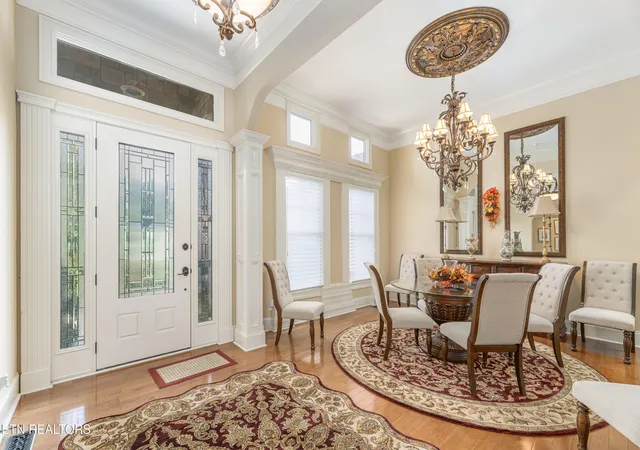
Welcome to 102 Galway Court, a meticulously cared-for home offering a thoughtful floor plan, comfortable living spaces, and an impressive list of recent updates. The main level features a spacious primary suite with an en-suite bath, along with two additional bedrooms and one-and-a-half additional baths, providing flexibility and convenience for everyday living and entertaining. As you enter into the large foyer the dining room greets you on the left with its extensive moldings. Beyond that is the lovely living area with the most beautiful fireplace imported from Italy. The living area opens up to a chef's dream of a kitchen with lovely cabinets and granite countertops with a gas cooktop. A quaint breakfast area is just on the other side for casual dining.
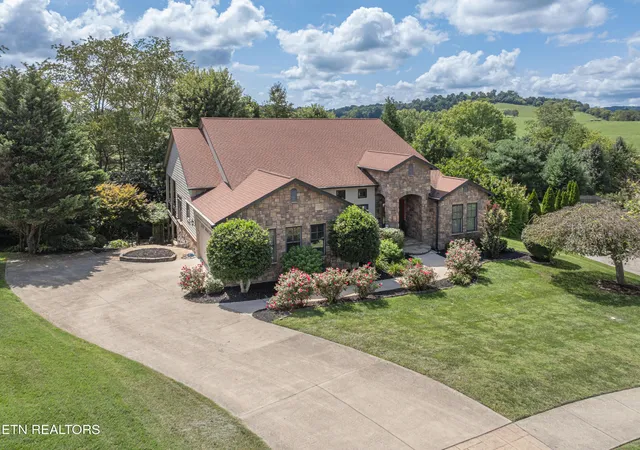
Step outside to an oversized covered porch and listen to the soothing sounds of a free-flowing water feature, complete with a new pump, that winds its way to a charming koi pond. The property has also received extensive landscaping improvements, including mature trees have been trimmed.
The lower level is finished with the same quality as the main level. The living area also has another imported Italian fireplace and doors out to back covered patio. There is another bedroom, bathroom, office and a huge over 1000 sq ft storage area with a garage door. This lower level could certainly be a second living quarters.
New window shades have been added as well as numerous updates and inspections provide added peace of mind. The home has been repainted, including the porch railings, while the furnace has received an approximately $2,800 update. The distinctive fireplaces, imported from Italy, have been inspected and feature new gas logs with remote starters. Garage doors have been inspected and repaired, and all electrical components on the ceiling fans have been inspected and repaired. The roof and foundation have also been inspected, and all smoke detectors have been replaced.
Additional highlights include a tankless water heater and thoughtful improvements throughout the home. With its appealing floor plan, beautiful outdoor features, and extensive recent maintenance and upgrades, 102 Galway Court is ready to welcome its next owners. Don't delay in scheduling your private showing!
- Houzeo last checked: 12 hours ago
- Listing updated: August 26, 2026 at 11:52 am
- Listing Provided by: Beth Horner (865) 809-7049 | Realty Executives Associates (865) 693-3232
- Source: East Tennessee REALTORS® MLS-TN | MLS#: 1353112

Property Details
Status
Active
Type
Single Family Residence
No. of Stories
-
County
City
Neighborhood
--
Year Built
2007
HOA Fees
$29.17/mo
Finished Area
4,082 sqft
Lot Size
0.45 acre lot
Basement Area
- sqft
MLS Name
East Tennessee REALTORS® MLS
MLS Number
1353112
MLS Status
Active
Days on Market
58

Continue Your Journey in App
Find your dream home, receive real-time updates, and many more!
Download App
Continue Your Journey in App
Find your dream home, receive real-time updates, and many more!
Location
HOA Management
N/A
HOA Fees
$350/ Yearly
Disclaimer: Amenities are based on third-party information and may vary; buyers must independently verify all amenities, as information is deemed reliable but not guaranteed.
Facts & Features
Rooms
Bedrooms & bathrooms
Bedrooms: 4
Bathrooms: 4
Interior
Exterior Features
Gas Grill, Irrigation System, Prof Landscaped
Interior Features
Walk In Closet(s), Cathedral Ceiling(s), Kitchen Island, Pantry, Central Vacuum
Appliances
Gas Cooktop, Dishwasher, Disposal, Dryer, Microwave, Range, Refrigerator, Self Cleaning Oven, Washer
Cooling
Central Cooling, Ceiling Fan(s)
Window Features
Windows Insulated, Drapes
Sewer
Public Sewer
Flooring
Carpet, Hardwood, Tile
Heating
Central, Heat Pump, Electric
Construction
Year Built
Year Built: 2007
Home type
Single Family Residence
Construction Materials
Stone, Brick, Block, Other
Architectural Style
Traditional
Utilities & Energy
Basement
Walkout, Finished, Partially Finished, Plumbed
Water Source
Public
Fireplace Features
Gas, Gas Log
Security Features
Security Alarm, Smoke Detector
Other Features
Subdivision Name
Hills At Waterford
Lot Features
Pond, Wooded, Rolling Slope
Patio And Porch Features
Porch Covered
Price History
| Date | Event | Price |
|---|---|---|
08/26/2026 Source: | Listed for Sale | $899,900 $220/sqft |

Find Homes by Property Features in Johnson City, TN

Based on information from the Knoxville Area Association of REALTORS MLS through Oct 23, 2026, 01:30PM. Information is provided exclusively for consumers’ personal, non-commercial use. It may not be used for any purpose other than to identify prospective properties that consumers may be interested in purchasing. The data is deemed reliable but is not guaranteed accurate by the MLS. This website may not include listings or property addresses of sellers who have directed their listing brokers to withhold their listing or their property address from display on the Internet. © 2026 Knoxville Area Association of REALTORS® MLS. All Rights Reserved. Angela Fowler Real Estate, LLC | 423.320.4620 | afowler@catt.com Mailing Address: 452 Kailors Cove Cir, Ringgold, GA 30736
 Advertising Broker: Angela Fowler | Angela Fowler Real Estate, LLC.
