
- Overview
- Description
- Property Details
- Location
- Facts & Features
- Getting Around
- Nearby Homes



$368,000
Monthly Est:$1,832
 3 Beds
 2 Baths
2 full baths
 1,794sqft
102 Glenhurst Rd, Tonawanda, NY 14150
$368,000
$1,832/moEst:
Get Pre-Approved
Single Family Residence
Built in 1958
$-- HOA
0.17 acre lot
$205/sq.ft
Description
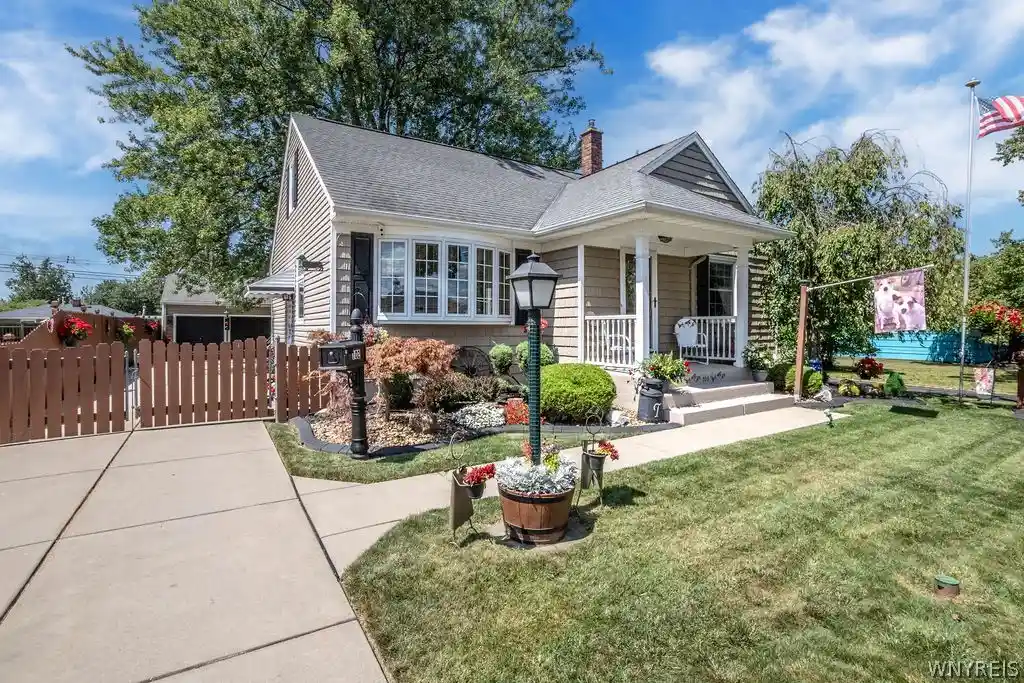
Custom built center entrance Cape Cod features a covered front porch and absolutely stunning curb appeal! Pride of ownership shines throughout this meticulously maintained and lovingly cared for property. Nestled on a beautifully landscaped lot in Green Acres, this home offers many thoughtful improvements by the long-term owners. The first floor features a spacious living room, formal dining room, updated kitchen, two bedrooms and a beautifully remodeled full bath. The dining room opens to the kitchen with solid wood cabinetry and a new wall oven. The living room has a beautiful bay window and crown molding. The second floor offers an expansive primary suite which includes an updated ensuite bath with walk-in shower & closet and bright skylight plus a flex-space for media, playroom, exercise or a quiet spot to read or watch tv. Mechanics and major updates include vinyl siding, replacement windows and doors, front porch with vinyl railings & columns, new central air 2023, new hot water tank 2024. There is storage galore with a walk-in attic and tons of closets including a cedar closet. The huge dry poured concrete basement has plenty of storage and endless future possibilities. The sump pump has water back-up. The oversized 2 1/2 car detached garage offers exceptional space for vehicles, hobbies and equipment. Outside, enjoy a beautifully landscaped, fully fenced private yard with a stamped concrete patio and a custom shed. Excellent and most convenient location near all your favorite stores and restaurants and minutes to the thruway entrance. Fantastic home both inside and out! Truly move in and enjoy! Have a look...you won't be disappointed!
- Houzeo last checked: 7 minutes ago
- Listing updated: September 24, 2026 at 4:05 pm
- Listing Provided by: Ann J Caruana (716) 912-9255 DRE #30CA0409387 | Chubb-Aubrey Leonard Real Estate (716) 631-8300
- Source: New York State Alliance of MLSs, Buffalo-NY | MLS#: B1710211

Property Details
Status
Pending
Type
Single Family Residence
No. of Stories
1
County
City
Neighborhood
--
Year Built
1958
HOA Fees
-
Finished Area
1,794 sqft
Lot Size
0.17 acre lot
Basement Area
- sqft
MLS Name
New York State Alliance of MLSs, Buffalo
MLS Number
B1710211
MLS Status
Pending
Days on Market
69
Cumulative Days on Market
28

Continue Your Journey in App
Find your dream home, receive real-time updates, and many more!
Continue Your Journey in App
Find your dream home, receive real-time updates, and many more!
Location
Facts & Features
Rooms
Bedrooms & bathrooms
Bedrooms: 3
Bathrooms: 2
Den
Level: Second
Area: 272.00 Square Feet
Dimensions: 17.00 x 16.00
Bedroom3
Level: Second
Area: 192.00 Square Feet
Dimensions: 16.00 x 12.00
Bedroom2
Level: First
Area: 121.00 Square Feet
Dimensions: 11.00 x 11.00
Bedroom1
Level: First
Area: 156.00 Square Feet
Dimensions: 13.00 x 12.00
Kitchen
Level: First
Area: 110.00 Square Feet
Dimensions: 11.00 x 10.00
DiningRoom
Level: First
Area: 120.00 Square Feet
Dimensions: 12.00 x 10.00
LivingRoom
Level: First
Area: 247.00 Square Feet
Dimensions: 19.00 x 13.00
Interior
Exterior Features
Awnings, Concrete Driveway, Fully Fenced, Patio
Appliances
Built In Range, Built In Oven, Dishwasher, Exhaust Fan, Gas Cooktop, Disposal, Gas Oven, Gas Range, Gas Water Heater, Range Hood
Cooling
Central Air
Heating
Gas, Forced Air
Window Features
Drapes, Skylights
Sewer
Connected
Flooring
Carpet, Ceramic Tile, Hardwood, Luxury Vinyl, Varies
Interior Features
Breakfast Bar, Cedar Closets, Ceiling Fans, Den, Separate Formal Dining Room, Entrance Foyer, Separate Formal Living Room, Storage, Skylights, Window Treatments, Bedroom On Main Level, Bath In Primary Bedroom, Programmable Thermostat, Workshop
Construction
Year Built
Year Built: 1958
Home type
Single Family Residence
Property Condition
Resale
Construction Materials
Vinyl Siding, Copper Plumbing
Roof
Asphalt, Architectural, Shingle
Architectural Style
Cape Cod
Foundation Details
Poured
Utilities & Energy
Utilities
Cable Available, Electricity Connected, High Speed Internet Available, Sewer Connected, Water Connected
Parking Features
Detached, Electricity, Garage, Storage, Garage Door Opener
Basement
Full, Sump Pump
Water Source
Connected, Public
Laundry Features
In Basement
Electric
Circuit Breakers
Other Features
Patio And Porch Features
Covered, Patio, Porch
Lot Features
Near Public Transit, Rectangular, Rectangular Lot, Residential Lot
Subdivision Name
Green Acres
Price History
| Date | Event | Price |
|---|---|---|
09/24/2026 Source: | Pending | $368,000 $205/sqft |
09/17/2026 Source: | Off Market | $368,000 $205/sqft |
09/17/2026 Source: | Listed for Sale | $368,000 -5.52% $205/sqft |
09/04/2026 Source: | Price Decreased | $389,500 -2.50% $217/sqft |
08/28/2026 Source: | Listed for Sale | $399,500 $223/sqft |

Nearby Homes
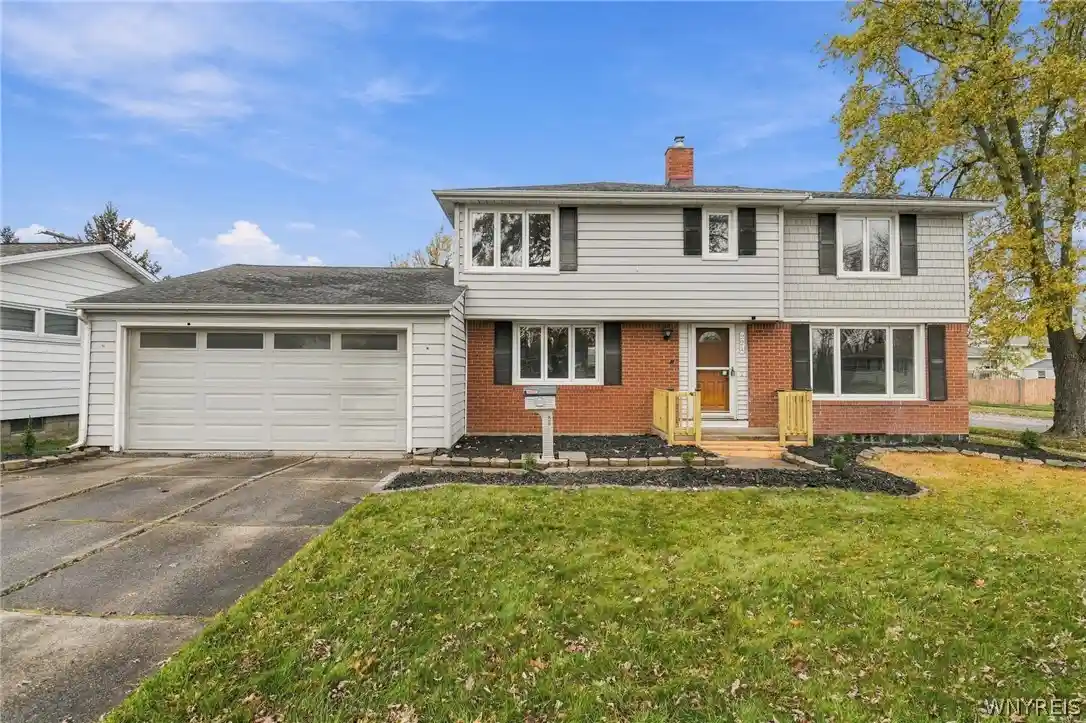
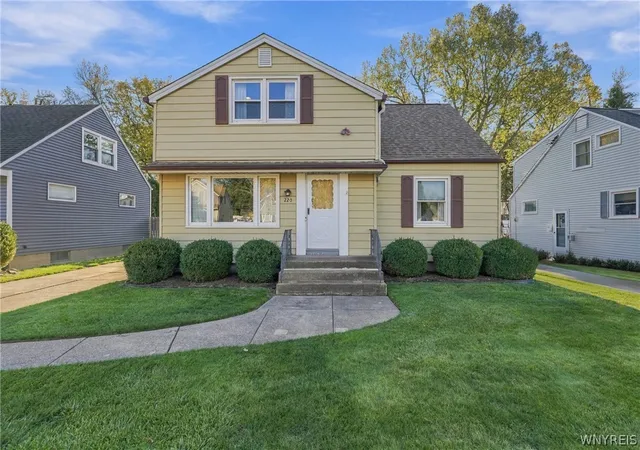
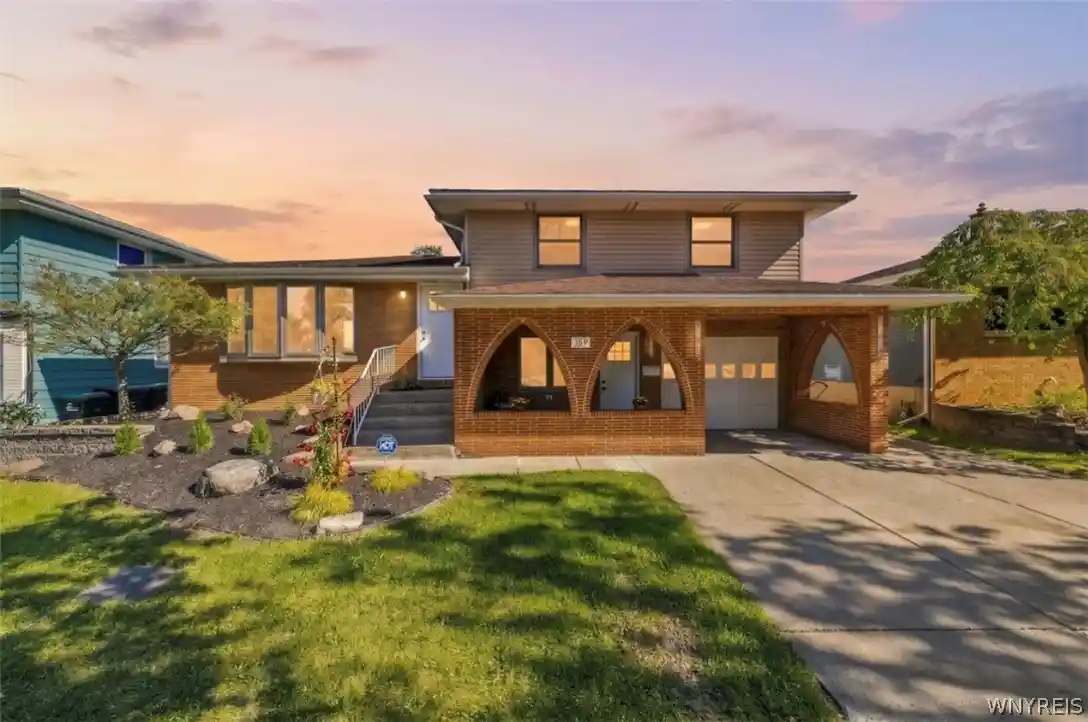
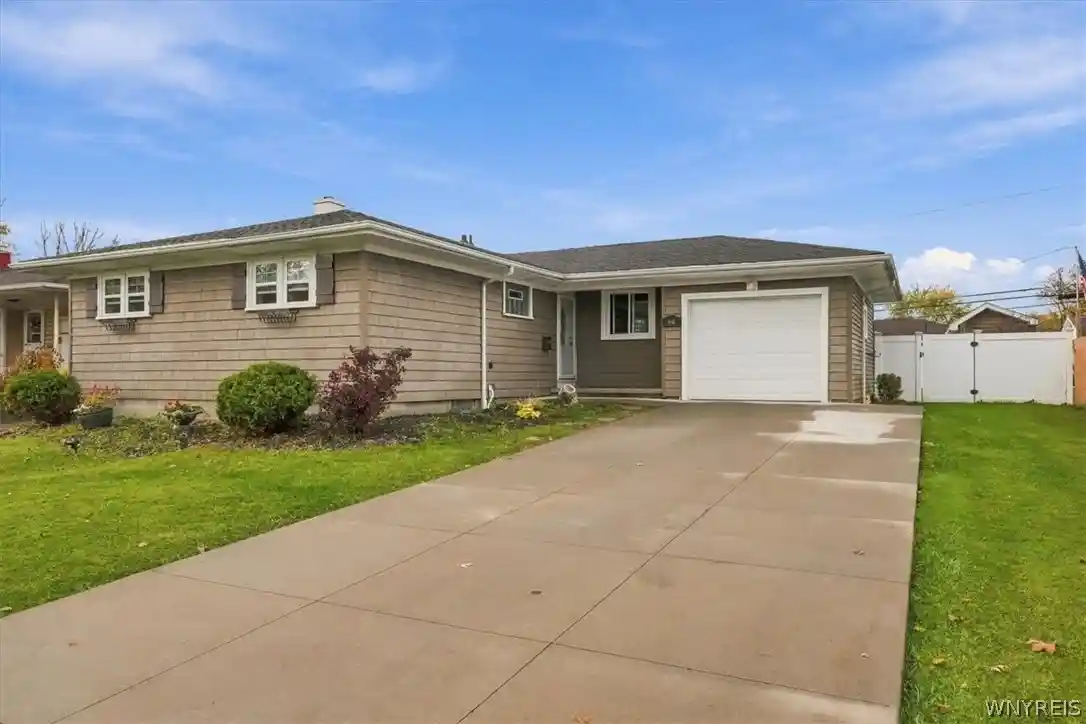
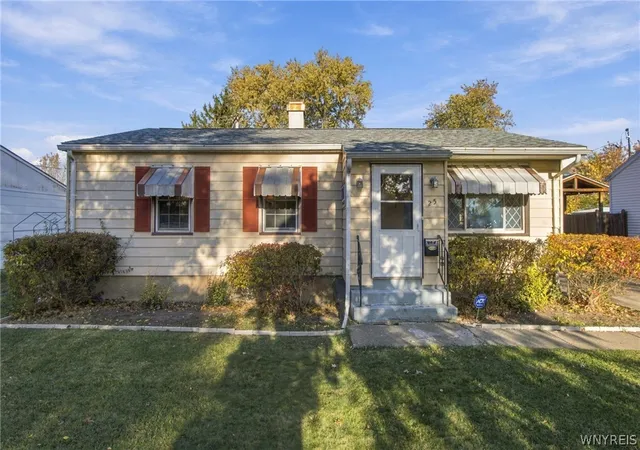
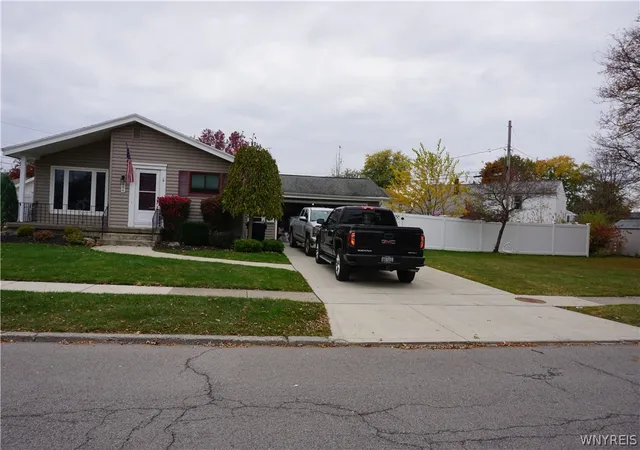
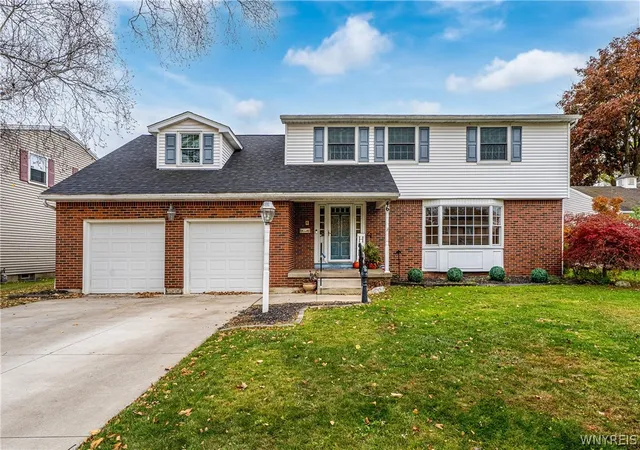
Find Homes by Property Features in Tonawanda, NY
Nearby New Homes For Sale

Based on data from the New York State Alliance of MLSs (CNYIS, Inc., UNYREIS and WNYREIS) through Nov 05, 2026, 11:15PM.. All information is provided exclusively for consumers’ personal, non-commercial use. It may not be used for any purpose other than to identify prospective properties consumers may be interested in purchasing. The data is deemed reliable by is not guaranteed accurate by the MLS. This website may not include listings or property addresses of sellers who have directed their listing brokers to withhold their listing or their property address from display on the Internet. All information provided is deemed reliable but is not guaranteed and should be independently verified. © 2026 the New York State Alliance of MLSs. All Rights Reserved.
 Advertising Broker: Derek Greene | The Greene Realty Group
