- Overview
- Description
- Property Details
- Location
- Facts & Features
- Getting Around
- Nearby Homes
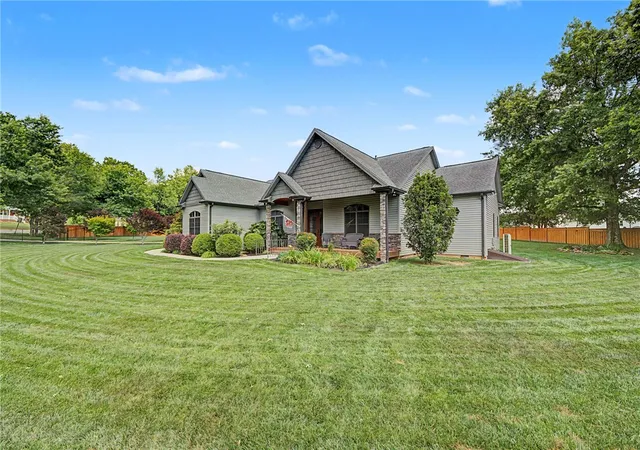

Street View
$675,000
Monthly Est:$3,360
 3 Beds
 3 Baths
3 full baths
 2,872sqft
102 Gresham Rd, Simpsonville, SC 29681
$675,000
$3,360/moEst:
Get Pre-Approved
Single Family Residence
Built in 2017
$-- HOA
1.18 acres lot
$235/sq.ft
Description
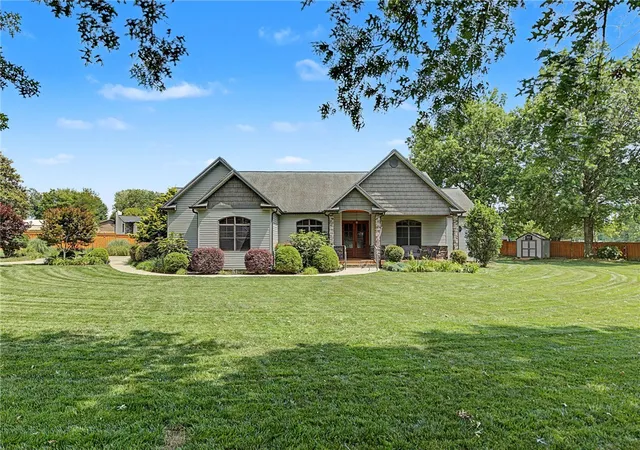
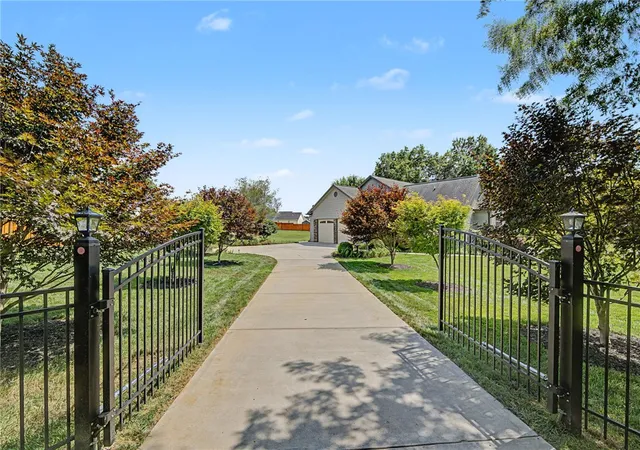
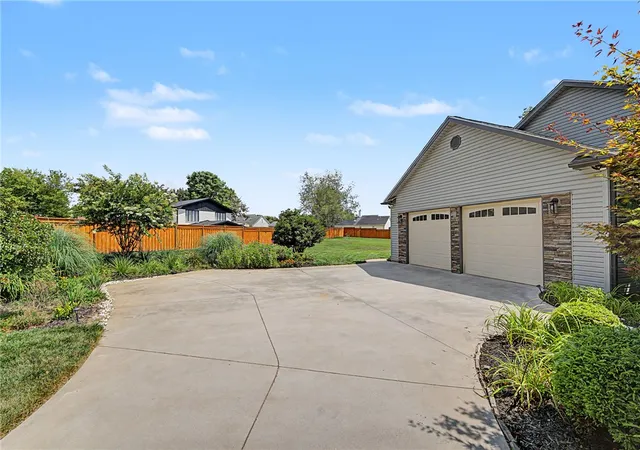
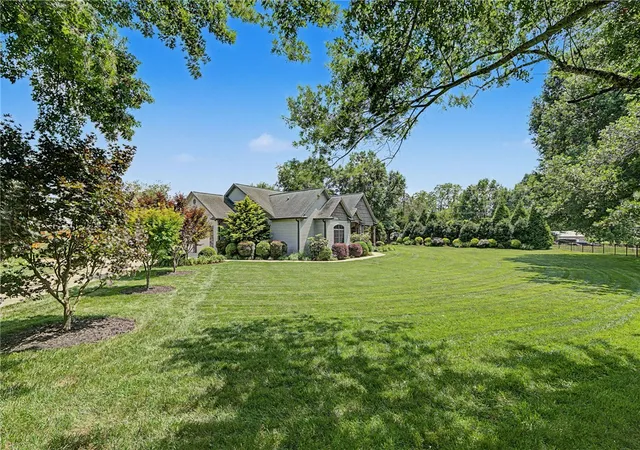
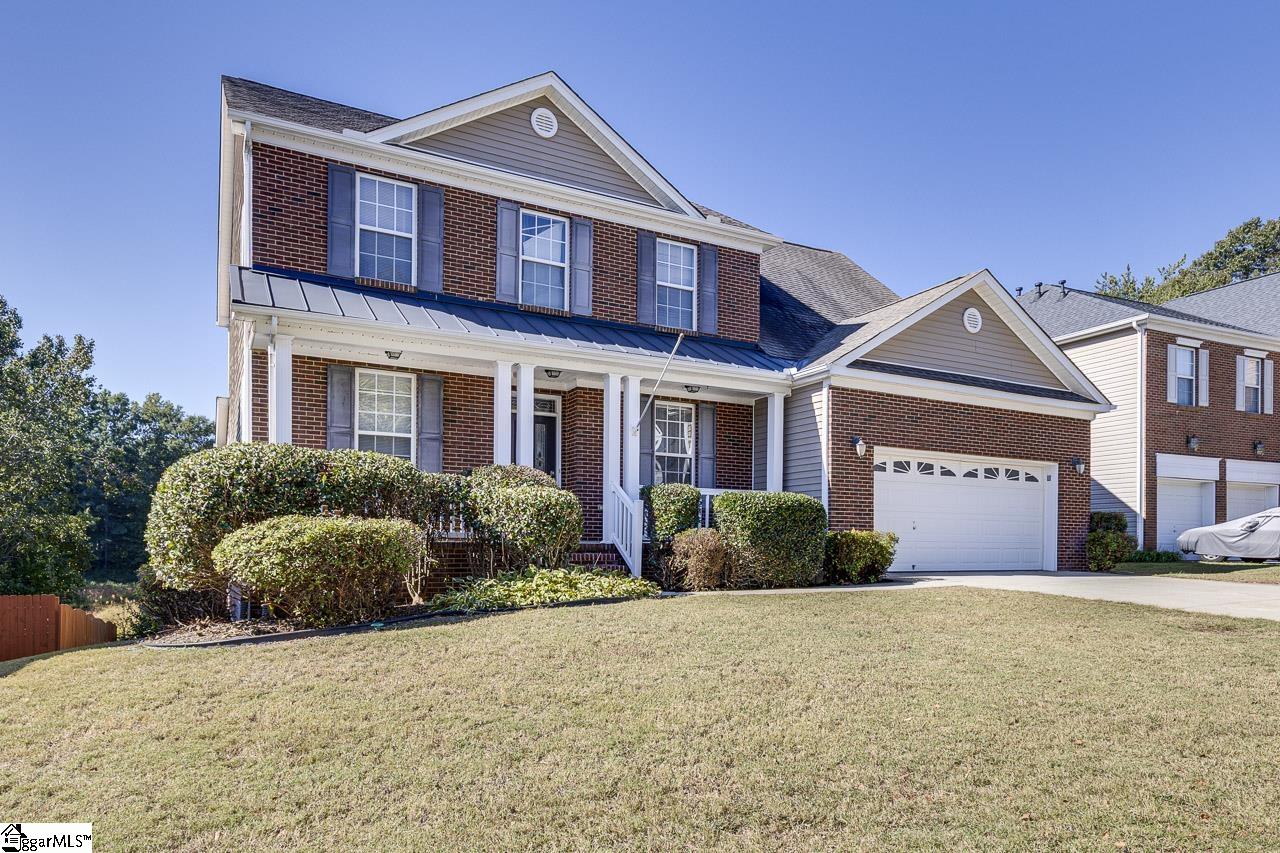
Live an HOA-FREE lifestyle at 102 Gresham Road, where privacy meets luxury and suburban comfort!
While the property itself is a 1.18 acre FULLY FENCED sanctuary, the convenience outside your front door is unmatched. You will enjoy being zoned for TOP-RATED SCHOOLS like Mauldin High School. For daily convenience, you are a quick 5-10 minute drive from multiple grocery stores, boutique shops, premium gyms, and everything Woodruff Road has to offer. You will be 15-20 minutes from major hospitals, Costco, Walmart, Target, Home Depot, and some of the Upstate's largest employers. You will appreciate easy access to I-385 and I-85. You can reach charming Downtown Simpsonville in just 10 minutes for local farmers markets and parks. Greenville's Vibrant Downtown is just 25 minutes away if you're craving award-winning dining. Greer's Historic Downtown is 20 minutes away, and GSP International Airport is just 15 minutes away.
From the moment you step inside, you will love the grand, airy feel of the home. Its HIGH CEILINGS and OPEN FLOORPLAN seamlessly connect the main living areas, making it an absolute dream for entertaining and everyday living. DUAL PRIMARY BEDROOMS give this home flexibility that has become harder to find. Both primary bathrooms give a spa-like luxury with their HEATED FLOORS. The VAULTED SUNROOM floods the space with natural light. Your massive backyard stays green year-round thanks to the fescue grass and IN-GROUND SPRINKLER SYSTEM. This acre of prime, usable land provides a secure paradise for pets, gardening, or building your ultimate outdoor entertainment zone. Your backyard shed has electrical power, making it a great workshop for small projects. The septic tank was last pumped in May 2026. The new AC unit that was installed in June 2026 blows ice-cold air into the home! All appliances shown come included with your purchase.
Properties offering this incredible blend of acreage, premium location, and functional design do not stay on the market long. Schedule your private tour today before it is gone!
- Houzeo last checked: 0 minutes ago
- Listing updated: September 24, 2026 at 3:00 pm
- Listing Provided by: Renaldo Powell (864) 894-0281 DRE #121434 | RE/MAX Reach (864) 250-4440
- Source: Western Upstate MLS-SC | MLS#: 20303851

Property Details
Status
Active Under Contract
Type
Single Family Residence
No. of Stories
1
County
City
Neighborhood
--
Year Built
2017
HOA Fees
-
Finished Area
2,872 sqft
Lot Size
1.18 acres lot
Basement Area
- sqft
MLS Name
Western Upstate MLS
MLS Number
20303851
MLS Status
ActiveUnderContract
Days on Market
86
Cumulative Days on Market
73

Continue Your Journey in App
Find your dream home, receive real-time updates, and many more!
Download App
Continue Your Journey in App
Find your dream home, receive real-time updates, and many more!
Location
Facts & Features
Rooms
Bedrooms & bathrooms
Bedrooms: 3
Bathrooms: 3
Laundry
Level: Main
Area: 56.00 Square Feet
Dimensions: 8x7
ScreenedPorch
Level: Main
Area: 204.00 Square Feet
Dimensions: 17x12
Bedroom3
Level: Main
Area: 182.00 Square Feet
Dimensions: 14x13
Bedroom2
Level: Main
Area: 396.00 Square Feet
Dimensions: 22x18
PrimaryBedroom
Level: Main
Area: 304.00 Square Feet
Dimensions: 19x16
BonusRoom
Level: Main
Area: 110.00 Square Feet
Dimensions: 11x10
Kitchen
Level: Main
Area: 182.00 Square Feet
Dimensions: 14x13
BreakfastRoomNook
Level: Main
Area: 130.00 Square Feet
Dimensions: 13x10
DiningRoom
Level: Main
Area: 224.00 Square Feet
Dimensions: 16x14
LivingRoom
Level: Main
Area: 224.00 Square Feet
Dimensions: 16x14
Interior
Sewer
Septic Tank
Exterior Features
Fence, Sprinkler Irrigation, Porch, Patio
Interior Features
Tray Ceilings, Ceiling Fans, Cathedral Ceilings, French Doors Atrium Doors, Fireplace, Granite Counters, High Ceilings, Heated Floor, Bath In Primary Bedroom, Main Level Primary, Pull Down Attic Stairs, Smooth Ceilings, Shower Only, Vaulted Ceilings, Walk In Closets
Flooring
Carpet, Ceramic Tile, Laminate, Wood
Cooling
Central Air, Electric
Heating
Natural Gas
Appliances
Dryer, Dishwasher, Gas Oven, Gas Range, Refrigerator, Washer
Construction
Year Built
Year Built: 2017
Home type
Single Family Residence
Foundation Details
Crawlspace
Architectural Style
Ranch
Roof
Architectural, Shingle
Construction Materials
Stone Veneer, Vinyl Siding
Utilities & Energy
Basement
None, Crawl Space
Security Features
Smoke Detectors
Fireplace Features
Double Sided, Gas, Option
Parking Features
Attached, Garage, Driveway, Garage Door Opener
Water Source
Public
Utilities
Electricity Available, Natural Gas Available, Septic Available, Underground Utilities, Water Available
Laundry Features
Washer Hookup, Electric Dryer Hookup
Other Features
Lot Features
Corner Lot, Not In Subdivision, Outside City Limits, Trees
Patio And Porch Features
Front Porch, Patio, Porch, Screened
Price History
| Date | Event | Price |
|---|---|---|
09/24/2026 Source: | Contingent (Active Under Contract) | $675,000 $0/sqft |
07/14/2026 Source: | Listed for Sale | $675,000 $0/sqft |

Nearby Homes



Find Homes by Property Features in Simpsonville, SC
Nearby New Homes For Sale

Based on information from the Western Upstate MLS through Oct 09, 2026, 04:30AM. This information is deemed reliable, but not guaranteed. Neither the Western Upstate Association of REALTORS® Inc. or the Western Upstate MLS of South Carolina Inc., nor the listing broker, nor their agents are responsible for the accuracy of the information. The buyer is responsible for verifying all information. This information is provided by the Western Upstate Association of REALTORS® Inc. and the Western Upstate MLS of South Carolina Inc. for use by its members and is not intended for the use for any other purpose. The data relating to real estate for sale on this website comes in part from the Broker Reciprocity Program of the Western Upstate Association of REALTORS® Inc. and the Western Upstate MLS of South Carolina Inc. © 2026 Western Upstate MLS of South Carolina Inc. All Rights Reserved.
 Advertising Broker: Nicholas Huscroft | Chosen Realty