- Overview
- Description
- Property Details
- Location
- Facts & Features
- Getting Around
- Nearby Homes



$918,000
Monthly Est:$4,569
 3 Beds
 2 Baths
1 full bath
 2,436sqft
102 Insmont Dr, Bailey, CO 80421
$918,000
$4,569/moEst:
Get Pre-Approved
Single Family Residence
Built in 1979
$-- HOA
6.05 acres lot
$377/sq.ft
Description
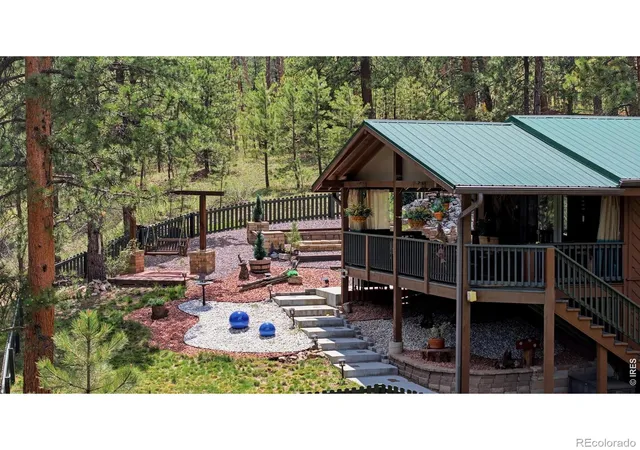
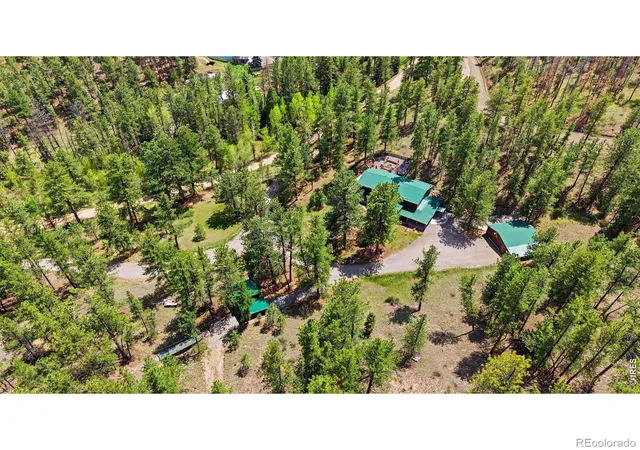
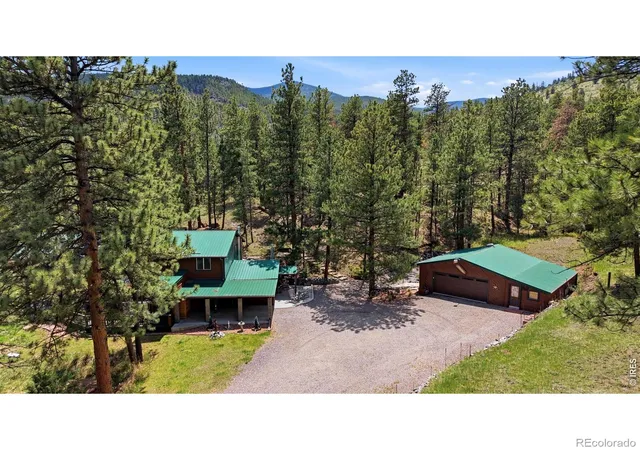
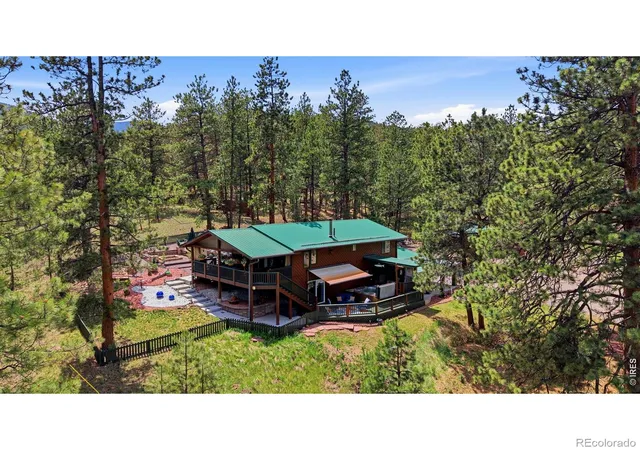
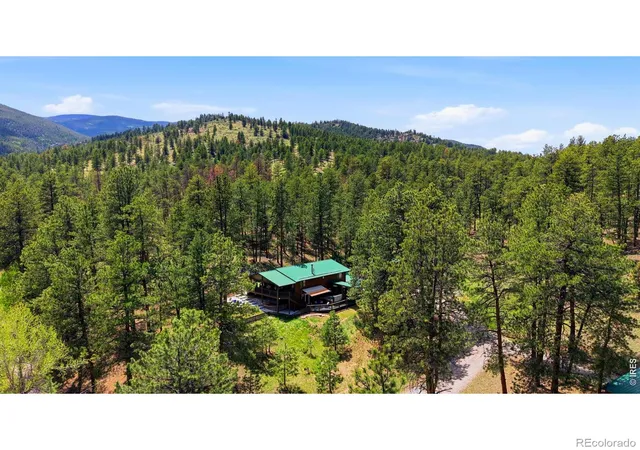
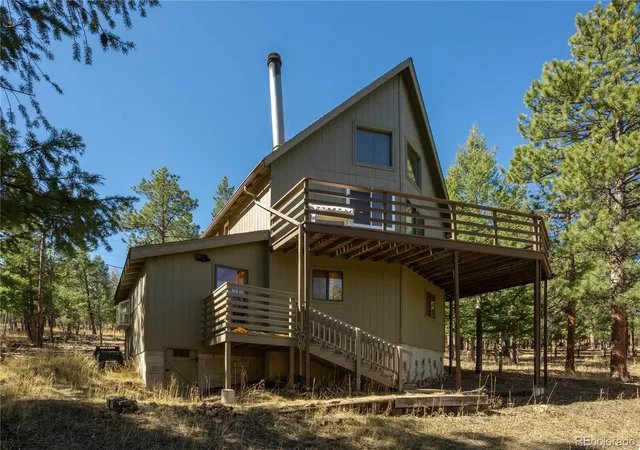
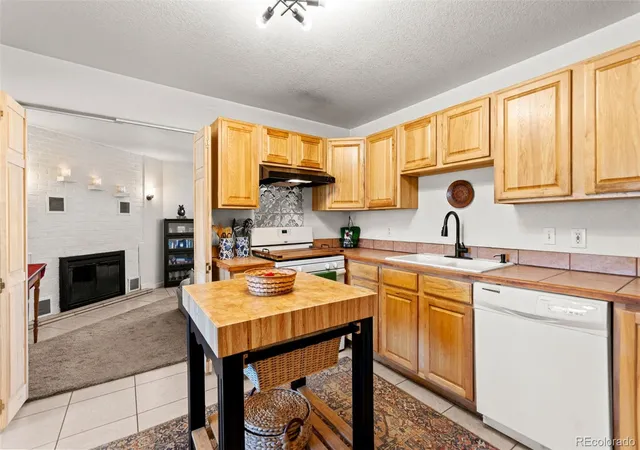
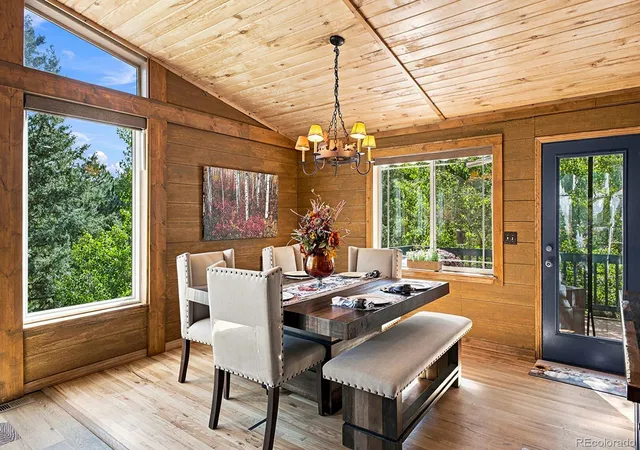
Welcome to Pebble Creek. Set on 6 acres across two parcels and bordering Pike National Forest, 102 Insmont Drive is far more than a mountain home. You will find a 3 bed 2 bath updated main house, guest cottage, fisherman's cabin, gym, workshop, and RV parking making a truly a serene retreat from the city. All furnishings will be included with an acceptable offer, creating the opportunity for a fully turnkey mountain home. Over 25+ years of thoughtful ownership, this property has evolved into a collection of spaces designed for living, gathering, hosting, and experiencing the Colorado mountains and outdoors in an entirely different way. At the heart of the property is the beautifully maintained main residence, where custom finishes, handcrafted details, and years of intentional improvements are evident throughout. Outside, a fenced and professionally landscaped yard feels like a private mountain oasis with a custom water feature, multiple gathering spaces, and two expansive decks, including a hot tub deck and covered entertaining area for year-round enjoyment. Beyond the main house, Choke Cherry Cottage creates a private guest retreat and 4th bedroom space, while the fully equipped gym offers a dedicated wellness space and the workshop has plenty of space for all projects and tools. A large barn with attached carport provides substantial storage, plus RV parking with 50-amp service and separate driveway. Tucked onto the adjoining parcel, The Fisherman's Cabin offers a true Colorado glamping experience surrounded by trees and open land. The location is unbeatable: 1 hour with no mountain traffic on 285 to Denver, downtown Bailey is less than 5 minutes away with incredible winery, coffee shop, grocery store, etc, .25 miles to river, 6 miles to Wellington Lake. It is serene mountain living with convenience and proximity to everything you need. This isn't simply a home with acreage. It's a property built over decades to be lived in, shared, explored, and enjoyed.
- Houzeo last checked: 6 minutes ago
- Listing updated: October 10, 2026 at 12:06 am
- Listing Provided by: Brogan Rossi (316) 393-4731 | Compass-Denver (303) 536-1786
- Source: DENVER (RE COLORADO) MLS-CO as distributed by MLS GRID | MLS#: IR1069158

Property Details
Status
Active
Type
Single Family Residence
No. of Stories
-
County
City
Neighborhood
--
Year Built
1979
HOA Fees
-
Finished Area
2,436 sqft
Lot Size
6.05 acres lot
Basement Area
- sqft
MLS Name
DENVER (RE COLORADO) MLS
MLS Number
IR1069158
MLS Status
Active
Days on Market
53

Continue Your Journey in App
Find your dream home, receive real-time updates, and many more!
Continue Your Journey in App
Find your dream home, receive real-time updates, and many more!
Location
Facts & Features
Rooms
Bedrooms & bathrooms
Bedrooms: 3
Bathrooms: 2
Bedroom
Level: Upper
Area: Square Feet
Dimensions: 224.00
Bedroom
Level: Upper
Bedroom
Level: Main
Dining Room
Level: Upper
Kitchen
Level: Upper
Area: Square Feet
Dimensions: 182.00
Laundry
Level: Main
Living Room
Level: Main
Family Room
Level: Upper
Bathroom Three Quarter
Level: Main
Bathroom Three Quarter
Level: Upper
Interior
Heating
Propane
Interior Features
Walk In Closet(s)
Exterior Features
Spa/hot Tub
Appliances
Bar Fridge, Dishwasher, Dryer, Microwave, Oven, Refrigerator, Washer
Construction
Year Built
Year Built: 1979
Home type
Single Family Residence
Roof
Metal
Construction Materials
Wood Siding
Utilities & Energy
Water Source
Well
Basement
None
Utilities
Electricity Available
Other Features
Lot Features
Borders National Forest, Rolling Slope
Subdivision Name
Insmont Sub
Patio And Porch Features
Deck, Patio
Vegetation
Wooded
Price History
| Date | Event | Price |
|---|---|---|
10/06/2026 Source: | Listed for Sale | $918,000 $377/sqft |
09/21/2026 Source: | Price Decreased | $918,000 -3.37% $377/sqft |
09/21/2026 Source: | Listing Removed | $950,000 $390/sqft |
07/25/2026 Source: | Listed for Sale | $950,000 $390/sqft |
07/13/2026 Source: | Pending | $950,000 -3.55% $390/sqft |

Show more
Nearby Homes
Find Homes by Property Features in Bailey, CO

Based on information from REcolorado®, Inc.through Nov 13, 2026, 05:00PM. Not all properties were listed and/or closed by Company. This representation is based in whole or in part on content supplied by REcolorado®, Inc. REcolorado®, Inc. does not guarantee nor is it in any way responsible for its accuracy. Content maintained by REcolorado®, Inc. may not reflect all real estate activity in the market. Some IDX listings have been excluded from this website. Any use search of data on the website, other than by a consumer looking to purchase real estate, is prohibited. If Houzeo suspect “scraping” of the data has occurred, the suspicion and any evidence will be reported to the MLS. IDX information is provided exclusively for consumers' personal non-commercial use. It may not be used for any purpose other than to identify prospective properties consumers may be interested in purchasing. The data is deemed reliable but is not guaranteed by REcolorado®. The use of the IDX Data may be subject to an end user license agreement prescribed by REcolorado® as amended from time to time.
Based on information submitted to the MLS GRID as of Nov 13, 2026, 05:00PM. All data is obtained from various sources and may not have been verified by broker or MLS GRID. Supplied Open House information is subject to change without notice. All information should be independently reviewed and verified for accuracy. Properties may or may not be listed by the office/agent presenting the information. ©2026 REcolorado®, Inc. All Rights Reserved.
 Advertising Broker: Albert Gollas | Gollas and Company, Inc.
