- Overview
- Description
- Property Details
- Location
- HOA Management
- Facts & Features
- Getting Around
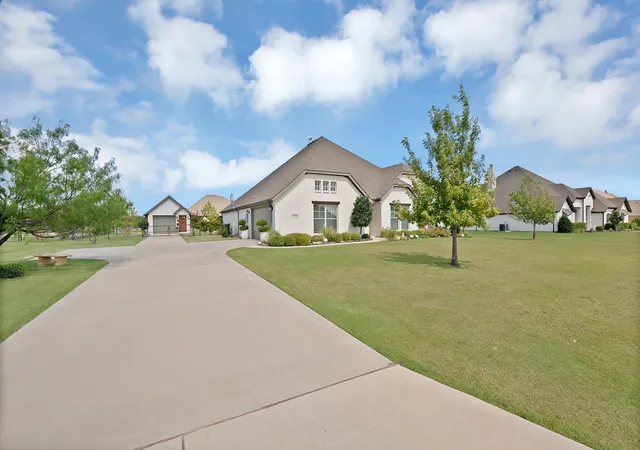
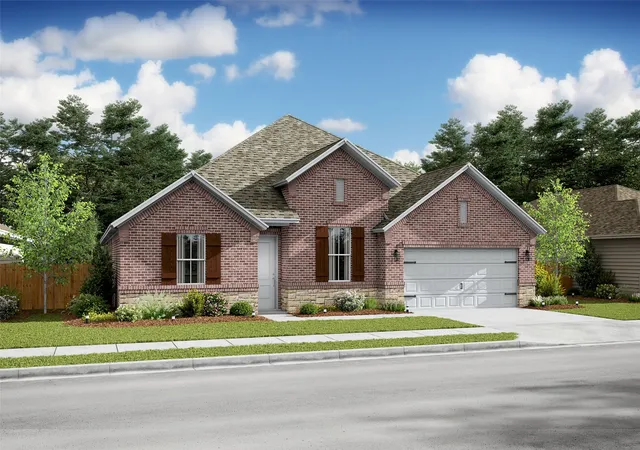
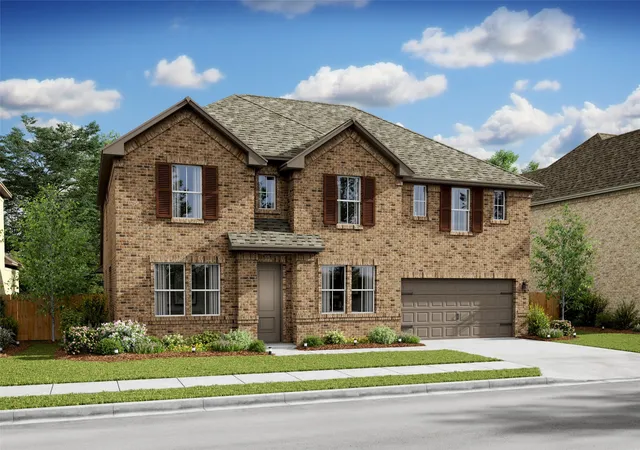
- Nearby Homes

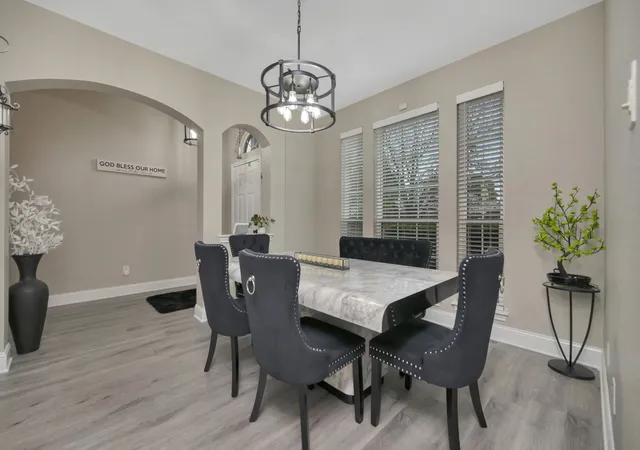


$395,000
Monthly Est:$1,966
 4 Beds
 3 Baths
2 full baths + 1 half bath
 2,107sqft
102 Lakeway Ln, Justin, TX 76247
$395,000
$1,966/moEst:
Get Pre-Approved
Single Family Residence
Built in 2001
$25/mo HOA
0.15 acre lot
$187/sq.ft
Description
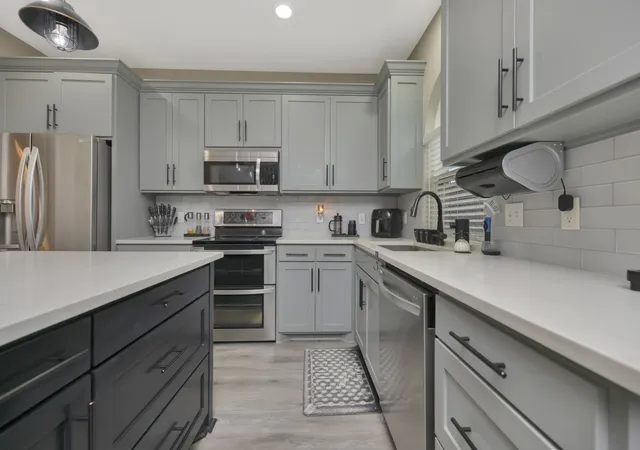
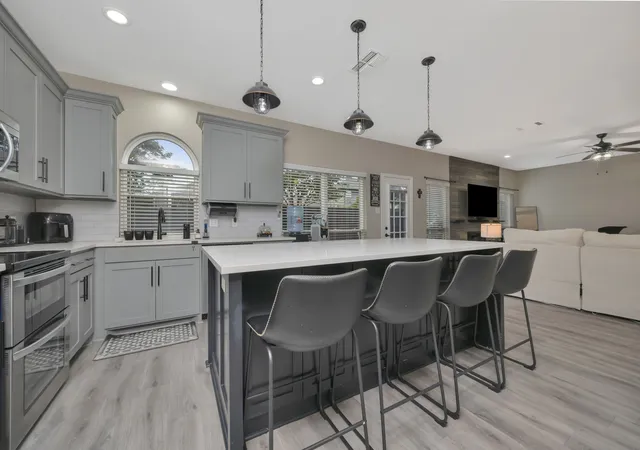
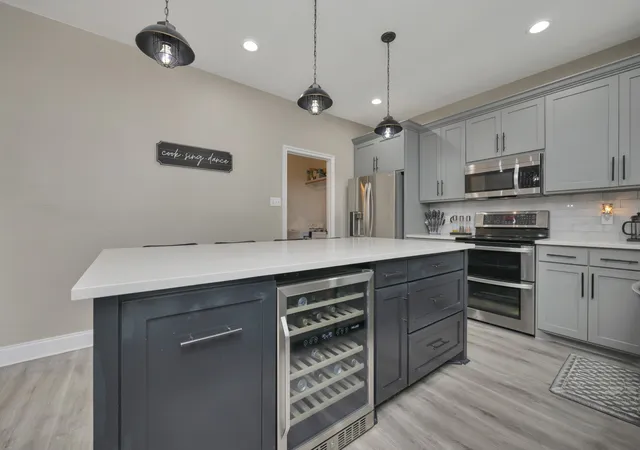
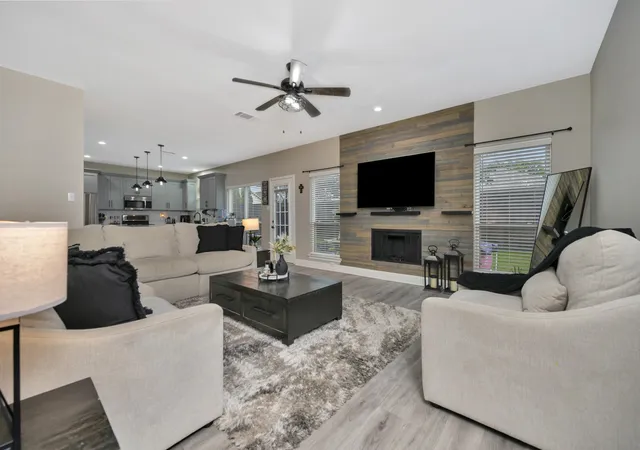
Welcome home to Lakeway Lane, tucked into the heart of Justin's Reatta Ridge neighborhood — one of Denton County's fastest-growing communities and part of the celebrated Northwest Independent School District. This two-story traditional home, built in 2001, blends timeless architecture with thoughtful modern updates across 2,107 square feet, offering a layout that feels both established and effortlessly livable. Step inside and the fully renovated, open-concept kitchen takes center stage, with gleaming quartz countertops, custom cabinetry, stainless steel appliances and a generously sized island made for gathering. The kitchen flows effortlessly into bright, sunlit living and dining spaces. Upstairs, four bedrooms offer flexibility for every stage of life, from a quiet home office to a growing family's need for extra space, all anchored by an oversized primary suite with a double vanity and a walk-in closet built for real living. A second full bathroom upstairs keeps mornings simple for everyone in the household, no matter how many hands are reaching for the sink at once.
Outside, a fully fenced backyard opens up a world of possibility — summer barbecues under wide Texas skies, weekend gardening, a play space for kids and pets, or room to dream up a future pool and outdoor kitchen. It's the kind of space that grows with the seasons and the people who fill it.
Zoned to Justin Elementary, Gene Pike Middle School and Northwest High School, and just minutes from Interstate 35W, Texas Motor Speedway and the shops and restaurants along Blue Mound Road, this home offers small-town warmth with easy reach to everything North Texas has to offer. Come see for yourself why Reatta Ridge continues to draw families looking to put down roots in a community built for the long run. Added bonus: Special financing available through our preferred lender for those who qualify! Up to 1 FULL% off your rate for the first year at no cost!
- Houzeo last checked: 12 minutes ago
- Listing updated: October 8, 2026 at 4:34 pm
- Listing Provided by: Kim Drees , Kris Drees | Briggs Freeman Sothebys Intl (817) 801-3030
- Source: NTREIS MLS-TX | MLS#: 21370571

Property Details
Status
Active
Type
Single Family Residence
No. of Stories
2
County
City
Neighborhood
--
Year Built
2001
HOA Fees
$25/mo
Finished Area
2,107 sqft
Lot Size
0.15 acre lot
Basement Area
- sqft
MLS Name
NTREIS MLS
MLS Number
21370571
MLS Status
Active
Cumulative Days on Market
143

Continue Your Journey in App
Find your dream home, receive real-time updates, and many more!
Download App
Continue Your Journey in App
Find your dream home, receive real-time updates, and many more!
Location
HOA Management
Reatta Ridge
HOA Fees
$300/ Annually
Amenities
 Amenities and services may be covered by one or multiple associations and service providers.
 AssociationManagement
Disclaimer: Amenities are based on third-party information and may vary; buyers must independently verify all amenities, as information is deemed reliable but not guaranteed.
Facts & Features
Rooms
Bedrooms & bathrooms
Bedrooms: 4
Bathrooms: 3
DiningRoom
Level: First
Area: 110.00 Square Feet
Dimensions: 11 x 10
LivingRoom
Level: First
Area: 323.00 Square Feet
Dimensions: 19 x 17
UtilityRoom
Level: First
Area: 77.00 Square Feet
Dimensions: 11 x 7
Kitchen
Level: First
Area: 216.00 Square Feet
Dimensions: 18 x 12
HalfBath
Level: First
Area: 14.00 Square Feet
Dimensions: 7 x 2
FullBath
Level: Second
Area: 36.00 Square Feet
Dimensions: 9 x 4
PrimaryBathroom
Level: Second
Area: 88.00 Square Feet
Dimensions: 11 x 8
Bedroom
Level: Second
Area: 187.00 Square Feet
Dimensions: 17 x 11
Bedroom
Level: Second
Area: 120.00 Square Feet
Dimensions: 12 x 10
Bedroom
Level: Second
Area: 120.00 Square Feet
Dimensions: 12 x 10
PrimaryBedroom
Level: Second
Area: 224.00 Square Feet
Dimensions: 16 x 14
Interior
Sewer
Public Sewer
Interior Features
Eat In Kitchen, Granite Counters, High Speed Internet, Kitchen Island, Open Floorplan, Pantry, Walk In Closets
Cooling
Central Air, Ceiling Fans, Electric
Flooring
Carpet, Luxury Vinyl Plank, Tile
Heating
Central, Electric, Fireplaces
Exterior Features
Rain Gutters
Appliances
Dishwasher, Electric Range, Disposal, Microwave
Construction
Year Built
Year Built: 2001
Home type
Single Family Residence
Property Condition
Resale
Roof
Composition
Architectural Style
Traditional, Detached
Foundation Details
Slab
Construction Materials
Brick
Utilities & Energy
Laundry Features
Washer Hookup, Dryer Hookup, Electric Dryer Hookup, Laundry In Utility Room
Water Source
Public
Utilities
Electricity Connected, Sewer Available, Separate Meters, Water Available
Pool Features
None
Security Features
Smoke Detectors
Fireplace Features
Living Room, Wood Burning
Parking Features
Door Single, Driveway, Garage Faces Front, Garage, Garage Door Opener, Inside Entrance, Kitchen Level, Side By Side
Other Features
Subdivision Name
Reatta Ridge Add
Vegetation
Grassed
Patio And Porch Features
Patio
Community Features
Curbs, Sidewalks
Price History
| Date | Event | Price |
|---|---|---|
05/13/2026 Source: | Off Market | $395,000 $187/sqft |
05/13/2026 Source: | Listed for Sale | $395,000 +8.25% $187/sqft |
05/22/2023 Source: | Sold | $364,900 -2.65% $173/sqft |
11/20/2022 Source: | Listing Removed | $374,850 $178/sqft |

Nearby Homes






Find Homes by Property Features in Justin, TX
Nearby New Homes For Sale

Based on information from the North Texas Real Estate Information Systems, Inc., through Oct 11, 2026, 09:30AM. Information is provided exclusively for consumers’ personal, non-commercial use. It may not be used for any purpose other than to identify prospective properties consumers may be interested in purchasing. Data is deemed reliable but is not guaranteed accurate. This website may not include listings or property addresses of sellers who have directed their listing brokers to withhold their listing or their property address from display on the Internet. ©2026 North Texas Real Estate Information Systems, Inc. All Rights Reserved.
 Advertising Broker: Michelle Brecker | Pathway To Home Realty