- Overview
- Description
- Property Details
- Location
- Facts & Features
- Getting Around
- Nearby Homes




$1,595,000
Monthly Est:$7,939
 5 Beds
 5 Baths
4 full baths + 1 half bath
 6,953sqft
102 Lenz Dr, Seguin, TX 78155
$1,595,000
$7,939/moEst:
Get Pre-Approved
Single Family Residence
Built in 1970
$-- HOA
2.89 acres lot
$229/sq.ft
Description
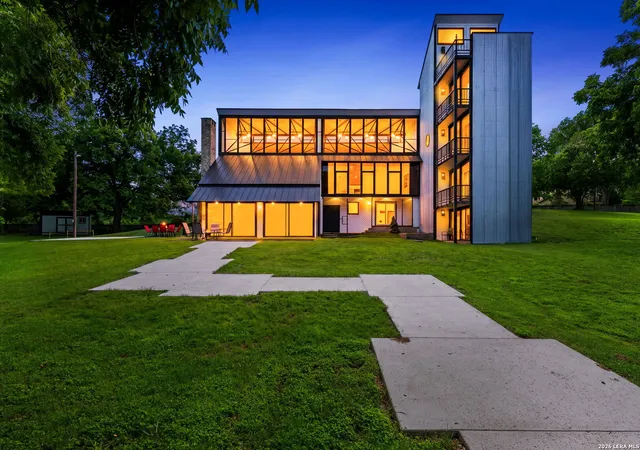
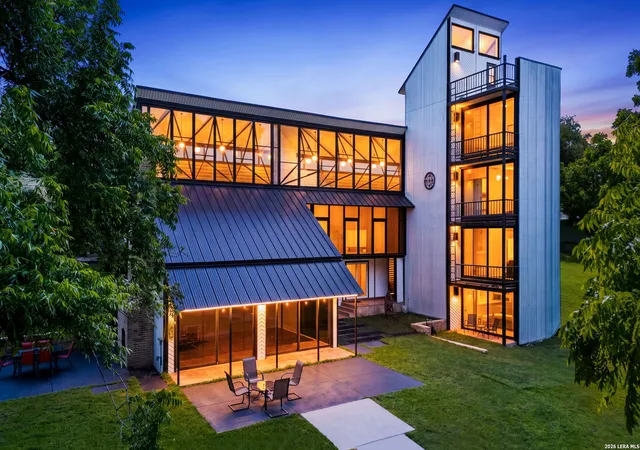
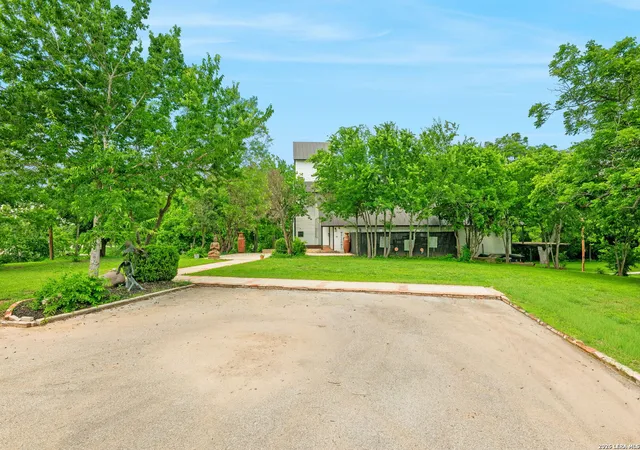
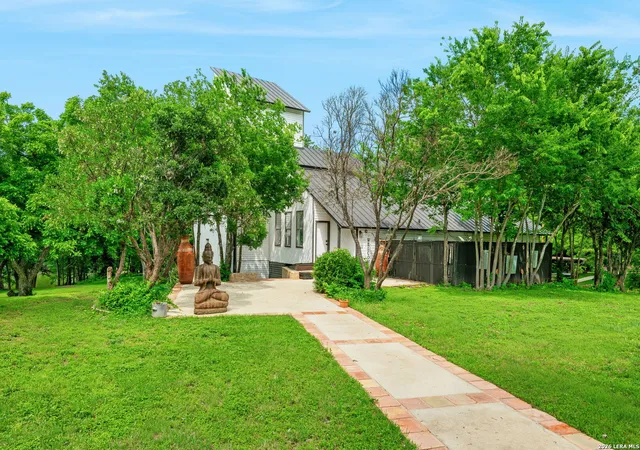
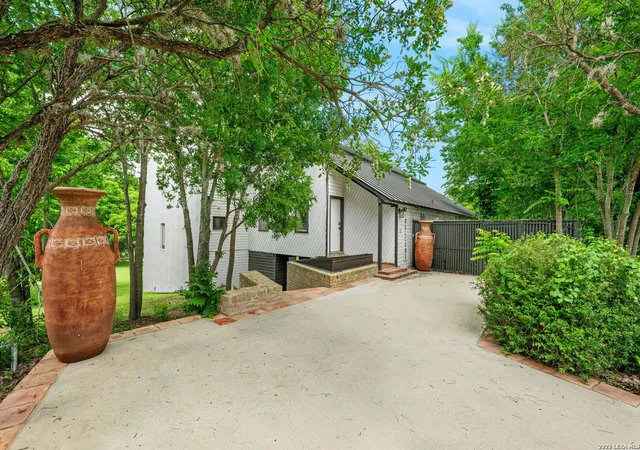
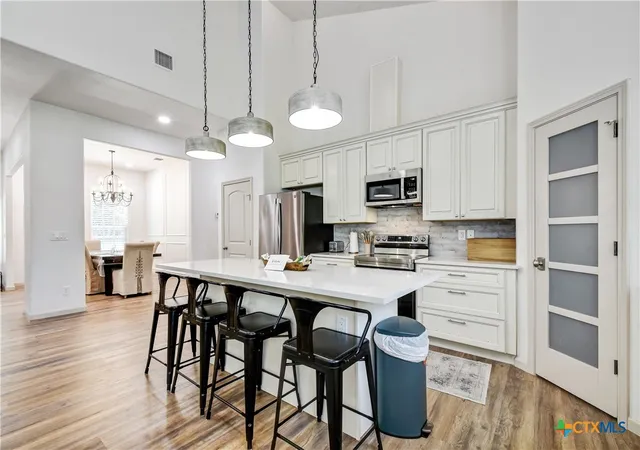
Exquisite O'Neil Ford, a prime example of mid-century Texas modernism living located in Seguin, on the Guadalupe River, where he successfully integrated the home into its natural riverside environment. Relax on 2.8 acres with over 800 sq ft of river frontage in this 6953 sq ft timeless modern home with 5 bedrooms, 4.5 baths, all under a metal roof installed in 2025. The main living area is filled with natural light thanks to expansive floor to ceiling windows overlooking the lush pecan grove to the river. A Ford signature fireplace anchors the home blending clean lines, native Texas materials and understated Texas Regionalism style. The separate open dining area offers the perfect balance of definition and connectivity for entertaining and daily living. Spacious kitchen serves as the heart of the home, ideal for gathering, updated, while maintaining 60's charm, plenty of storage. The tranquil primary suite reflects the timeless influence of O'Neill Ford design, offering organic texture, abundant natural light and a peaceful connection to the surrounding landscape. His and her closets, dual sinks, private water closet, separate tub and walk in shower. A unique tower design adds character to the home, featuring 3 matching bedrooms with en-suite baths on each level; a private study perched at the tree canopy and a versatile flex room below. The incredible outdoor living space is designed for year-round enjoyment, featuring an outdoor fireplace and multiple areas to relax, with paths and sitting areas installed in 2023 to gather and entertain. Home has city water since 2023 with a water well access. Enjoy water activities at your back door, kayak, fish or float, so many options for outdoor fun. Located walking distance to the famous Seguin Powerplant Grill.
- Houzeo last checked: 9 hours ago
- Listing updated: October 8, 2026 at 3:31 pm
- Listing Provided by: Anne Gamboa | Phyllis Browning Company (210) 824-7878
- Source: LERA MLS-TX | MLS#: 1970139

Property Details
Status
Active
Type
Single Family Residence
No. of Stories
-
County
City
Neighborhood
--
Year Built
1970
HOA Fees
-
Finished Area
6,953 sqft
Lot Size
2.89 acres lot
Basement Area
- sqft
MLS Name
LERA MLS
MLS Number
1970139
MLS Status
PCH
Days on Market
135

Continue Your Journey in App
Find your dream home, receive real-time updates, and many more!
Download App
Continue Your Journey in App
Find your dream home, receive real-time updates, and many more!
Location
Facts & Features
Rooms
Bedrooms & bathrooms
Bedrooms: 5
Bathrooms: 5
Interior
Window Features
All
Utilities & Energy
Fireplace Features
Livrm
Association Amenities
Wtrfr
Other Features
Subdivision Name
Parkview Estates
Price History
| Date | Event | Price |
|---|---|---|
10/08/2026 Source: | Price Decreased | $1,595,000 -5.90% $229/sqft |
05/27/2026 Source: | Listed for Sale | $1,695,000 +112.14% $244/sqft |
10/02/2012 Source: | Listing Removed | $799,000 $115/sqft |

Nearby Homes



Find Homes by Property Features in Seguin, TX

Based on information from the San Antonio Board of REALTORS® MLS through Oct 09, 2026, 02:30PM. Information is provided exclusively for consumers’ personal, non-commercial use, and it may not be used for any purpose other than to identify prospective properties consumers may be interested in purchasing. The data is deemed reliable but is not guaranteed. © 2026 San Antonio Board of REALTORS - All Rights Reserved.
 Advertising Broker: David Montalvo | CapTex Realty