- Overview
- Description
- Property Details
- Location
- HOA Management
- Facts & Features
- Getting Around
- Nearby Homes

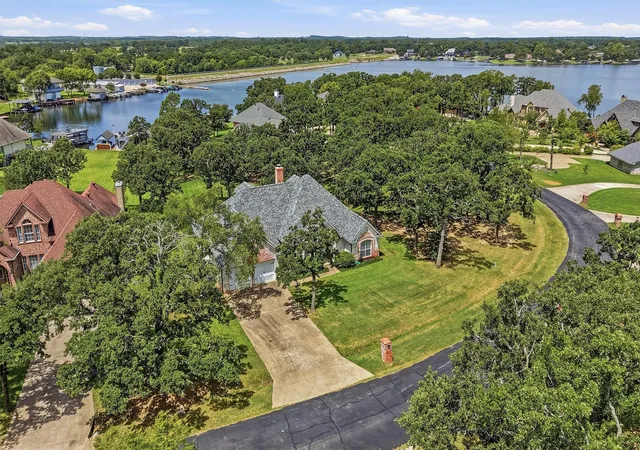


$994,500
Monthly Est:$4,950
 4 Beds
 3 Baths
3 full baths
 2,896sqft
102 Mohawk Cvs, Gainesville, TX 76240
$994,500
$4,950/moEst:
Get Pre-Approved
Single Family Residence
Built in 1994
$388/mo HOA
0.47 acre lot
$343/sq.ft
Description
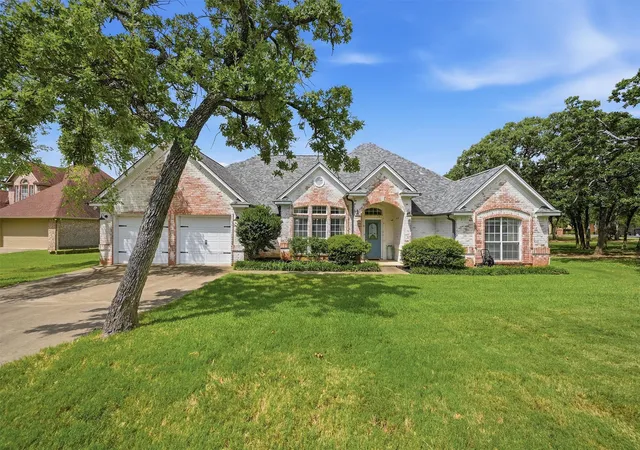
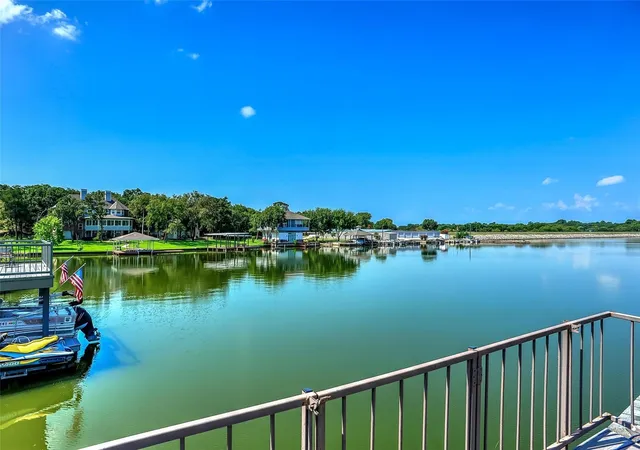
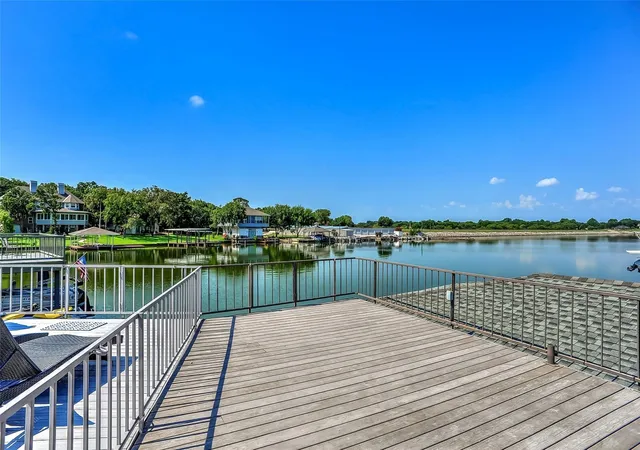
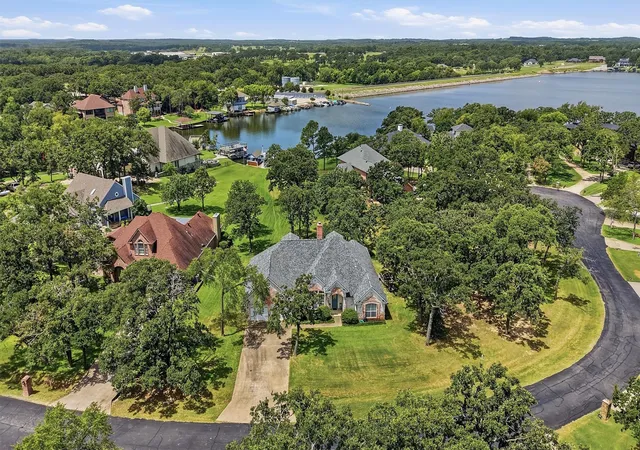
Where unforgettable weekends become a way of life, this exceptional waterfront retreat is designed for making memories that span generations. Set within the private, gated resort community of Lake Kiowa, this three-bedroom, three-bath residence offers an effortless blend of comfort, flexibility, and lakeside living, creating the ideal destination for family gatherings, holiday celebrations, and summers on the water. Thoughtfully designed to accommodate a crowd without sacrificing comfort, the upstairs of home features five custom built-in bunk beds, an expansive living area, and abundant additional sleeping space—making it perfectly suited for family enjoyment or hosting friends for long weekends at the lake. The home's spacious kitchen, complete with a charming eat-in dining area, flows effortlessly into the living and formal dining spaces, creating an inviting environment designed for gathering. The covered patio invites slow mornings with coffee and relaxed evenings spent grilling after a day on the water. The expansive upper sun deck of boat dock offers sweeping views across the open water, creating the perfect setting for sunset cocktails, afternoons spent soaking in the Texas sunshine, or enjoying one of Lake Kiowa's most treasured traditions—the spectacular Fourth of July fireworks reflected across the lake. Life at Lake Kiowa is about far more than the home itself. Residents enjoy the security and exclusivity of a private gated community featuring a championship 18-hole golf course and 9-hole Par-3 course with unlimited golf included through the POA, a driving range and practice facilities, beaches, boating, fishing, tennis and pickleball courts, parks, playgrounds, walking trails, and a vibrant calendar of community events. Whether the day begins on the golf course, unfolds on the lake, or ends gathered around the dinner table with those who matter most, this is a home designed to bring people together and create lasting traditions for years to come.
- Houzeo last checked: 3 hours ago
- Listing updated: July 17, 2026 at 10:12 am
- Listing Provided by: Rachel Sullivan | Lake & Country Realty, LLC (940) 580-2240
- Source: NTREIS MLS-TX | MLS#: 21332955

Property Details
Status
Active
Type
Single Family Residence
No. of Stories
2
County
City
Neighborhood
--
Year Built
1994
HOA Fees
$388/mo
Finished Area
2,896 sqft
Lot Size
0.47 acre lot
Basement Area
- sqft
MLS Name
NTREIS MLS
MLS Number
21332955
MLS Status
Active
Cumulative Days on Market
1

Continue Your Journey in App
Find your dream home, receive real-time updates, and many more!
Download App
Continue Your Journey in App
Find your dream home, receive real-time updates, and many more!
Location
HOA Management
LKPOA
HOA Fees
$388/ Monthly
Amenities
 Amenities and services may be covered by one or multiple associations and service providers.
 Maintenance
 Security Guard
 Trash Pickup
 AssociationManagement
AllFacilities
Disclaimer: Amenities are based on third-party information and may vary; buyers must independently verify all amenities, as information is deemed reliable but not guaranteed.
Facts & Features
Rooms
Bedrooms & bathrooms
Bedrooms: 4
Bathrooms: 3
BreakfastRoomNook
Level: First
Area: 80.00 Square Feet
Dimensions: 10 x 8
BonusRoom
Level: Second
Area: 1.00 Square Feet
Dimensions: 1 x 1
FamilyRoom
Level: Second
Area: 1.00 Square Feet
Dimensions: 1 x 1
LivingRoom
Level: First
Area: 378.00 Square Feet
Dimensions: 21 x 18
Kitchen
Level: First
Area: 176.00 Square Feet
Dimensions: 16 x 11
DiningRoom
Level: First
Area: 132.00 Square Feet
Dimensions: 12 x 11
Bedroom
Level: First
Area: 143.00 Square Feet
Dimensions: 11 x 13
Bedroom
Level: First
Area: 144.00 Square Feet
Dimensions: 12 x 12
PrimaryBedroom
Level: First
Area: 221.00 Square Feet
Dimensions: 17 x 13
Interior
Exterior Features
Boat Slip, Fire Pit, Lighting, Private Yard, Rain Gutters
Window Features
Window Coverings
Appliances
Dishwasher, Electric Cooktop, Electric Oven, Disposal, Microwave
Heating
Central, Electric, Fireplaces
Interior Features
Built In Features, Chandelier, Decorative Designer Lighting Fixtures, Double Vanity, Eat In Kitchen, Kitchen Island, Cable Tv, Natural Woodwork, Walk In Closets
Flooring
Carpet, Tile, Wood
Sewer
Septic Tank
Cooling
Central Air, Ceiling Fans, Electric
Construction
Year Built
Year Built: 1994
Home type
Single Family Residence
Construction Materials
Brick
Architectural Style
Traditional, Detached
Foundation Details
Slab
Roof
Composition
Utilities & Energy
Security Features
Fire Alarm, Security Gate, Gated Community, Smoke Detectors, Security Guard, Security Lights, Gated With Guard
Fireplace Features
Decorative, Living Room, Masonry, Wood Burning
Parking Features
Concrete, Direct Access, Driveway, Garage Faces Front, Garage, Inside Entrance, Kitchen Level, Lighted, Private
Utilities
Electricity Available, Electricity Connected, Phone Available, Septic Available, Separate Meters, Underground Utilities, Water Available, Cable Available
Water Source
Private
Laundry Features
Washer Hookup, Dryer Hookup, Electric Dryer Hookup, Laundry In Utility Room
Pool Features
None
Other Features
Subdivision Name
Lake Kiowa
Patio And Porch Features
Rear Porch, Front Porch, Covered
Community Features
Boat Facilities, Clubhouse, Dock, Fishing, Fenced Yard, Golf, Laundry Facilities, Playground, Park, Pickleball, Restaurant, Tennis Courts, Trails Paths, Gated, Lake
Disclosures
Deed Restriction, Easements
Lot Features
Back Yard, Cul De Sac, Lawn, Landscaped, Level, Many Trees, Waterfront
Vegetation
Grassed, Partially Wooded
Price History
| Date | Event | Price |
|---|---|---|
07/16/2026 Source: | Listed for Sale | $994,500 +17.00% $343/sqft |
08/31/2021 Source: | Sold | $850,000 $294/sqft |

Nearby Homes


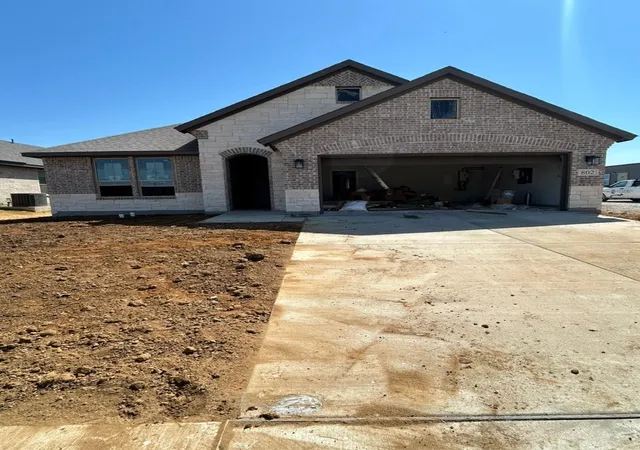
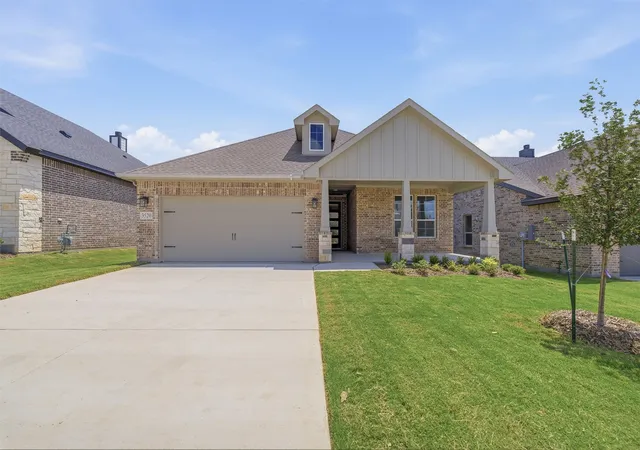
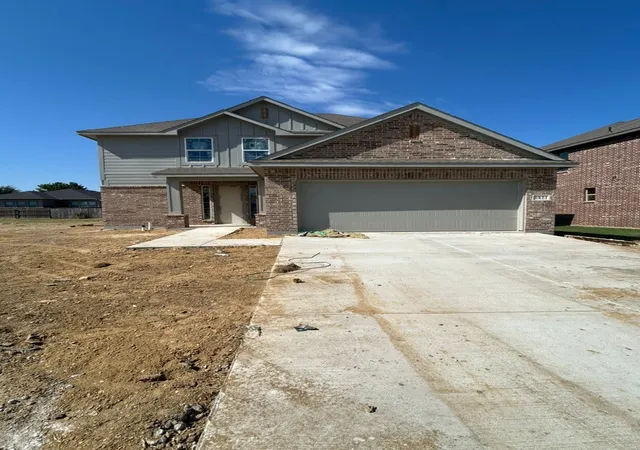
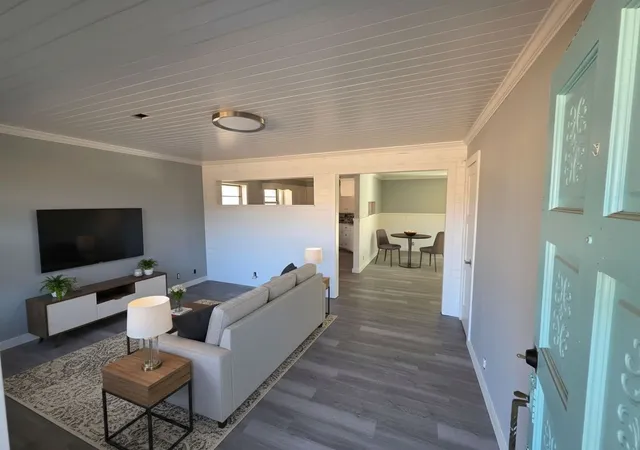

Find Homes by Property Features in Gainesville, TX
Nearby New Homes For Sale

Based on information from the North Texas Real Estate Information Systems, Inc., through Oct 08, 2026, 11:00AM. Information is provided exclusively for consumers’ personal, non-commercial use. It may not be used for any purpose other than to identify prospective properties consumers may be interested in purchasing. Data is deemed reliable but is not guaranteed accurate. This website may not include listings or property addresses of sellers who have directed their listing brokers to withhold their listing or their property address from display on the Internet. ©2026 North Texas Real Estate Information Systems, Inc. All Rights Reserved.
 Advertising Broker: Michelle Brecker | Pathway To Home Realty