- Overview
- Description
- Property Details
- Location
- Facts & Features
- Getting Around
- Nearby Homes

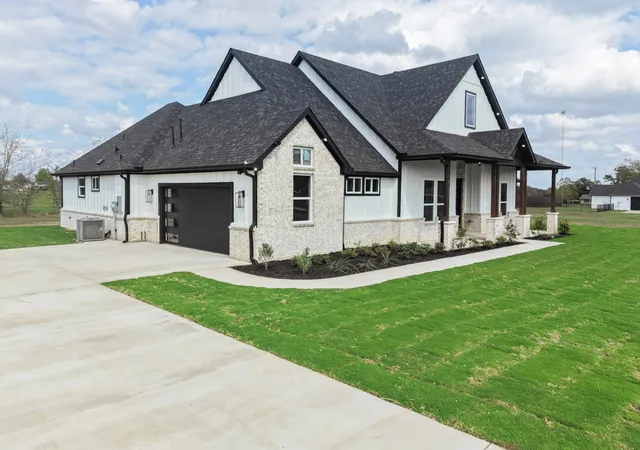


$649,000
Monthly Est:$3,230
 4 Beds
 4 Baths
3 full baths + 1 half bath
 2,657sqft
102 Nicklaus Dr, Sulphur Springs, TX 75482
$649,000
$3,230/moEst:
Get Pre-Approved
Single Family Residence
Built in 2026
$-- HOA
1.09 acres lot
$244/sq.ft
Description
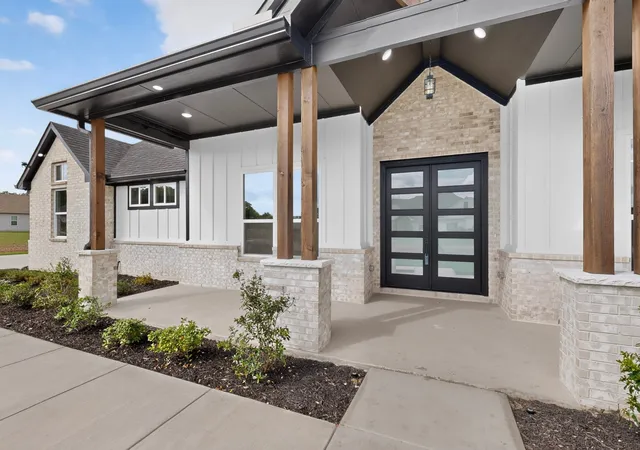
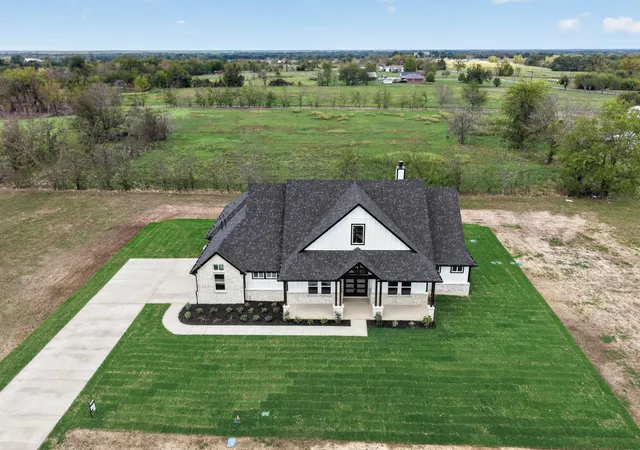
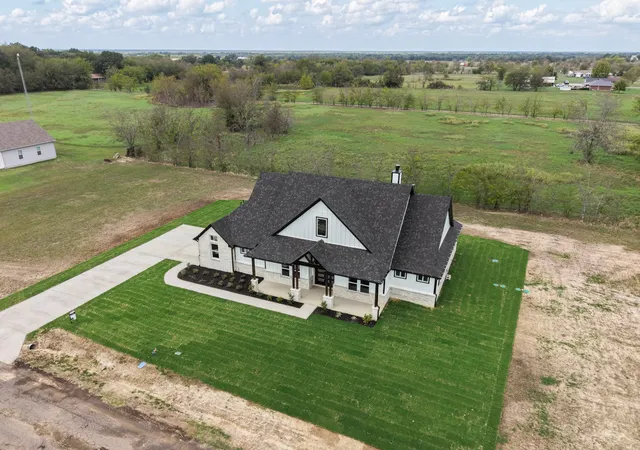
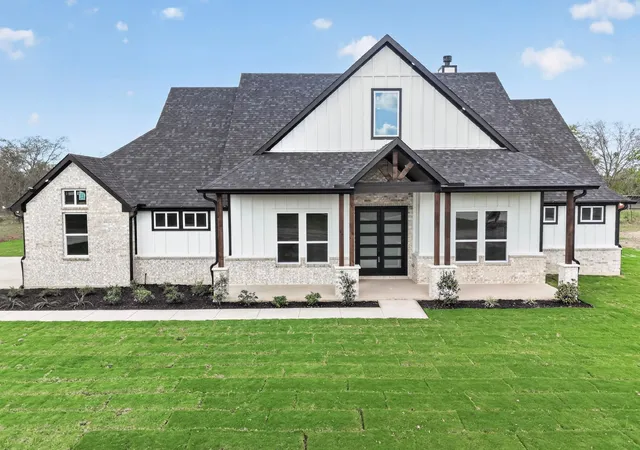
$10,000 Buyer Credit! Sitting on 1 acre, this brand-new home has everything you need & a few things you didn’t even know you needed! Close to IH 30 and a short golf cart drive to Sulphur Springs Country Club, close enough to get where you’re going, yet far enough to enjoy that peaceful country feeling. Did I mention the gorgeous, wide lot? There’s plenty of room to build that dream shop or garage you’ve been talking about! Now, let me take you inside! Because this home definitely has the WOW factor! From the gorgeous tile floors to the striking tiled fireplace and beautiful wood ceiling accents in the main living area, this home knows how to make a first impression! The kitchen? you’re going to LOVE this one! The island is practically big enough to host a party of 30! Okay, maybe not 30 sitting down, but you get the idea! Imagine preparing that 20-lb Thanksgiving turkey in your double oven while everyone gathers around the island. And with more cabinets than you’ll probably ever use, you’ll have plenty of room for everything! Did I mention 2 pantries? Mom & Dad, this next part is for you! The split-bedroom layout gives you your very own private retreat. Double doors welcome you into a gorgeous ensuite bathroom that’ll make you forget about your long day! Coming in from the garage you’ll find a mud bench & a guest RR nearby. Because let’s be honest, we love our guests, but that doesn’t mean we want them using our personal bathroom. An additional bedroom comes with its very own private bathroom. Perfect for your mother-in-law, overnight guests, or that teenager who thinks sharing a bathroom is simply unacceptable! Picture yourself enjoying your morning coffee on your covered patio, hosting weekend cookouts, or simply relaxing while overlooking your beautiful lot. Here’s the best part, this home is ready for YOU. Thanksgiving is right around the corner, and that double oven is waiting for its first turkey! So don’t wait too long!
- Houzeo last checked: 5 hours ago
- Listing updated: October 31, 2026 at 3:52 pm
- Listing Provided by: Elizabeth Cantu (956) 739-1833 | Encore Fine Properties (956) 821-6170
- Source: NTREIS MLS-TX | MLS#: 21412241

Property Details
Status
Active
Type
Single Family Residence
No. of Stories
1
County
City
Neighborhood
--
Year Built
2026
HOA Fees
-
Finished Area
2,657 sqft
Lot Size
1.09 acres lot
Basement Area
- sqft
MLS Name
NTREIS MLS
MLS Number
21412241
MLS Status
Active
Cumulative Days on Market
17

Continue Your Journey in App
Find your dream home, receive real-time updates, and many more!
Continue Your Journey in App
Find your dream home, receive real-time updates, and many more!
Location
Facts & Features
Rooms
Bedrooms & bathrooms
Bedrooms: 4
Bathrooms: 4
PrimaryBedroom
Level: First
Area: 255.00 Square Feet
Dimensions: 15 x 17
LivingRoom
Level: First
Area: 360.00 Square Feet
Dimensions: 20 x 18
Interior
Interior Features
Decorative Designer Lighting Fixtures, Double Vanity, Eat In Kitchen, Kitchen Island, Pantry, Walk In Closets
Sewer
Aerobic Septic
Appliances
Dishwasher, Electric Oven, Gas Cooktop, Disposal, Microwave
Cooling
Central Air, Electric
Heating
Central, Electric
Construction
Year Built
Year Built: 2026
Home type
Single Family Residence
Architectural Style
Detached
Roof
Shingle
Utilities & Energy
Pool Features
None
Utilities
Electricity Connected, Septic Available, Separate Meters, Water Available
Water Source
Community Coop
Parking Features
Door Single, Driveway, Garage, Garage Faces Side
Fireplace Features
Living Room
Other Features
Subdivision Name
Country Club Ests
Lot Features
Acreage
Price History
| Date | Event | Price |
|---|---|---|
10/14/2026 Source: | Price Decreased | $649,000 -3.85% $244/sqft |
10/14/2026 Source: | Listed for Sale | $675,000 $254/sqft |

Nearby Homes
Find Homes by Property Features in Sulphur Springs, TX
Nearby New Homes For Sale

Based on information from the North Texas Real Estate Information Systems, Inc., through Nov 05, 2026, 12:45PM. Information is provided exclusively for consumers’ personal, non-commercial use. It may not be used for any purpose other than to identify prospective properties consumers may be interested in purchasing. Data is deemed reliable but is not guaranteed accurate. This website may not include listings or property addresses of sellers who have directed their listing brokers to withhold their listing or their property address from display on the Internet. ©2026 North Texas Real Estate Information Systems, Inc. All Rights Reserved.
 Advertising Broker: Michelle Brecker | Pathway To Home Realty
