- Overview
- Description
- Property Details
- Location
- Facts & Features
- Getting Around
- Nearby Homes
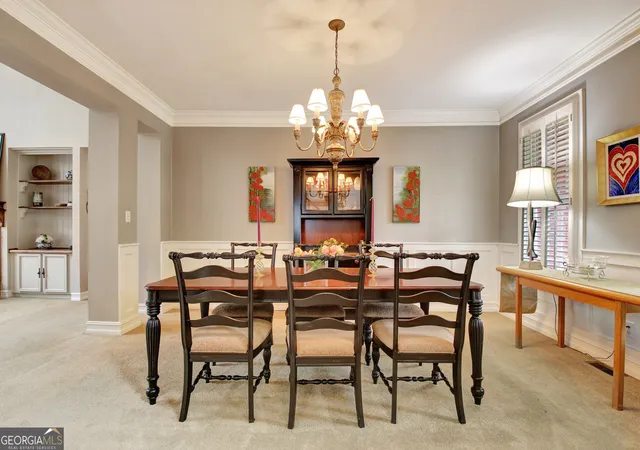

Street View
$899,900
Monthly Est:$4,479
 6 Beds
 5 Baths
4 full baths + 1 half bath
 5,403sqft
102 Passage Pt, Peachtree City, GA 30269
$899,900
$4,479/moEst:
Get Pre-Approved
Single Family Residence
Built in 1997
$-- HOA
19,166.4 sqft lot
$167/sq.ft
Description
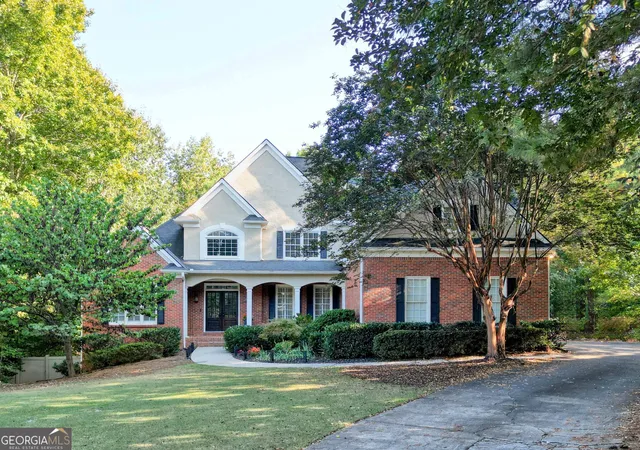
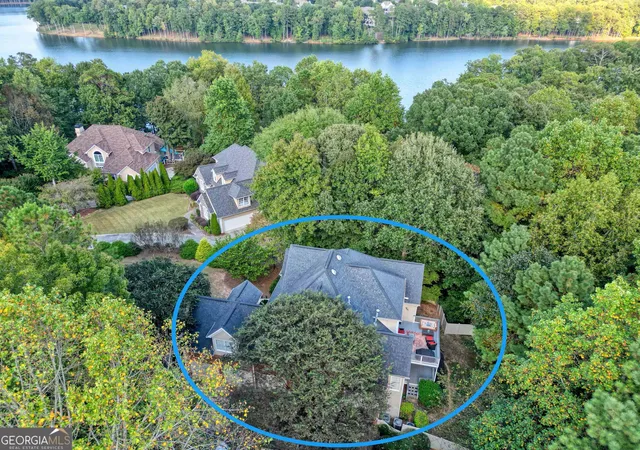
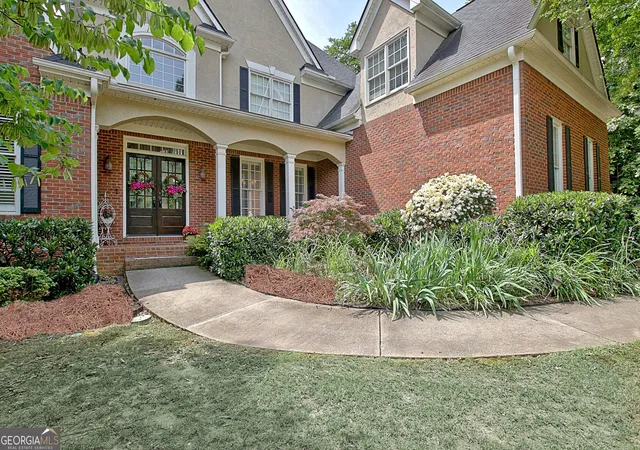
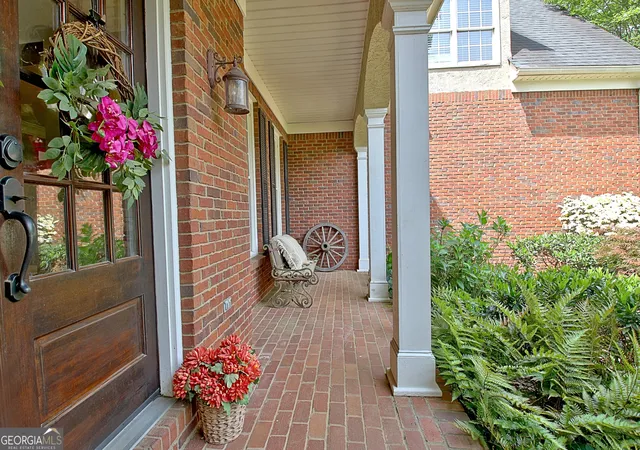
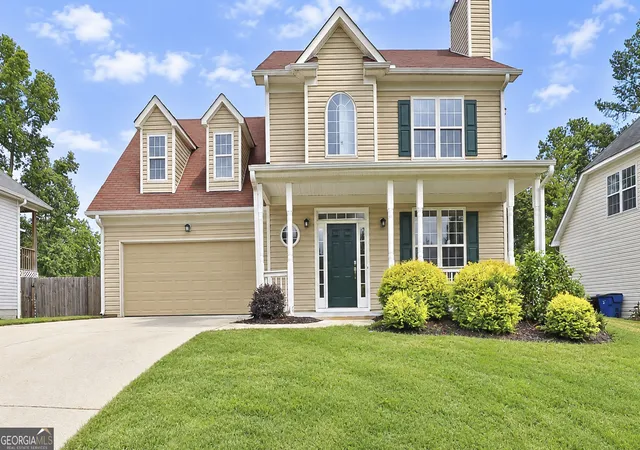
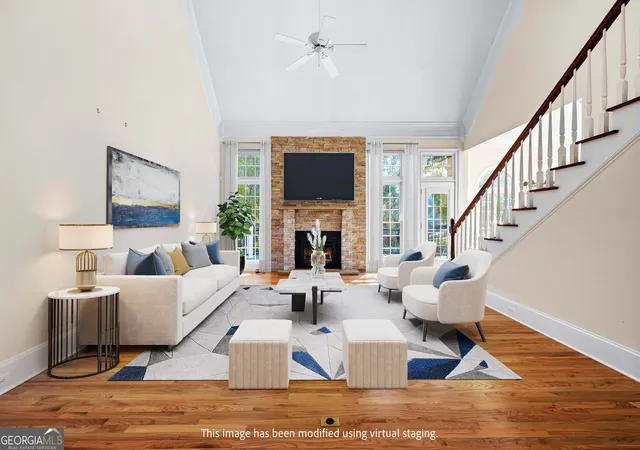
Perfectly positioned on a peaceful cul-de-sac with seasonal views of Lake Kedron, this exceptional residence offers the perfect balance of tranquility and convenience. The home's striking curb appeal is immediately evident, with a level front yard, three-car garage, and a private backyard that opens to preserved green space. A charming front porch and stately double wood doors provide a warm welcome and hint at the refined elegance inside. The main level showcases sophisticated living spaces, including a formal living room with its own fireplace, a spacious dining room designed for entertaining, and a breathtaking great room featuring 28-foot trey ceilings, a dramatic floor-to-ceiling stone fireplace, and expansive windows that bathe the interior in natural light. At the heart of the home, the gourmet kitchen impresses with custom solid wood cabinetry, exotic granite countertops, a large island with built-in storage and mixer pullout, stainless steel appliances, and a cozy keeping room with a double-sided brick fireplace. The main-level primary suite offers a true retreat, boasting a fully renovated bath with custom cabinetry, rich trim details, a soaking tub, and a beautifully tiled shower. Upstairs, an additional en suite bedroom with updated bath is joined by a spacious bonus room/bedroom connected shared bath to another secondary bedroom. The fully finished terrace level extends the living space and is ideal for multi-generational living or long-term guests, featuring two additional bedrooms, a stylishly renovated full bath, a large family room, home gym, private office, flexible craft or music room, and abundant storage. Designed for both relaxation and entertaining, the dual-level decks provide the perfect setting for enjoying the home's serene surroundings
- Houzeo last checked: 11 hours ago
- Listing updated: September 27, 2025 at 12:17 pm
- Listing Provided by: | REMAX Concierge (770) 755-6644
- Source: Georgia MLS-GA | MLS#: 10609135

Property Details
Status
Pending
Type
Single Family Residence
No. of Stories
-
County
City
Neighborhood
Year Built
1997
HOA Fees
-
Finished Area
5,403 sqft
Lot Size
19,166.4 sqft lot
Basement Area
- sqft
MLS Name
Georgia MLS
MLS Number
10609135
MLS Status
Under Contract
Days on Market
385
Cumulative Days on Market
8

Continue Your Journey in App
Find your dream home, receive real-time updates, and many more!
Download App
Continue Your Journey in App
Find your dream home, receive real-time updates, and many more!
Location
Facts & Features
Rooms
Bedrooms & bathrooms
Bedrooms: 6
Bathrooms: 5
Interior
Appliances
Convection Oven, Cooktop, Dishwasher, Disposal, Gas Water Heater, Ice Maker, Indoor Grill, Microwave, Oven, Stainless Steel Appliance(s)
Interior Features
Bookcases, Double Vanity, High Ceilings, Master On Main Level, Separate Shower, Soaking Tub, Tile Bath, Tray Ceiling(s), Entrance Foyer, Vaulted Ceiling(s), Walk In Closet(s)
Sewer
Public Sewer
Window Features
Double Pane Windows
Cooling
Attic Fan, Ceiling Fan(s), Central Air, Dual, Electric, Zoned
Flooring
Carpet, Hardwood, Tile
Heating
Dual, Natural Gas, Zoned
Construction
Year Built
Year Built: 1997
Home type
Single Family Residence
Roof
Composition
Architectural Style
Brick 3 Side, Traditional
Construction Materials
Brick
Property Condition
Resale
Utilities & Energy
Basement
Bath Finished, Daylight, Exterior Entry, Finished, Full
Fireplace Features
Family Room, Gas Starter, Other
Utilities
Cable Available, Electricity Available, High Speed Internet, Natural Gas Available, Sewer Available, Sewer Connected, Underground Utilities, Water Available
Laundry Features
Other
Parking Features
Garage, Attached, Garage Door Opener
Water Source
Public
Security Features
Smoke Detector(s)
Other Features
Vegetation
Wooded
Community Features
Lake, Park, Playground, Sidewalks, Street Lights, Walk To Schools, Near Shopping
Subdivision Name
Southern Shore
Lot Features
Cul De Sac, Greenbelt, Private
Price History
| Date | Event | Price |
|---|---|---|
09/27/2025 Source: | Pending | $899,900 $167/sqft |
09/19/2025 Source: | Price Decreased | $899,900 -8.04% $167/sqft |
08/29/2025 Source: | Off Market | $978,599 $181/sqft |
08/29/2025 Source: | Listed for Sale | $978,599 $181/sqft |
08/26/2025 Source: | Price Decreased | $978,599 -1.15% $181/sqft |

Show more
Getting Around 102 Passage Pt
Bike Score®

Somewhat Bikeable
4/100
Walk Score®

Car-Dependent
1/100
Data provided by Redfin
Nearby Homes




Find Homes by Property Features in Peachtree City, GA
Nearby New Homes For Sale


Information Deemed Reliable But Not Guaranteed. © 2026 Georgia Multiple Listing Service. All Rights Reserved.
 Advertising Broker: Fred McGill | Simple Showing, Inc