- Overview
- Description
- Property Details
- Location
- Facts & Features
- Getting Around
- Nearby Homes
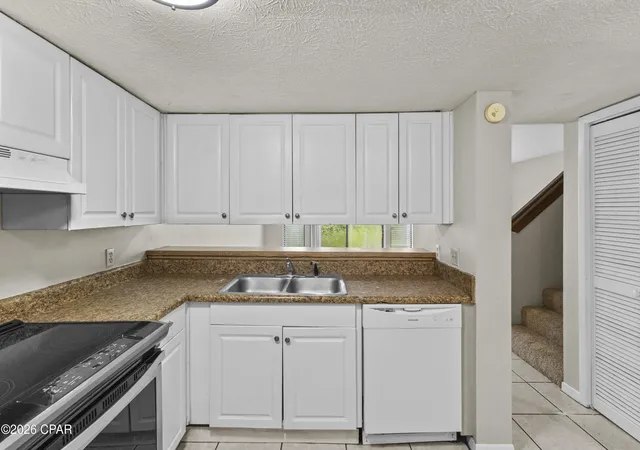

Street View
$175,000
Monthly Est:$871
 3 Beds
 3 Baths
2 full baths + 1 half bath
 1,204sqft
102 Pattho Ln #B, Lynn Haven, FL 32444
$175,000
$871/moEst:
Get Pre-Approved
Townhouse
Built in 1985
$-- HOA
0.06 acre lot
$145/sq.ft
Description
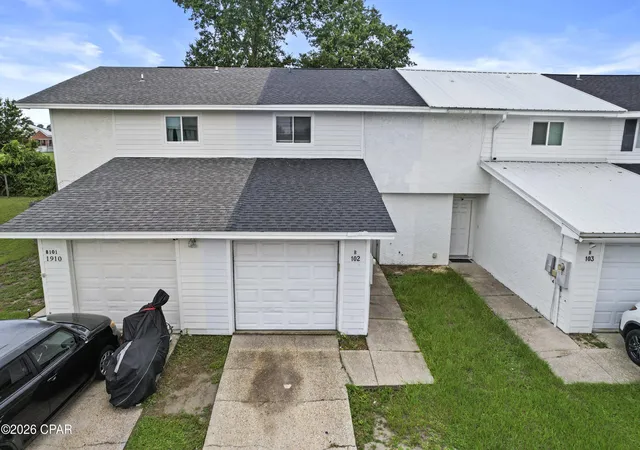
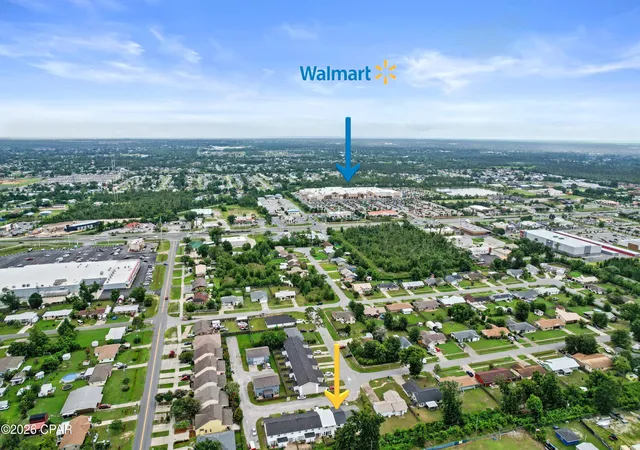
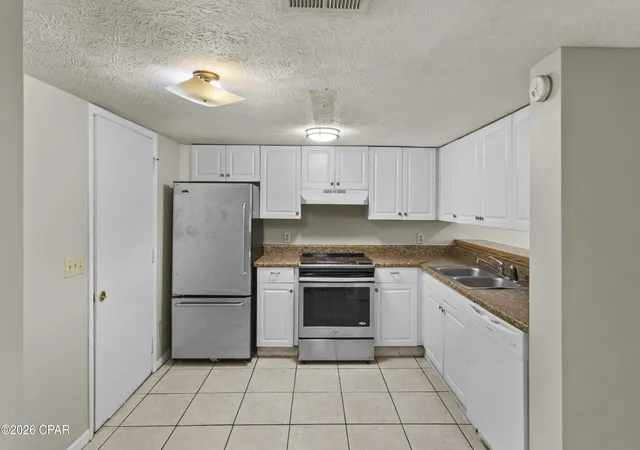
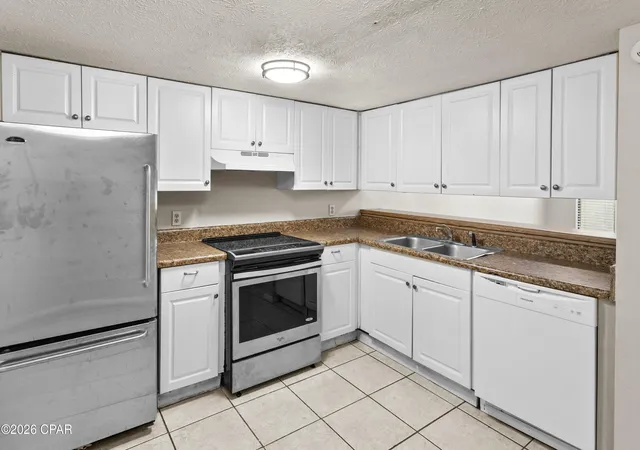
Affordable 3-bedroom, 2.5 bath townhome in the centrally located Gulf Coast Village subdivision of Lynn Haven. Enjoy the convenience of being within walking distance to Mowat Middle School, shopping, restaurants, and everyday amenities, making this location ideal for both homeowners and investors. The main floor features a good size living area with tile flooring, a kitchen with breakfast bar, a convenient half bath, an interior laundry room, and rear access to the back patio and small yard. Upstairs, all three bedrooms offer new carpet. The primary bedroom has space for larger furniture and an adjoining bath with a shower/tub combo. Neutral colors throughout provide a great backdrop for a variety of decorating styles. The 1-car garage adds for additional storage or extra parking. Whether you are looking for an affordable place to call home or an investment opportunity, this townhome is worth a look. Call today to preview.
- Houzeo last checked: 3 hours ago
- Listing updated: October 5, 2026 at 3:31 pm
- Listing Provided by: Kelli White Garrett (850) 819-6423 DRE #3139918 | CENTURY 21 Commander Realty (850) 769-8326
- Source: Bay/Panama City/Central Panhandle MLS-FL | MLS#: 792077

Property Details
Status
Active
Type
Townhouse
No. of Stories
-
County
City
Neighborhood
--
Year Built
1985
HOA Fees
-
Finished Area
1,204 sqft
Lot Size
0.06 acre lot
Basement Area
- sqft
MLS Name
Bay/Panama City/Central Panhandle MLS
MLS Number
792077
MLS Status
Active
Days on Market
100
Cumulative Days on Market
96

Continue Your Journey in App
Find your dream home, receive real-time updates, and many more!
Download App
Continue Your Journey in App
Find your dream home, receive real-time updates, and many more!
Location
Facts & Features
Rooms
Bedrooms & bathrooms
Bedrooms: 3
Bathrooms: 3
FullBath
Level: Second
Area: 39.48 Square Feet
Dimensions: 8.4 x 4.7
Bedroom
Level: Second
Area: 88.40 Square Feet
Dimensions: 8.5 x 10.4
Bedroom
Level: Second
Area: 92.82 Square Feet
Dimensions: 9.1 x 10.2
PrimaryBathroom
Level: Second
Area: 43.24 Square Feet
Dimensions: 4.7 x 9.2
PrimaryBedroom
Level: Second
Area: 158.92 Square Feet
Dimensions: 13.7 x 11.6
Laundry
Level: First
Area: 33.00 Square Feet
Dimensions: 5 x 6.6
HalfBath
Level: First
Area: 21.70 Square Feet
Dimensions: 3.5 x 6.2
Garage
Level: First
Area: 214.32 Square Feet
Dimensions: 11.4 x 18.8
Kitchen
Level: First
Area: 152.10 Square Feet
Dimensions: 11.7 x 13
LivingRoom
Level: First
Area: 282.56 Square Feet
Dimensions: 18.7 x 15.11
Interior
Sewer
Public Sewer
Interior Features
Interior Steps, Tub Shower, Upper Level Primary
Appliances
Electric Oven, Electric Range, Electric Water Heater
Exterior Features
Patio
Cooling
Central Air, Ceiling Fans
Construction
Year Built
Year Built: 1985
Home type
Townhouse
Foundation Details
Slab
Roof
Composition, Shingle
Construction Materials
Stucco
Utilities & Energy
Utilities
Electricity Available
Other Features
Patio And Porch Features
Patio
Lot Features
Paved
Subdivision Name
Gulf Coast Vill U 1 Re
Price History
| Date | Event | Price |
|---|---|---|
07/01/2026 Source: | Price Decreased | $175,000 -7.85% $145/sqft |
07/01/2026 Source: | Listed for Sale | $189,900 $158/sqft |

Nearby Homes
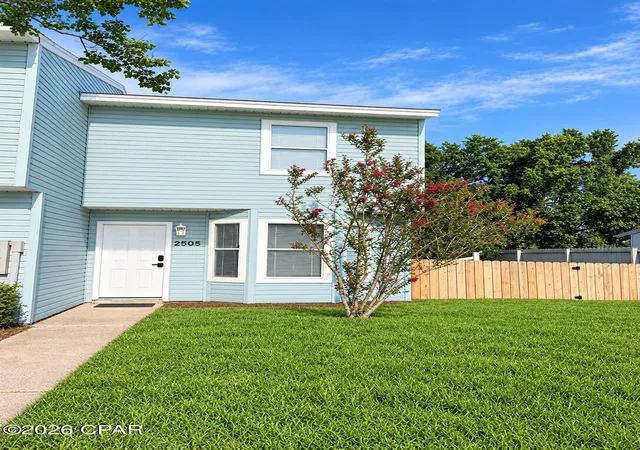
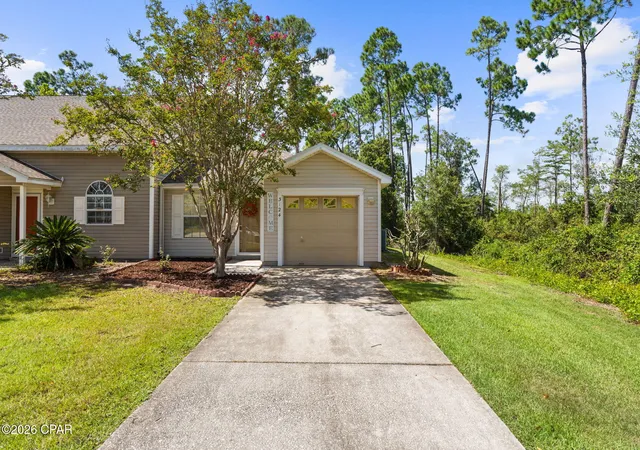
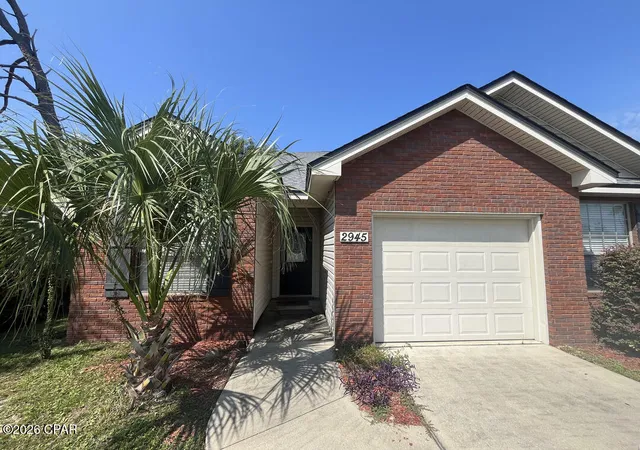

Find Homes by Property Features in Lynn Haven, FL


Based on information from Central Panhandle Association of REALTORS® MLS through Oct 09, 2026, 02:30PM. IDX information is provided exclusively for consumers’ personal, non-commercial use, that it may not be used for any purpose other than to identify prospective properties consumers may be interested in purchasing. Data is deemed reliable but is not guaranteed accurate by the MLS. ©2026 Bay Central Panhandle Association of REALTORS®
 Advertising Broker: Moe Mossa (Savvy Avenue) | Savvy Avenue, LLC