- Overview
- Description
- Property Details
- Location
- Facts & Features
- Getting Around
- Nearby Homes


$499,900
Monthly Est:$2,488
 5 Beds
 4 Baths
4 full baths
 --sqft
102 Princess Grace Ave, Clemson, SC 29631
$499,900
$2,488/moEst:
Get Pre-Approved
Single Family Residence
Built in 1986
$-- HOA
0.51 acre lot
--/sqft
Description
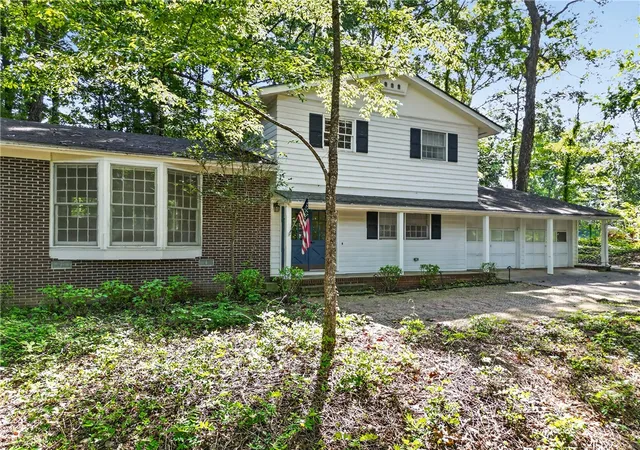
Welcome home to Monaco Estates! This recently renovated 5-bedroom, 4-bath home with over 3,400 sf total usable space is the perfect retreat with easy access to all Clemson has to offer. Just steps from Clemson Elementary – a 2021 National Blue Ribbon School – and a short drive to Clemson University, the South Carolina Botanical Gardens, Lakes Hartwell and Keowee, restaurants, fitness centers, shops, and more. Enjoy the benefits of this established community coupled with the luxury of low-maintenance, modern upgrades including a fully updated kitchen with stainless appliances, designer backsplash, granite countertops, and full-sized pantry. The primary suite includes dual closets, dual vanities, and a full bath. Three additional bedrooms with extensive storage areas provide a private space for everyone and everything. The sprawling, finished, walkout basement provides a bonus space for additional guests or simply a place to pursue whatever hobbies come your way. Here, the fifth bedroom, fourth bath, dual living rooms, fireplace, bonus room, and private entrance provide endless possibilities. Recent renovations help ensure years of worry-free living: new garage doors, new refrigerator, new water heater, new gas stove with ventilation, upgraded recessed lighting, smart switches, ceiling fans, fresh paint, and more! Relax on the back deck overlooking this over ½ acre lot with adjoining woods. Moments from city amenities, but immensely peaceful. Abundant natural light throughout. Ample storage. Easy access to rt 123 with a direct line to Greenville and the surrounding area. Schedule your personalized showing today. ALL OFFERS WELCOME!
- Houzeo last checked: 10 hours ago
- Listing updated: September 17, 2026 at 2:54 pm
- Listing Provided by: Kathryn Watson (864) 722-2151 DRE #108745 | Monaghan Co Real Estate (864) 639-1188
- Source: Western Upstate MLS-SC | MLS#: 20306189

Property Details
Status
Active
Type
Single Family Residence
No. of Stories
-
County
City
Neighborhood
--
Year Built
1986
HOA Fees
-
Finished Area
- sqft
Lot Size
0.51 acre lot
Basement Area
- sqft
MLS Name
Western Upstate MLS
MLS Number
20306189
MLS Status
Active
Days on Market
18

Continue Your Journey in App
Find your dream home, receive real-time updates, and many more!
Download App
Continue Your Journey in App
Find your dream home, receive real-time updates, and many more!
Location
Facts & Features
Rooms
Bedrooms & bathrooms
Bedrooms: 5
Bathrooms: 4
Interior
Heating
Central, Electric, Heat Pump
Cooling
Central Air, Electric, Heat Pump
Appliances
Dryer, Dishwasher, Disposal, Gas Oven, Gas Range, Gas Water Heater, Microwave, Washer
Flooring
Carpet, Luxury Vinyl Plank
Exterior Features
Deck, Porch, Patio
Interior Features
Ceiling Fans, Dual Sinks, French Doors Atrium Doors, Fireplace, Granite Counters, Jack And Jill Bath, Bath In Primary Bedroom, Other, Smooth Ceilings, Tub Shower, Cable Tv, Upper Level Primary, Breakfast Area, Separate Formal Living Room, Workshop
Sewer
Public Sewer
Construction
Year Built
Year Built: 1986
Home type
Single Family Residence
Architectural Style
Traditional
Construction Materials
Brick, Vinyl Siding
Foundation Details
Basement
Roof
Architectural, Shingle
Utilities & Energy
Basement
Daylight, Full, Finished, Heated, Walk Out Access
Laundry Features
Washer Hookup, Gas Dryer Hookup
Fireplace Features
Gas, Multiple, Option
Utilities
Cable Available
Security Features
Smoke Detectors
Parking Features
Attached, Garage, Driveway
Water Source
Public
Other Features
Lot Features
City Lot, Level, Subdivision, Trees
Subdivision Name
Monaco Estates
Patio And Porch Features
Deck, Front Porch, Patio
Price History
| Date | Event | Price |
|---|---|---|
09/17/2026 Source: | Listed for Sale | $499,900 +37.15% $0/sqft |
03/10/2021 Source: | Sold | $364,500 $0/sqft |

Nearby Homes






Find Homes by Property Features in Clemson, SC
Nearby New Homes For Sale

Based on information from the Western Upstate MLS through Oct 05, 2026, 03:00PM. This information is deemed reliable, but not guaranteed. Neither the Western Upstate Association of REALTORS® Inc. or the Western Upstate MLS of South Carolina Inc., nor the listing broker, nor their agents are responsible for the accuracy of the information. The buyer is responsible for verifying all information. This information is provided by the Western Upstate Association of REALTORS® Inc. and the Western Upstate MLS of South Carolina Inc. for use by its members and is not intended for the use for any other purpose. The data relating to real estate for sale on this website comes in part from the Broker Reciprocity Program of the Western Upstate Association of REALTORS® Inc. and the Western Upstate MLS of South Carolina Inc. © 2026 Western Upstate MLS of South Carolina Inc. All Rights Reserved.
 Advertising Broker: Nicholas Huscroft | Chosen Realty