- Overview
- Description
- Property Details
- Location
- HOA Management
- Facts & Features
- Getting Around
- Nearby Homes


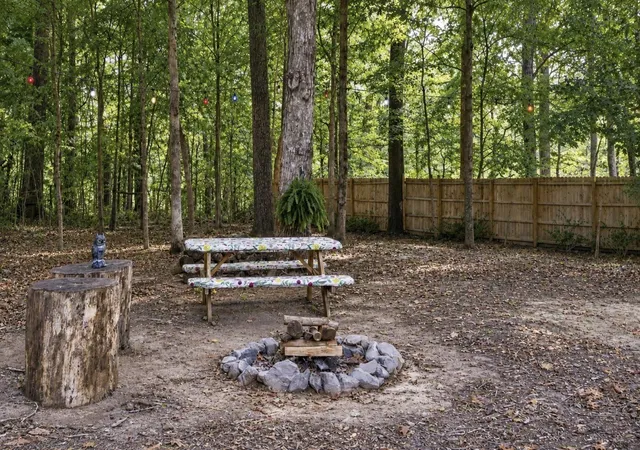


$814,900
Monthly Est:$4,056
 3 Beds
 3 Baths
2 full baths + 1 half bath
 3,768sqft
102 Ridglea Ct, Burns, TN 37029
$814,900
$4,056/moEst:
Get Pre-Approved
Single Family Residence
Built in 2000
$40/mo HOA
1.27 acres lot
$216/sq.ft
Description
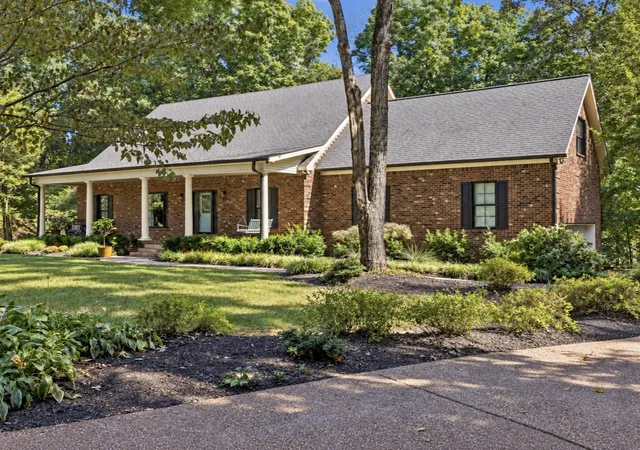
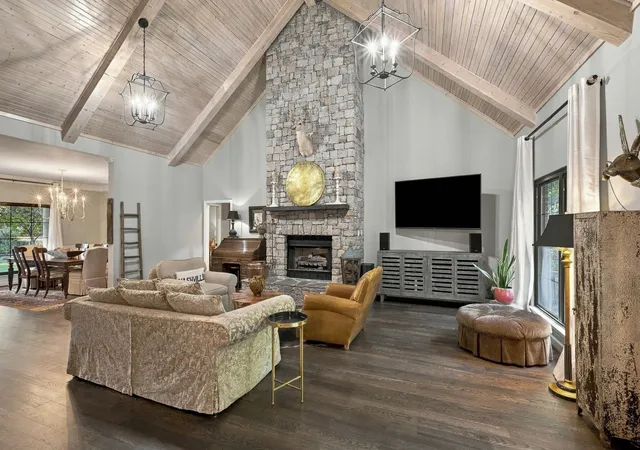
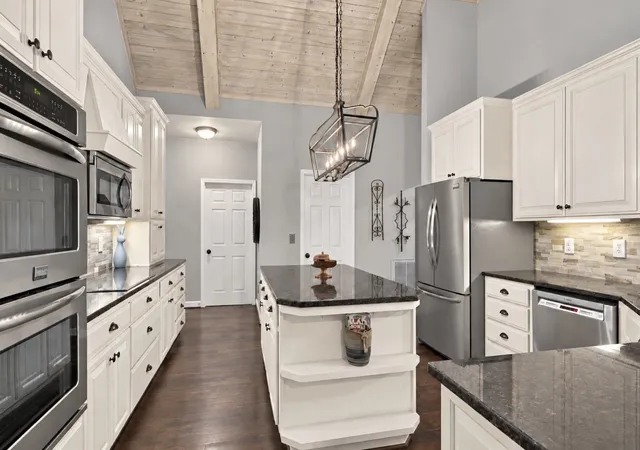
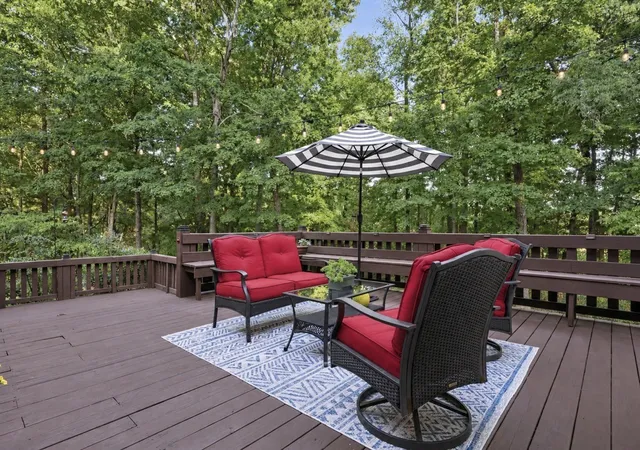
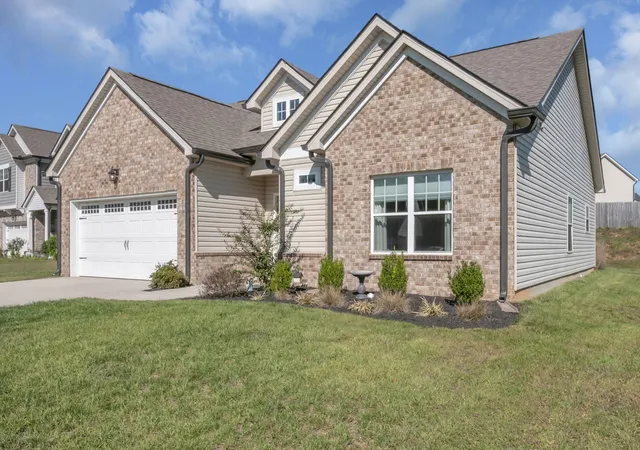
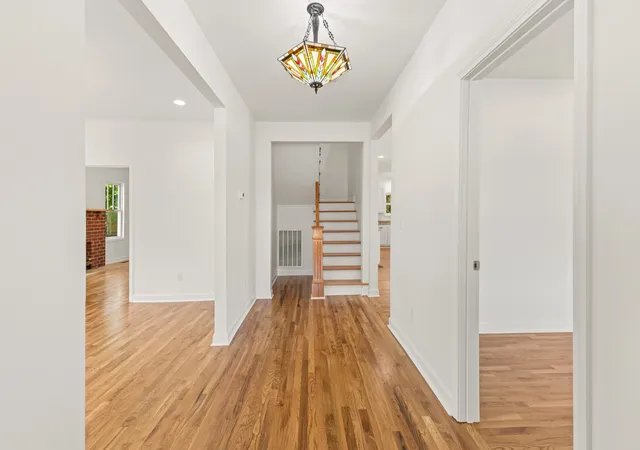
Welcome to Ridglea, the ONLY gated community zoned for highly regarded Stuart Burns Elementary + Burns Middle! || This beautifully maintained + TIMELESS home offers 3,768 sqft on 1.27 acres with 3 bedrooms (septic permit for 4 beds = VALUE) , 2.5 baths || GAS STONE FIREPLACE || PRIMARY SUITE ON MAIN LEVEL — TRUE main-level living, everything you need is on the 1st floor — featuring a LARGE WALK-IN CLOSET WITH CUSTOM ORGANIZER || Peace of mind with over $75,000+ in recent updates: NEW commercial-grade Pella windows (GORGEOUS+DURABLE), NEW HVAC systems (both levels), NEW gutters & gutter guards, and fresh paint throughout || KITCHEN features an INDUCTION COOKTOP, DOUBLE OVENS, UNDER-CABINET LIGHTING, an APPLIANCE GARAGE, & a LARGE PANTRY || Work from home? A BUILT-IN OFFICE NOOK w/ custom cabinetry and shelving — the perfect workspace || Beautiful REFINISHED HARDWOOD FLOORS throughout the main living areas and primary suite, w/ carpet only in the upstairs BONUS ROOM W/ WET BAR — great for entertaining || heated/ cooled SUNROOM off the main living space = usable year round!! || NEED MORE ROOM? An additional ~400+/- sqft of UNFINISHED BUILD-OUT SPACE sits ready upstairs (has a vent & window!) — perfect for a future 4th BEDROOM (septic permitted for 4 BD!! ) || GREAT STORAGE: large walk-in attic AND a walk-in, encapsulated crawlspace w/ vapor barrier down <>|| Full brick exterior and beautifully maintained LANDSCAPING for timeless curb appeal || A TRUE two-car garage that fits two vehicles, PLUS an extra-large driveway for more parking || BACK YARD backs up to a large private estate parcel for added seclusion || LOOKING TO BUILD A FUTURE POOL? septic on side of house- per seller you can build a pool || **GAS grill hookup on LARGE 2 tier back deck** || Low HOA $480/yr (covers road/ gate maint.) || LOCATION: perfect for Nashville commuters: less than 5 Minutes to I-40!! Minutes away from schools!! << ASK FOR FULL UPDATE LIST + must see video!!
- Houzeo last checked: 3 hours ago
- Listing updated: October 7, 2026 at 4:24 pm
- Listing Provided by: Callie Southerland (615) 419-5312 DRE #361842 | simpliHOM (855) 856-9466
- Source: Nashville (RealTracs Mid) MLS-TN | MLS#: 3603701

Property Details
Status
Active
Type
Single Family Residence
No. of Stories
2
County
City
Neighborhood
--
Year Built
2000
HOA Fees
$40/mo
Finished Area
3,768 sqft
Lot Size
1.27 acres lot
Basement Area
- sqft
MLS Name
Nashville (RealTracs Mid) MLS
MLS Number
3603701
MLS Status
Active
Days on Market
2

Continue Your Journey in App
Find your dream home, receive real-time updates, and many more!
Download App
Continue Your Journey in App
Find your dream home, receive real-time updates, and many more!
Location
HOA Management
N/A
HOA Fees
$480/ Annually
N/A
HOA Fees
$2,000/ One Time
Amenities
 Amenities and services may be covered by one or multiple associations and service providers.
 Maintenance
 Security Gate
Disclaimer: Amenities are based on third-party information and may vary; buyers must independently verify all amenities, as information is deemed reliable but not guaranteed.
Facts & Features
Rooms
Bedrooms & bathrooms
Bedrooms: 3
Bathrooms: 3
Interior
Flooring
Carpet, Wood, Tile
Sewer
Septic Tank
Appliances
Double Oven, Electric Oven, Built In Electric Range, Dishwasher, Microwave, Refrigerator, Stainless Steel Appliance(s)
Heating
Central, Natural Gas
Interior Features
Extra Closets, High Ceilings, Redecorated, Walk In Closet(s), Wet Bar, High Speed Internet, Kitchen Island
Exterior Features
Gas Grill
Cooling
Central Air, Electric
Construction
Year Built
Year Built: 2000
Home type
Single Family Residence
Construction Materials
Brick
Architectural Style
Traditional
Roof
Shingle
Utilities & Energy
Water Source
Public
Fireplace Features
Gas, Great Room
Laundry Features
Electric Dryer Hookup, Washer Hookup
Association Amenities
Gated
Parking Features
Garage Door Opener, Garage Faces Side, Aggregate, Driveway
Security Features
Smoke Detector(s)
Utilities
Electricity Available, Natural Gas Available, Water Available
Basement
Crawl Space
Other Features
Subdivision Name
Ridglea Farms Sec C
Lot Features
Cleared, Level, Wooded
Patio And Porch Features
Porch, Covered, Deck
Price History
| Date | Event | Price |
|---|---|---|
10/07/2026 Source: | Listed for Sale | $814,900 $216/sqft |
10/01/2026 Source: | Coming Soon | $814,900 +74.12% $216/sqft |
09/14/2018 Source: | Sold | $468,000 $124/sqft |

Nearby Homes

Find Homes by Property Features in Burns, TN

Based on information from Realtracs® through Oct 09, 2026, 02:31PM. Data courtesy of Realtracs® MLS as distributed by MLS GRID. Some IDX listings have been excluded from this website. All data is obtained from various sources and may not have been verified by the broker or MLS GRID. Supplied Open House Information is subject to change without notice. All information should be independently reviewed and verified for accuracy. Properties may or may not be listed by the office/agent presenting the information. IDX information is provided exclusively for consumers’ personal, noncommercial use. It may not be used for any purpose other than to identify prospective properties consumers may be interested in purchasing. The data is deemed reliable but is not guaranteed by MLS GRID. The use of the MLS GRID Data may be subject to an end-user license agreement prescribed by Realtracs® MLS. © 2026 RealTracs Solutions. All Rights Reserved. Angela Fowler Real Estate, LLC | 423.320.4620 | afowler@catt.com Mailing Address: 452 Kailors Cove Cir, Ringgold, GA 30736
 Advertising Broker: Angela Fowler | Angela Fowler Real Estate, LLC.