- Overview
- Description
- Property Details
- Location
- Facts & Features
- Getting Around
- Nearby Homes
 Hot
Hot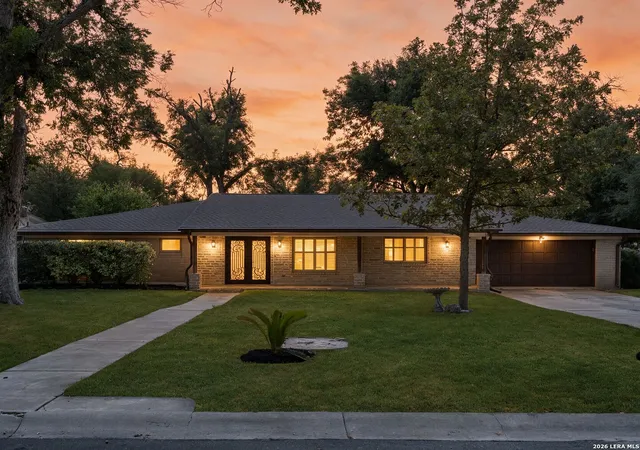
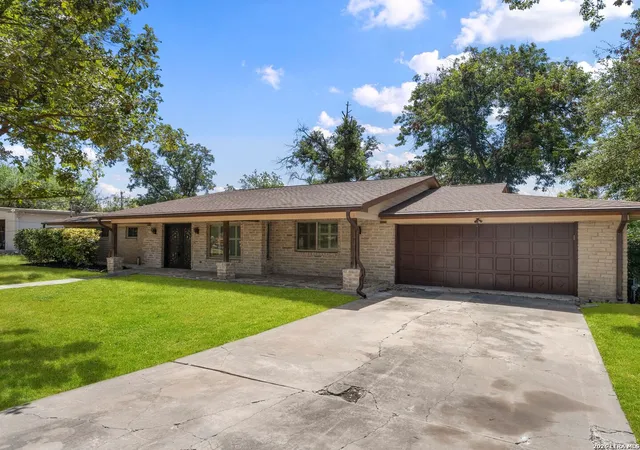

Street View
$575,000
Monthly Est:$2,862
 4 Beds
 4 Baths
4 full baths
 3,031sqft
102 Riviera Dr, San Antonio, TX 78213
$575,000
$2,862/moEst:
Get Pre-Approved
Single Family Residence
Built in 2010
$-- HOA
16,509.24 sqft lot
$190/sq.ft
Description
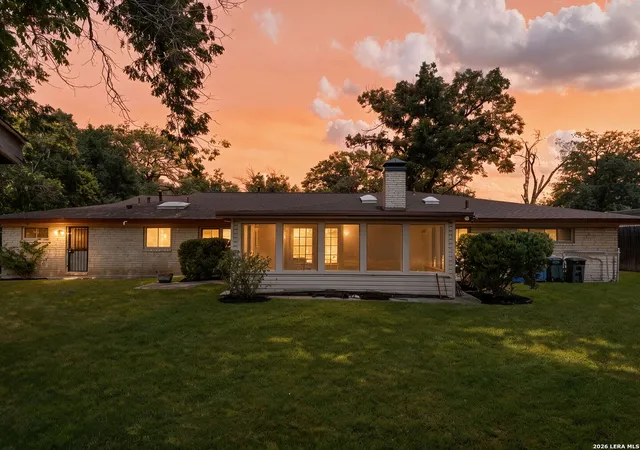
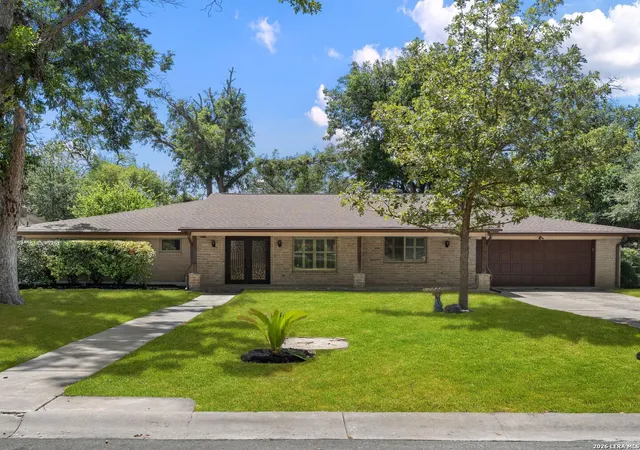
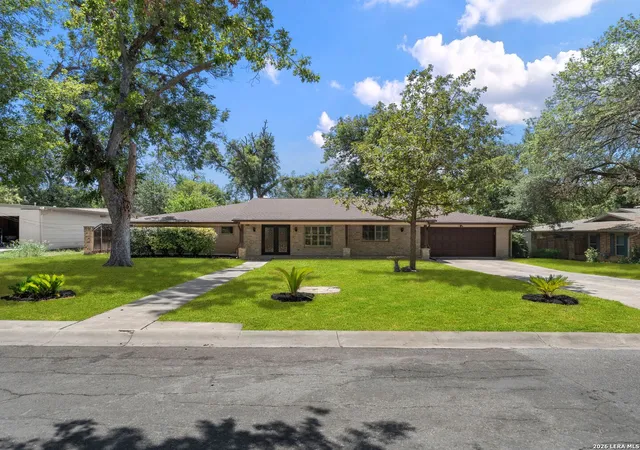
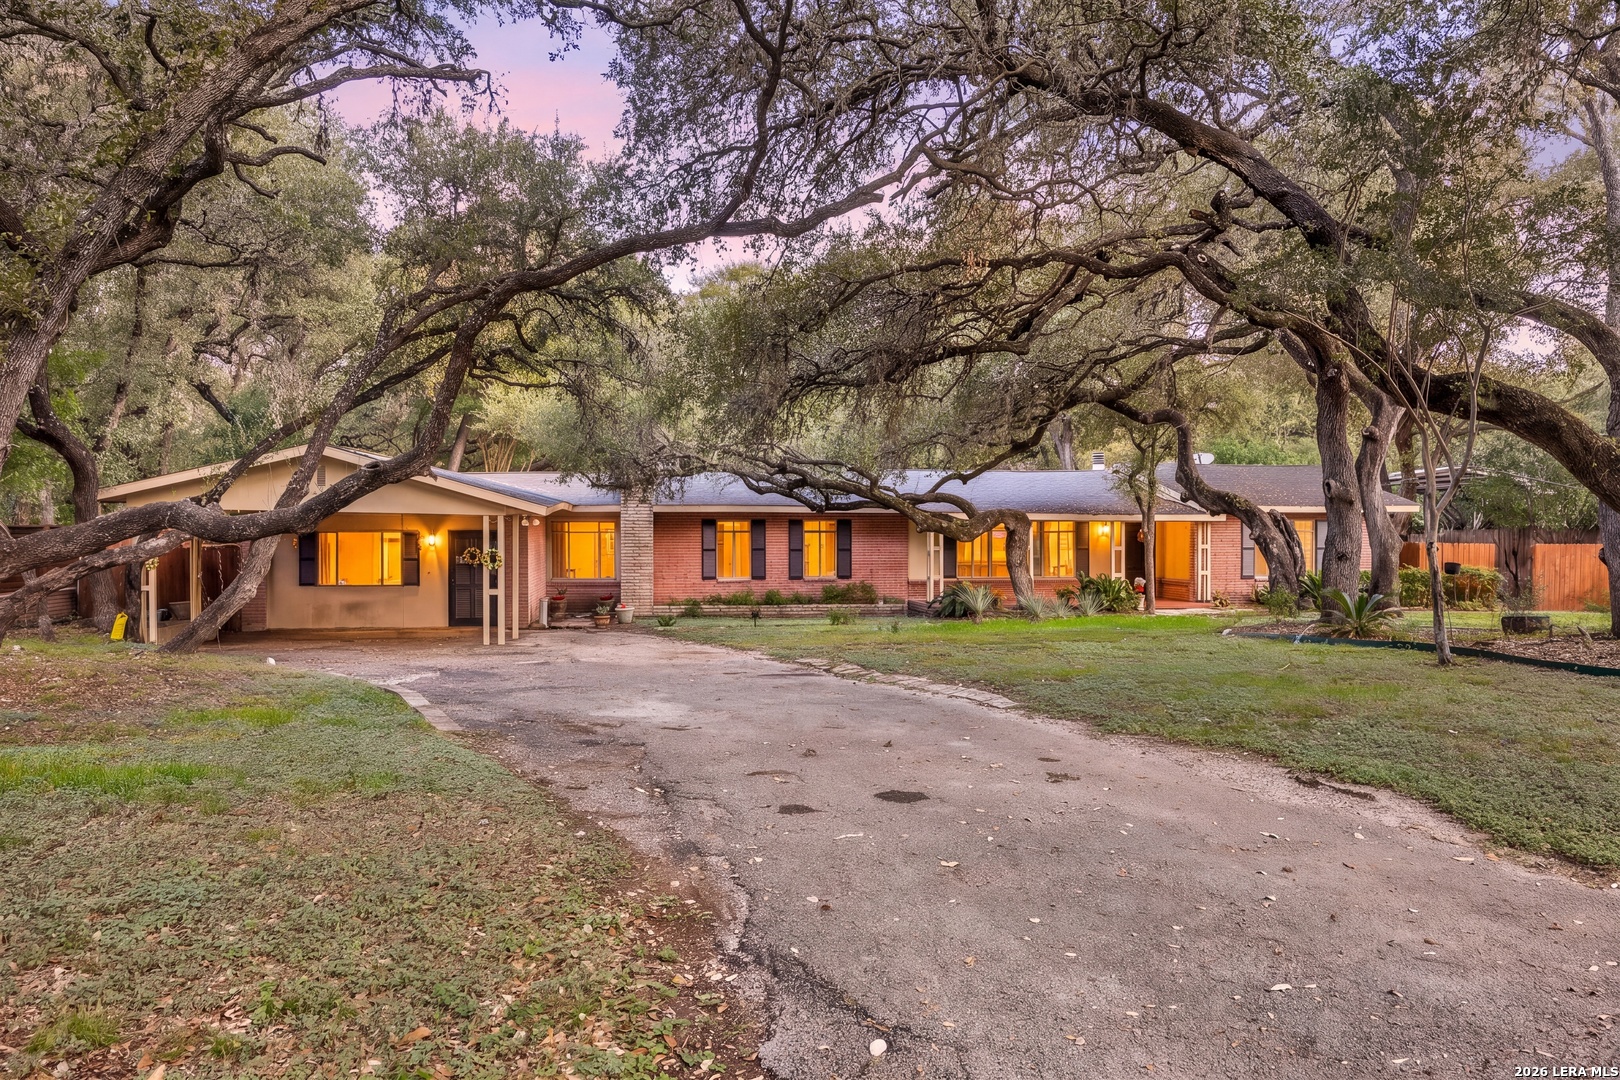
Timeless charm meets thoughtful updates in this spacious single-story home on an exceptional .38-acre lot in desirable Castle Hills. Offering approximately 3,031 square feet, this 4-bedroom, 4-bath home features generous living spaces and a versatile floor plan designed for comfortable everyday living and entertaining. The beautifully updated kitchen is a true centerpiece, featuring custom Knotty Alder wood cabinetry, solid marble countertops and backsplash, a large island, solid copper farmhouse sink, brand new gas cooktop with Z-line hood extractor, built-in oven and abundant storage. The kitchen opens to a spacious living area with a brick fireplace with its own Knotty Alder book case/cabinet, and French doors leading to a bright, window-filled sunroom with brand new ceramic flooring. Hardwood flooring, crown molding, plantation shutters, recessed lighting and multiple ceiling fans add character and functionality throughout the home. A dedicated office with custom built-in Knotty Alder book case/cabinetry provides an ideal work-from-home space, while generously sized bedrooms offer flexibility for guests, hobbies or additional living needs. The expansive sunroom brings the outdoors in with walls of windows, a beamed ceiling and views of the mature backyard. Distinctive exterior details include iron double front doors custom designed by Oscar's Custom Iron Works (modeled after Sol Luna Restaurant's front door) and solid wrought iron gates at the side entrances. The outdoor living area is designed for entertaining and features Saltillo tile, stainless steel sink, gas cooktop, electricity, three ceiling fans, recessed lighting, separate water heater, and a full bathroom with shower, and exterior custom built television mount with entertainment center storage and speaker wiring, making this an especially functional space for outdoor gatherings and extended entertaining. The expansive, established lot offers plenty of room to garden, entertain or simply enjoy the privacy created by mature trees and landscaping. With its beautifully updated kitchen, original architectural character, abundant natural light, exceptional outdoor living space and oversized lot, 102 Riviera Dr offers a rare opportunity to enjoy the space, charm and versatility of a well-established San Antonio neighborhood.
- Houzeo last checked: 8 minutes ago
- Listing updated: September 30, 2026 at 4:33 pm
- Listing Provided by: Susan Dikin | Kuper Sotheby's Int'l Realty (210) 698-3100
- Source: LERA MLS-TX | MLS#: 2018183

Property Details
Status
Active
Type
Single Family Residence
No. of Stories
-
County
City
Neighborhood
Year Built
2010
HOA Fees
-
Finished Area
3,031 sqft
Lot Size
16,509.24 sqft lot
Basement Area
- sqft
MLS Name
LERA MLS
MLS Number
2018183
MLS Status
NEW
Days on Market
19

Continue Your Journey in App
Find your dream home, receive real-time updates, and many more!
Download App
Continue Your Journey in App
Find your dream home, receive real-time updates, and many more!
Location
Facts & Features
Rooms
Bedrooms & bathrooms
Bedrooms: 4
Bathrooms: 4
Interior
Window Features
All
Utilities & Energy
Association Amenities
None
Fireplace Features
One, Famrm
Other Features
Subdivision Name
Castle Hills
Price History
| Date | Event | Price |
|---|---|---|
09/21/2026 Source: | Listed for Sale | $575,000 $190/sqft |

Nearby Homes
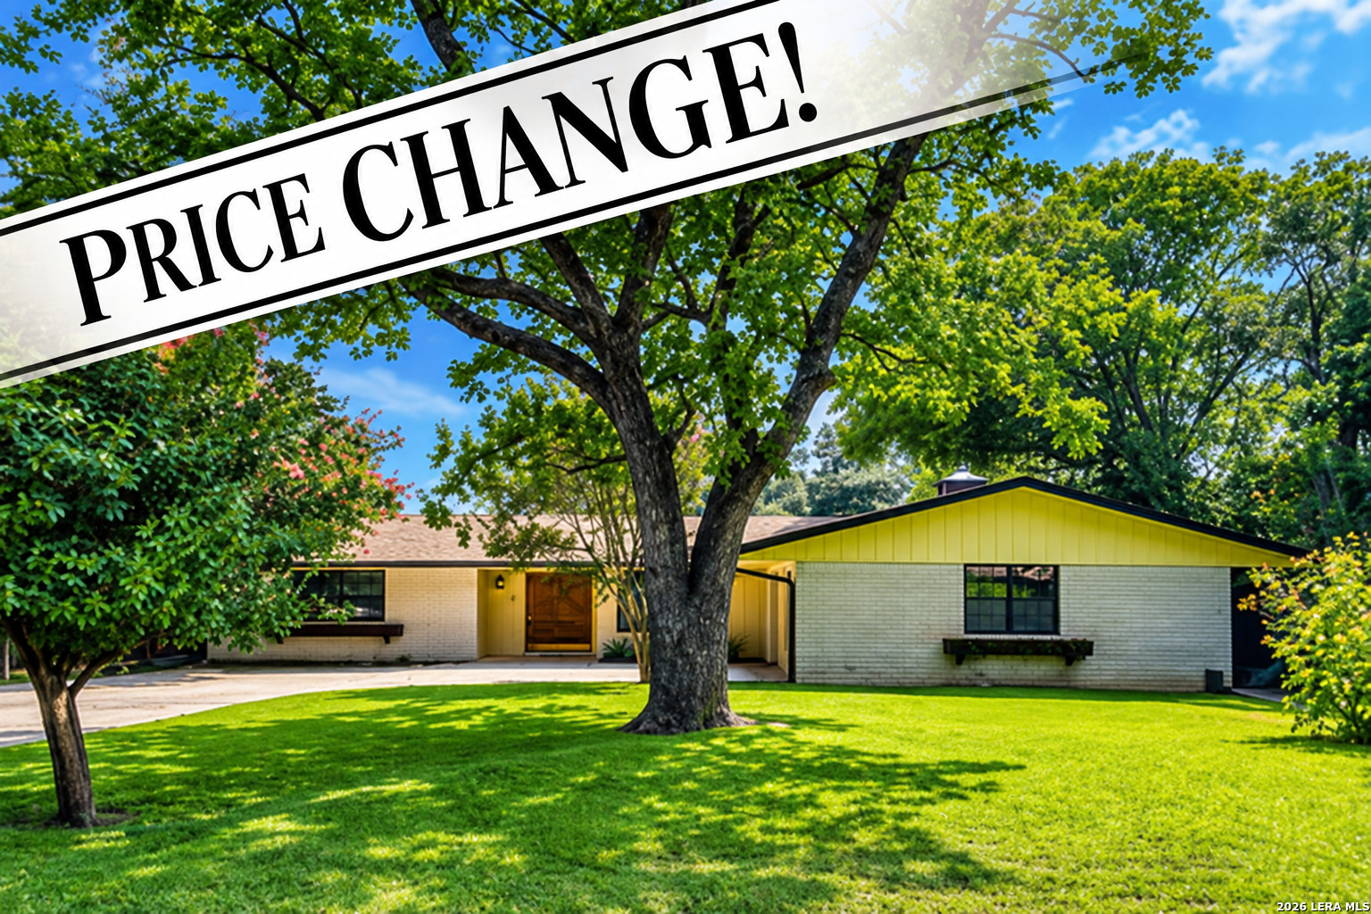
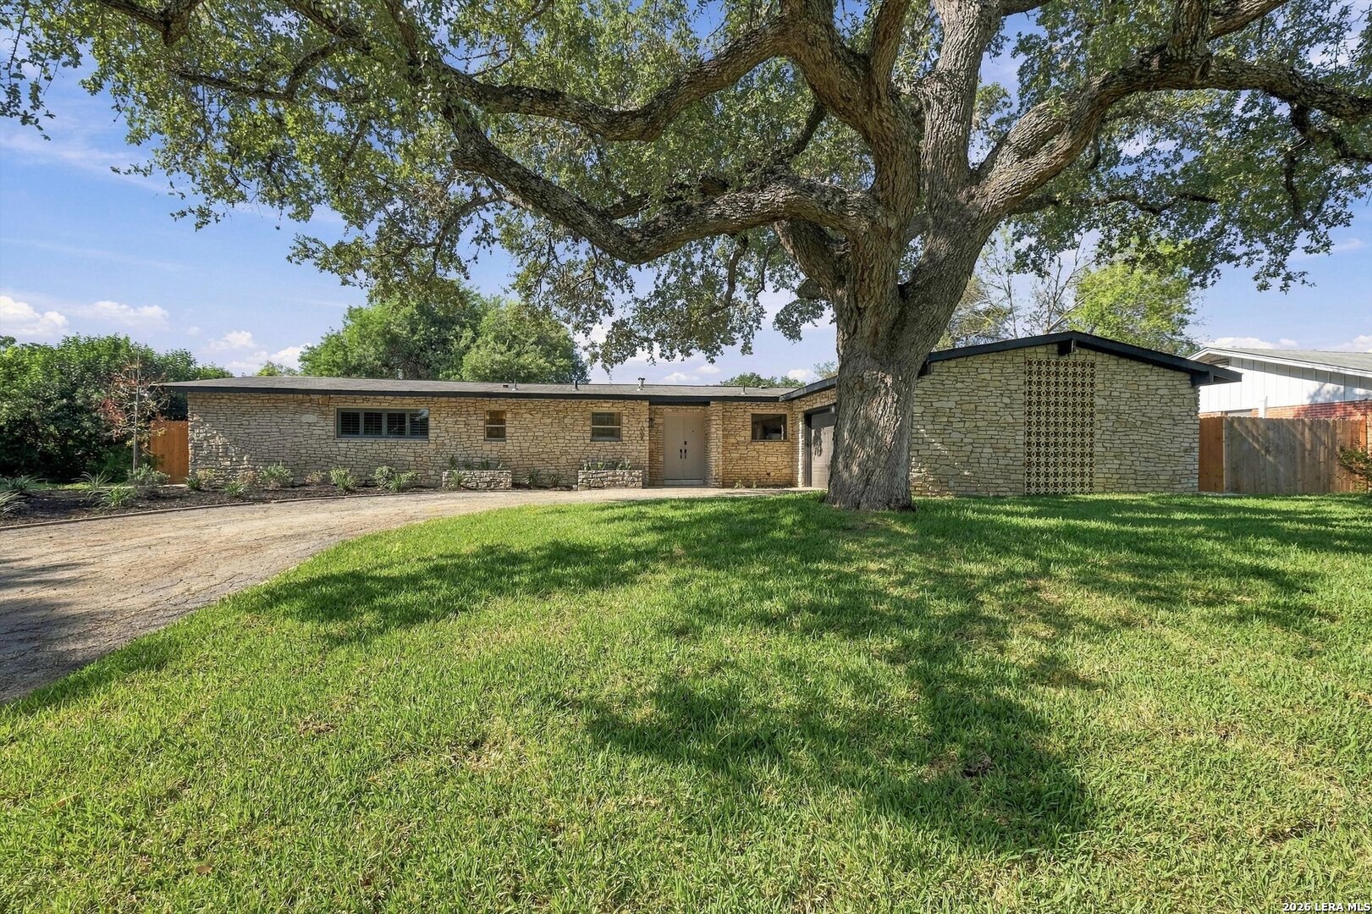
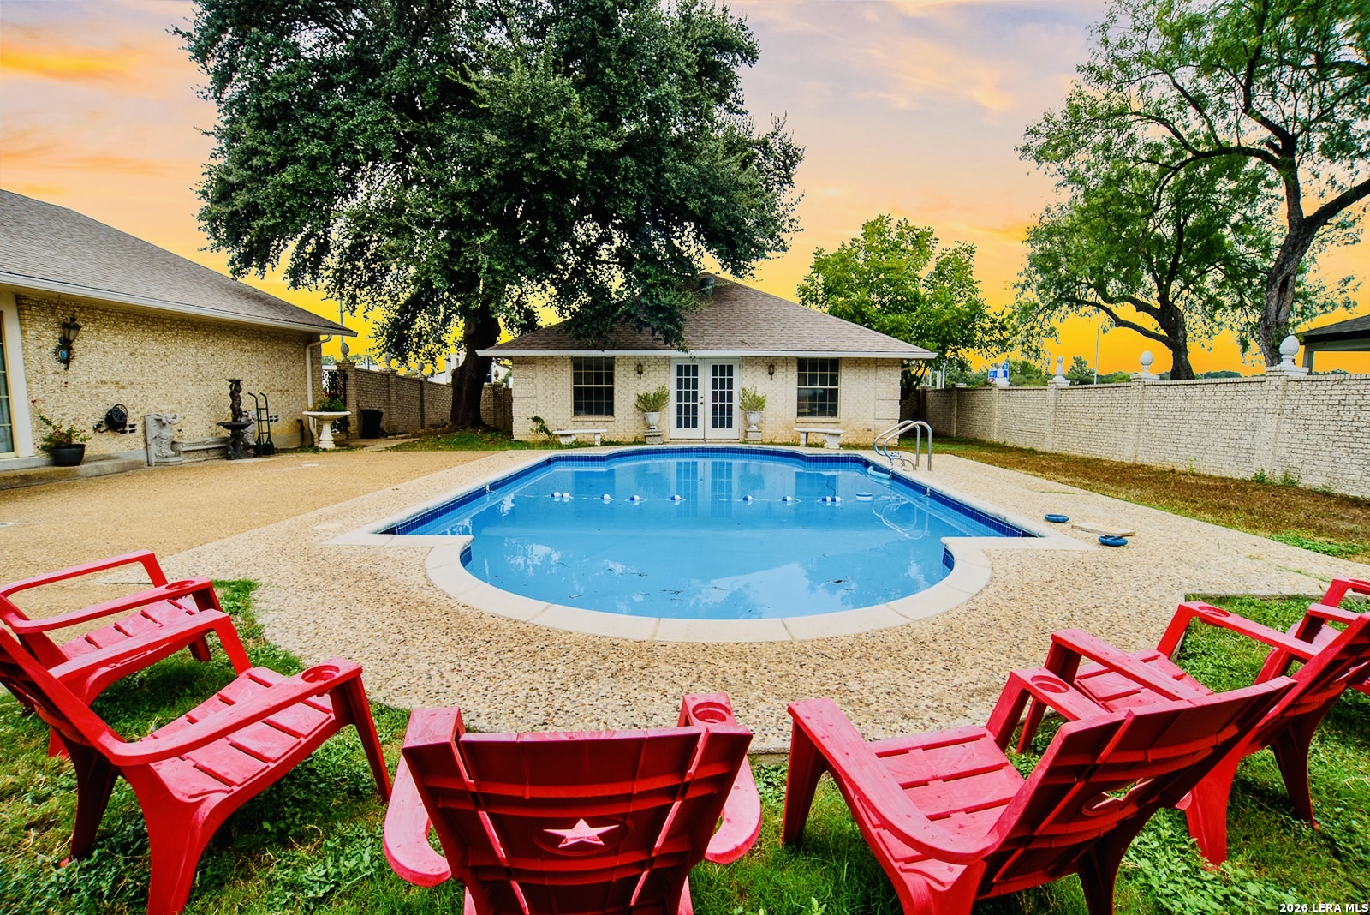
Find Homes by Property Features in San Antonio, TX

Based on information from the San Antonio Board of REALTORS® MLS through Oct 10, 2026, 10:00PM. Information is provided exclusively for consumers’ personal, non-commercial use, and it may not be used for any purpose other than to identify prospective properties consumers may be interested in purchasing. The data is deemed reliable but is not guaranteed. © 2026 San Antonio Board of REALTORS - All Rights Reserved.
 Advertising Broker: David Montalvo | CapTex Realty